






















Description
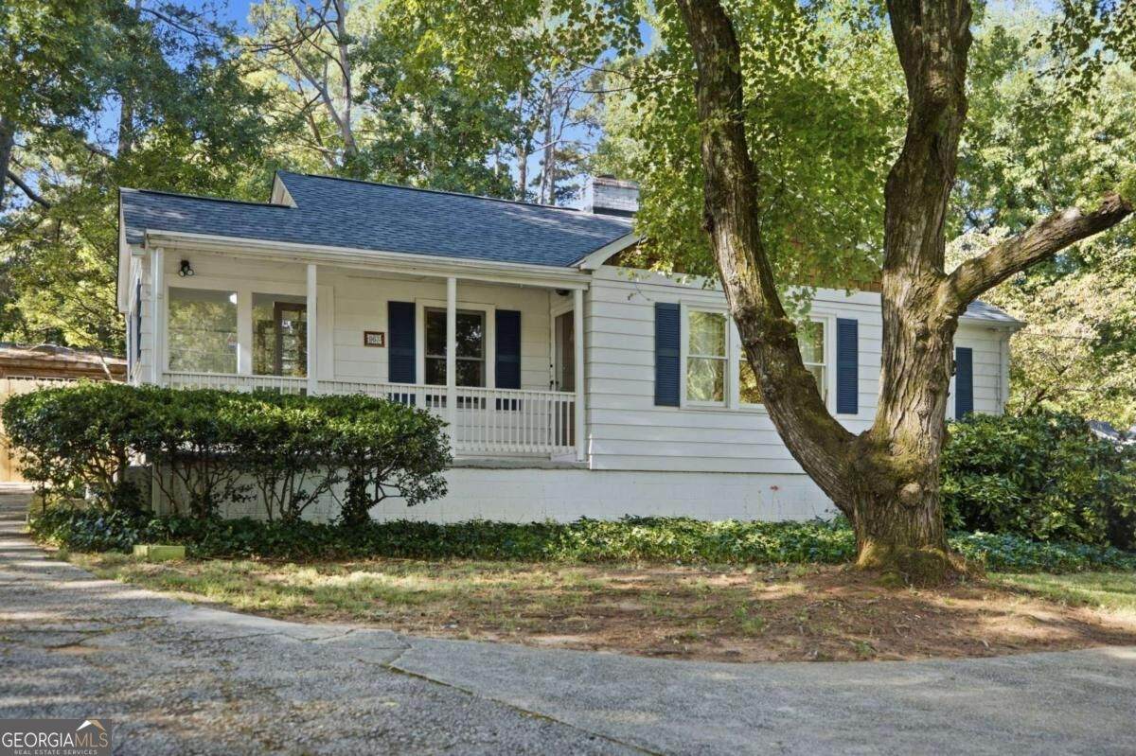
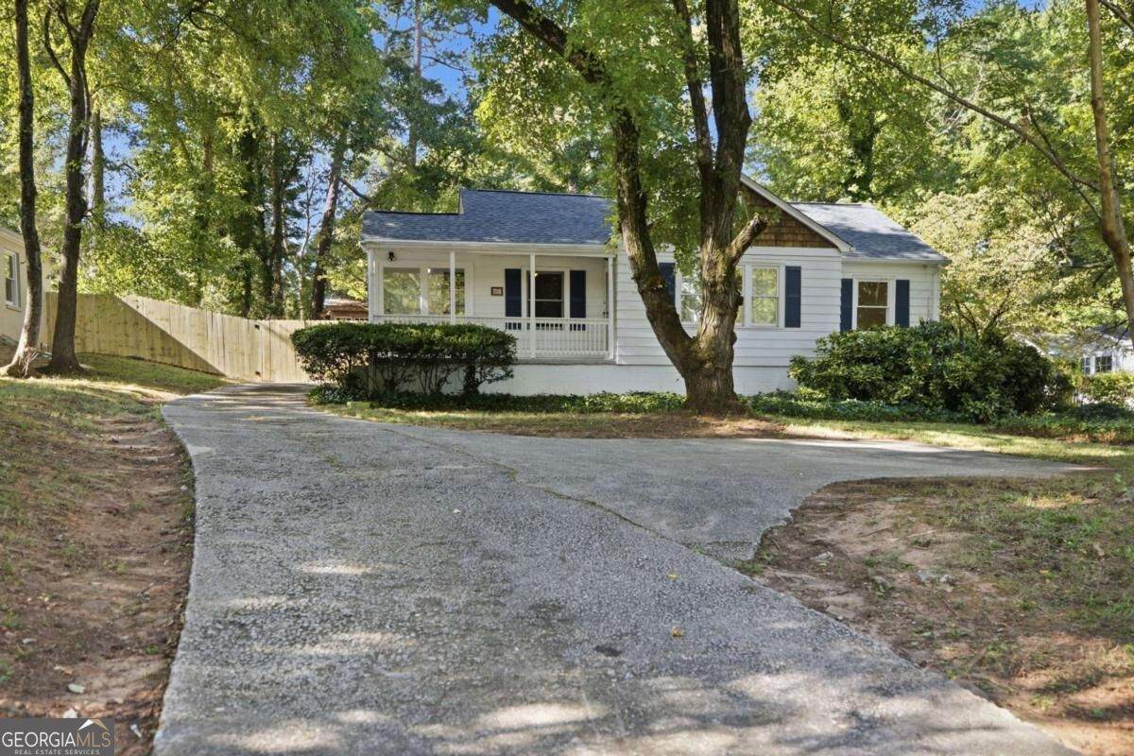
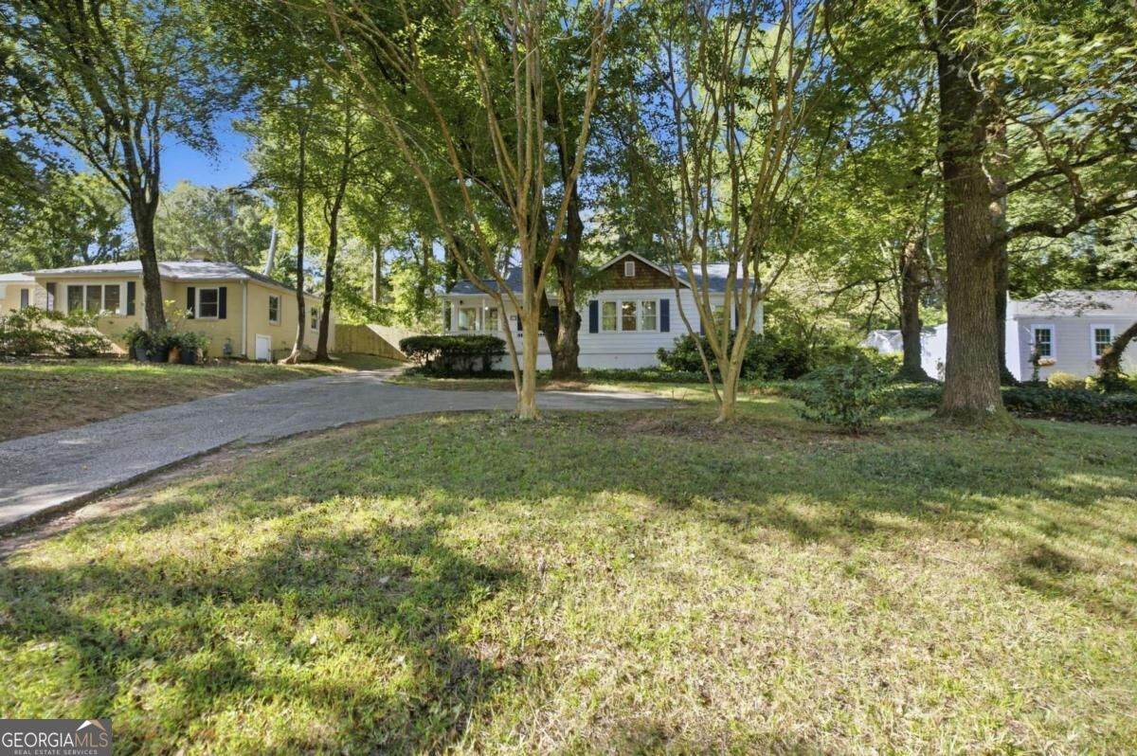
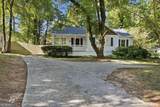
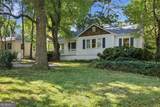
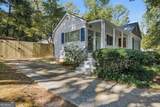
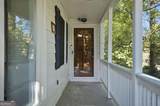
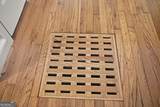
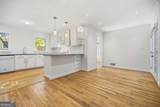
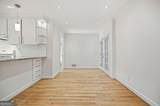
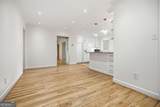
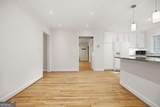
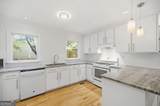
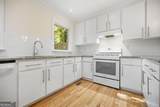
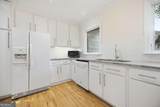
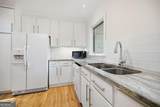
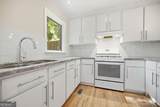
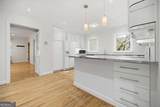
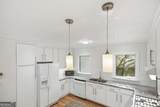
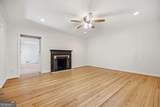
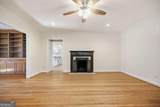
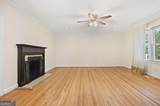
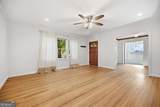
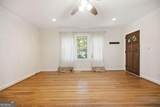
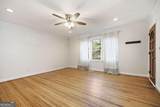
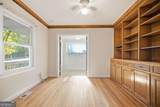
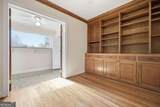
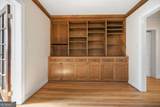
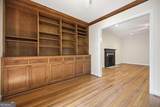
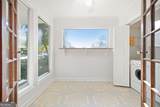
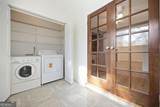
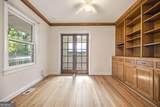
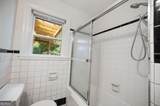
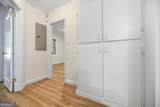
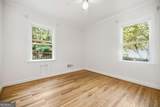
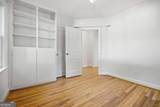
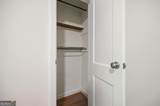
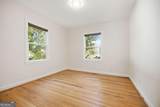
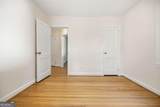
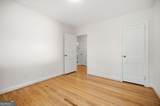
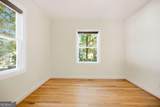
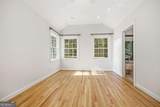
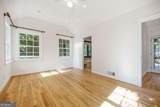
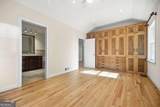
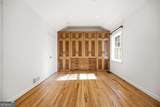
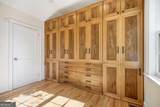
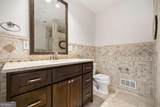
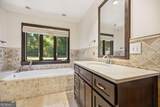
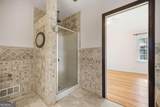
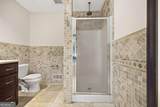
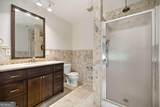
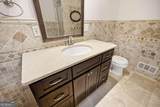
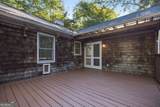
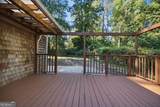
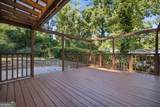
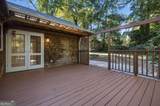
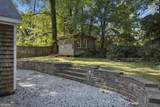
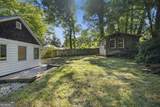
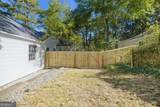
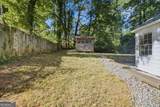
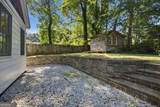
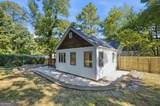
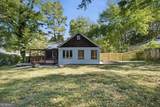
What could be better than getting "a deal" on your new home? Getting an interest rate buydown, that's what! With acceptable offer, seller will fund a 2-1 buydown that equates to hundreds of dollars off of your mortgage payment every month! This is even more powerful than a price reduction. Pull into the driveway of your new home and think "What a charming front porch!" This entire home IS charming but also spacious and it has real hardwood floors, newer energy-efficient windows and fresh paint throughout. Insurance companies are becoming extremely picky about roofs. BRAND NEW roof = no issue with homeowners insurance! Large family room has a decorative fireplace and the adjacent den has beautiful built-in shelving. The bonus room off the den is bright and airy and contains the laundry closet. It is the perfect space for a home office or an exercise, craft or play room. Primary bedroom features gorgeous custom built-in shelving and drawers and ensuite bathroom with separate garden tub and shower. Updated kitchen has solid wood cabinetry, granite countertops and pendant lighting, and opens to the dining room. Off the dining room is probably the best part yet: french doors opening onto a huge back deck which overlooks a large fenced-in yard which contains a building that could be used for so many things! Workshop, studio, office, gardening, storage -- so many possibilities. Design the perfect oasis for yourself! The back and front yards have beautiful mature flowering plants that are a delight in spring and the back yard is especially private, surrounded by fencing and mature hedges. Conveniently located, it's within walking distance to The Friends School, The Waldorf School, Columbia Theological Seminary, DeKalb School of the Arts, the East Decatur Greenway Path and Legacy Park. It's a breeze to get to downtown Decatur, Kirkwood, Oakhurst, Avondale Estates, downtown Atlanta, Emory University, I-20 and I-285 (from which you can get anywhere)! Schedule your tour and come see this adorable home and get a great deal on your interest rate.
-
3BEDS
-
0.29ACRES
-
2BATHS
-
01/2 BATHS
-
1,755SQFT
-
$254$/SQFT
School Information
Description
What could be better than getting "a deal" on your new home? Getting an interest rate buydown, that's what! With acceptable offer, seller will fund a 2-1 buydown that equates to hundreds of dollars off of your mortgage payment every month! This is even more powerful than a price reduction. Pull into the driveway of your new home and think "What a charming front porch!" This entire home IS charming but also spacious and it has real hardwood floors, newer energy-efficient windows and fresh paint throughout. Insurance companies are becoming extremely picky about roofs. BRAND NEW roof = no issue with homeowners insurance! Large family room has a decorative fireplace and the adjacent den has beautiful built-in shelving. The bonus room off the den is bright and airy and contains the laundry closet. It is the perfect space for a home office or an exercise, craft or play room. Primary bedroom features gorgeous custom built-in shelving and drawers and ensuite bathroom with separate garden tub and shower. Updated kitchen has solid wood cabinetry, granite countertops and pendant lighting, and opens to the dining room. Off the dining room is probably the best part yet: french doors opening onto a huge back deck which overlooks a large fenced-in yard which contains a building that could be used for so many things! Workshop, studio, office, gardening, storage -- so many possibilities. Design the perfect oasis for yourself! The back and front yards have beautiful mature flowering plants that are a delight in spring and the back yard is especially private, surrounded by fencing and mature hedges. Conveniently located, it's within walking distance to The Friends School, The Waldorf School, Columbia Theological Seminary, DeKalb School of the Arts, the East Decatur Greenway Path and Legacy Park. It's a breeze to get to downtown Decatur, Kirkwood, Oakhurst, Avondale Estates, downtown Atlanta, Emory University, I-20 and I-285 (from which you can get anywhere)! Schedule your tour and come see this adorable home and get a great deal on your interest rate.
 © 2026 Georgia Multiple Listing Service, Inc. All rights reserved. The data relating to real estate for sale or lease on this web site comes in part from GAMLS. Real estate listings held by brokerage firms other than RE/MAX Center are marked with the GAMLS logo or an abbreviated logo and detailed information about them includes the name of the listing broker. IDX information is provided exclusively for consumers' personal, non-commercial use and may not be used for any purpose other than to identify prospective properties consumers may be interested in purchasing. Information is deemed reliable but is not guaranteed accurate by GAMLS or RE/MAX Center. Data last updated: 2026-10-11T08:10:14.52.