

















Skip To Content

92 Antioch Road SW

Powder Springs, GA 30127
  • $732,670
  • STATUS: Active
  • ON SITE: 12 Days
  • MLS #: 7845593
$732,670
  • 5
    BEDS
  • 2.89
    ACRES
  • 4
    BATHS
  • 1
    1/2 BATHS
  • 3,554
    SQFT
  • $206
    $/SQFT
Neighborhood:
Type:
Single-Family Home
Built:
2026
County:
Area:

School Information

Elementary School:
Middle School:
High School:

Description

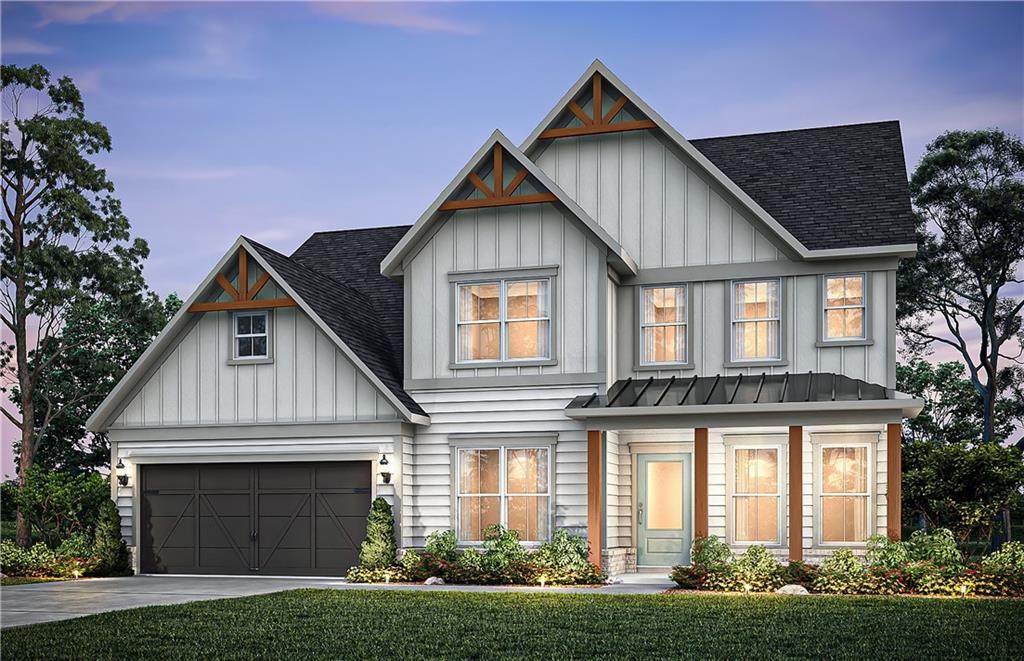
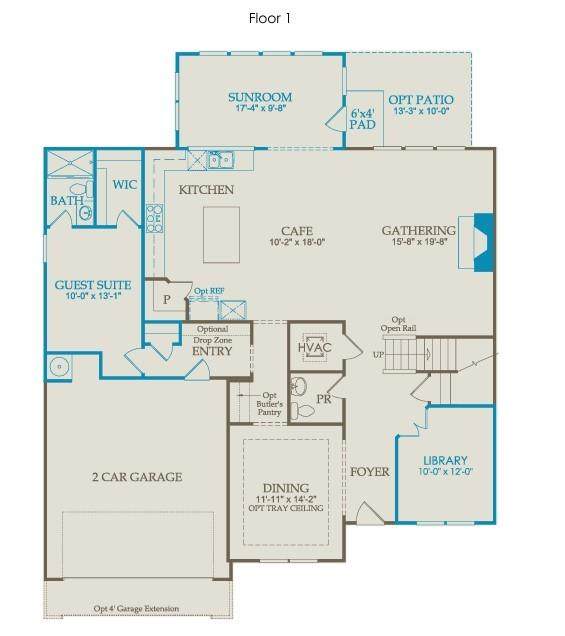
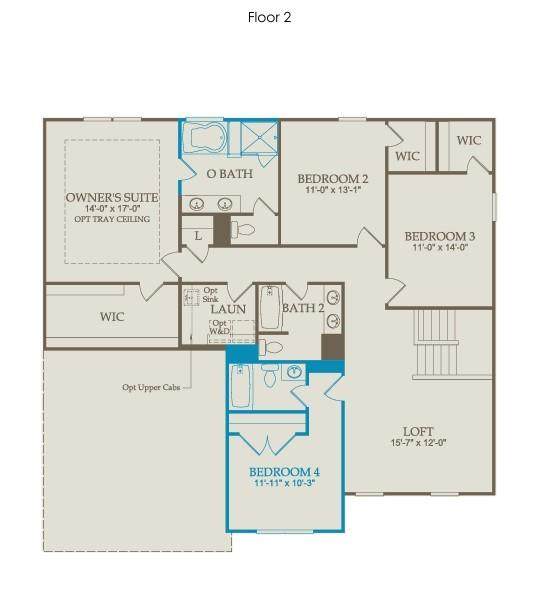
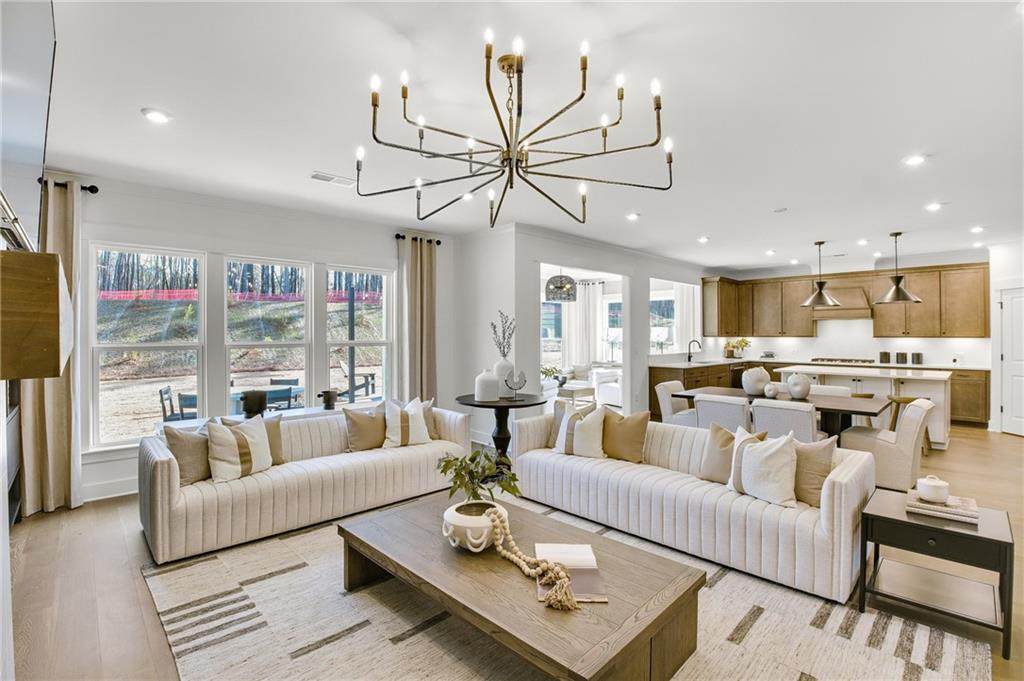
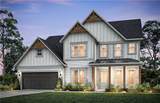
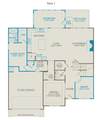
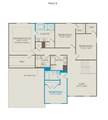
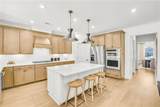
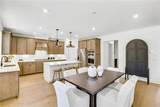
Tucked away on nearly 3 acres, this to-be-built Riverton home offers a rare blend of space, privacy and personalization. Backing up to a serene conservation area, it's a true nature lover's dream-where peaceful views and quiet surroundings become part of your everyday life. Designed with both comfort and functionality in mind, the home features an open-concept layout that creates a seamless flow for entertaining and daily living. A bright cheerful rear sunroom addition invites you to relax and take in the beauty of your private backyard year-round. Private ensuite on main allows your guests to enjoy their stay with comfort and privacy. Flex room with French doors on main, ideal for your study/office with lots of natural light. Gourmet kitchen selections allow for upgraded 42' cabinets, built-in appliances in addition to quartz countertops. Upstairs, a finished loft provides the perfect flexible space-a wonderful family retreat, media room or cozy getaway. Best of all, for a limited time, you'll have the opportunity to personalize your home by selecting finishes that reflect your style, making it truly your own, And with HOA-maintained yard care, you can enjoy the beauty of your expansive homesites without the upkeep. This is where privacy nature, and low-maintenance living come together in a home designed just for you. Ashworth Estates, West Cobb's Best Kept Secret, is a collection of generously sized private homesites. Conveniently located near amenities, shopping, parks and recreation and premium healthcare. Low HOA dues cover lawn maintenance and monthly internet. Photos are of model representation- not of actual home.

Monthly Payment Calculator


First MLS logo Listings identified with the FMLS IDX logo come from FMLS, are held by brokerage firms other than the owner of this website and the listing brokerage is identified in any listing details. Information is deemed reliable but is not guaranteed. If you believe any FMLS listing contains material that infringes your copyrighted work, please click here to review our DMCA policy and learn how to submit a takedown request. © 2026 First Multiple Listing Service, Inc. Data last updated 2026-10-11T00:04:13.72. For issues regarding this website, please contact BoomTown.
www.myhomeatl.com/homes/181611736
Print Image

92 Antioch Road SW Powder Springs, GA 30127

  • Price: $732,670
  • Status: Active
  • On Site: 12 Days
  • MLS #: 7845593
5
Beds
4
Baths
1
½ Baths
2.89
Acres
3,554
SQFT
$206
$/SQFT
2026
Built
Neighborhood:
Ashworth Estates
County:
Cobb - Ga
Area:
Cobb - Ga
Elementary School:
Vaughan
Middle School:
Lost Mountain
High School:
Harrison
Property Description
Tucked away on nearly 3 acres, this to-be-built Riverton home offers a rare blend of space, privacy and personalization. Backing up to a serene conservation area, it's a true nature lover's dream-where peaceful views and quiet surroundings become part of your everyday life. Designed with both comfort and functionality in mind, the home features an open-concept layout that creates a seamless flow for entertaining and daily living. A bright cheerful rear sunroom addition invites you to relax and take in the beauty of your private backyard year-round. Private ensuite on main allows your guests to enjoy their stay with comfort and privacy. Flex room with French doors on main, ideal for your study/office with lots of natural light. Gourmet kitchen selections allow for upgraded 42' cabinets, built-in appliances in addition to quartz countertops. Upstairs, a finished loft provides the perfect flexible space-a wonderful family retreat, media room or cozy getaway. Best of all, for a limited time, you'll have the opportunity to personalize your home by selecting finishes that reflect your style, making it truly your own, And with HOA-maintained yard care, you can enjoy the beauty of your expansive homesites without the upkeep. This is where privacy nature, and low-maintenance living come together in a home designed just for you. Ashworth Estates, West Cobb's Best Kept Secret, is a collection of generously sized private homesites. Conveniently located near amenities, shopping, parks and recreation and premium healthcare. Low HOA dues cover lawn maintenance and monthly internet. Photos are of model representation- not of actual home.
Exterior Features

Architectural Style CraftsmanFarmhouseTraditional Construction Materials BrickFiber CementHardiPlank Type Dock None Exterior Features LightingPrivate EntrancePrivate YardRain Gutters Fencing None Foundation Slab Horse Amenities None Lot Features Back YardCorner LotFront YardPrivateWooded Other Structures None Parking Features AttachedDrivewayGarageGarage Door OpenerKitchen LevelLevel Driveway Patio And Porch Features Front PorchPatio Pool Features None Pool Private YN No Road Surface AsphaltPaved Road Type Private Road Roof Type CompositionRidge VentsShingle Stories Two View Trees/Woods Waterfront Features None Window Features Double Pane WindowsInsulated Windows

Interior Features

Additional Rooms Dining RoomGreat RoomLaundryLibraryLoftOfficeSun Room Appliances DishwasherDisposalGas CooktopGas OvenGas Water HeaterMicrowaveRange HoodOther Basement None Bedroom Features Oversized MasterOther Cooling Central AirElectricZoned Dining Room Features Butlers PantrySeats 12+ Fireplace Features Factory BuiltFamily RoomGas LogGas Starter Flooring CarpetCeramic TileHardwoodTile Heating CentralNatural GasZoned Interior Features Entrance FoyerHigh Ceilings 9 ft MainHigh Speed InternetRecessed LightingSmart HomeTray Ceiling(s)Walk-In Closet(s) Kitchen Features Cabinets StainEat-in KitchenKitchen IslandPantry Walk-InSecond KitchenView to Family Room Laundry Features Laundry RoomUpper Level Main Bedrooms 1 Main Full Baths 1 Master Bathroom Features Double VanitySeparate Tub/ShowerSoaking Tub Number Of Fireplaces 1

Property Features

Accessibility Features None Association Fee 385 Association Fee Frequency Quarterly Association Fee Includes InternetMaintenance GroundsReserve Fund Association YN Yes Common Walls No Common Walls Community Features Homeowners AssocNear SchoolsNear ShoppingNear Trails/GreenwayStreet Lights Electric 110 Volts220 Volts in Laundry Green Energy Efficient None Green Energy Generation None Hoa Rent Restrictions Yes Home Warranty Yes Initiation Fee 1540 Land Lease YN No Lot Size Dimensions 0 Master Association Fee 0 Other Equipment None Property Attached YN No Property Condition To Be Built Proposed Financing 1031 ExchangeCashConventionalFHAVA Loan School Bus Route Elementary Yes School Bus Route High Yes School Bus Route Middle Yes Security Features Smoke Detector(s) Sewer Public Sewer Spa Features None Special Circumstances None Swim Tennis Fee Due None Tax Year 2026 Taxes 0 Type Single Family Residence Utilities Cable AvailableElectricity AvailableNatural Gas AvailablePhone AvailableUnderground UtilitiesWater Available Water Source Public

Listing provided courtesy of Pulte Realty of Georgia, Inc.: 404-777-0267.


First MLS logo Listings identified with the FMLS IDX logo come from FMLS, are held by brokerage firms other than the owner of this website and the listing brokerage is identified in any listing details. Information is deemed reliable but is not guaranteed. If you believe any FMLS listing contains material that infringes your copyrighted work, please click here to review our DMCA policy and learn how to submit a takedown request. © 2026 First Multiple Listing Service, Inc. Data last updated 2026-10-11T00:04:13.72. For issues regarding this website, please contact BoomTown.
 
https://bt-photos.global.ssl.fastly.net/fmls/orig_boomver_1_7845593-2.jpg https://bt-photos.global.ssl.fastly.net/fmls/orig_boomver_1_7845593-2.jpg https://bt-photos.global.ssl.fastly.net/fmls/orig_boomver_1_7845593-2.jpg
Logo
RE/MAX Center
10475 Medlock Bridge Road, Suite 119
Johns Creek GA, 30097