Skip To Content

918 Mt Bethel Road

Mcdonough, GA 30252
  • $454,900
  • STATUS: Active
  • ON SITE: 6 Days
  • MLS #: 10885243
New On Site 6 Days Ago
UPDATED: 58 min ago
$454,900
  • 5
    BEDS
  • 2
    ACRES
  • 3
    BATHS
  • 0
    1/2 BATHS
  • 2,792
    SQFT
  • $163
    $/SQFT
Neighborhood:
Type:
Single-Family Home
Built:
2026
County:
Area:

School Information

Elementary School:
Middle School:
Ola
High School:
Ola

Description

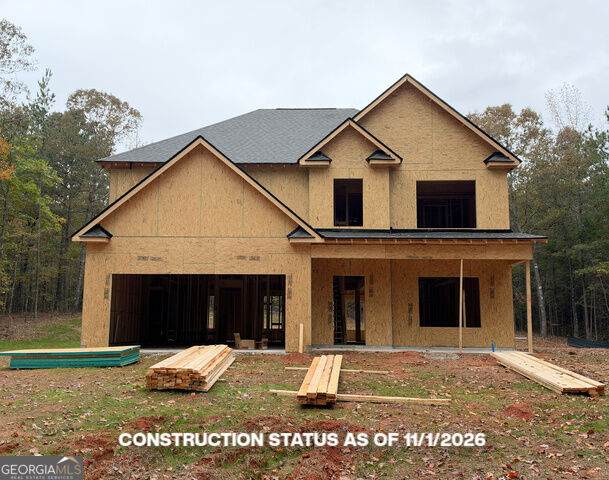
New home under construction! Estimated completion January/February 2027! $8,000 builder closing cost contribution! If you are seeking a home with a bedroom and bathroom on the main floor, this one is a great option. Quality 5 bedroom, 3 bathroom home with Hardie Board siding and front brick accents! +/- 2,792 square feet. Approximate 2 acre lot! No HOA! The main floor also features a living room (or den/office), great room with fireplace, and a sunroom! The kitchen includes stainless steel appliance package. Kitchen features a pantry, granite counters, an island with breakfast bar, and breakfast/dining area! The upstairs features a tray ceiling primary bedroom with primary bathroom that includes double sink vanity, shower, soaking tub and a large walk-in closet. Front porch and rear patio. Brushed nickel door hardware, cabinet hardware, and lighting fixtures. LVP and carpet floors. Rock Spring/Ola schools! One year home warranty. ***Preferred lenders offer additional closing cost incentives! ask for details.***I have 3 New Homes at this location.***

Monthly Payment Calculator


Georgia MLS logo© 2026 Georgia Multiple Listing Service, Inc. All rights reserved. The data relating to real estate for sale or lease on this web site comes in part from GAMLS. Real estate listings held by brokerage firms other than RE/MAX Center are marked with the GAMLS logo or an abbreviated logo and detailed information about them includes the name of the listing broker. IDX information is provided exclusively for consumers' personal, non-commercial use and may not be used for any purpose other than to identify prospective properties consumers may be interested in purchasing. Information is deemed reliable but is not guaranteed accurate by GAMLS or RE/MAX Center. Data last updated: 2026-11-11T07:11:30.743.
www.myhomeatl.com/homes/183438273
Print Image

918 Mt Bethel Road Mcdonough, GA 30252

  • Price: $454,900
  • Status: Active
  • On Site: 6 Days
  • Updated: 58 min ago
  • MLS #: 10885243
5
Beds
3
Baths
0
½ Baths
2
Acres
2,792
SQFT
$163
$/SQFT
2026
Built
Neighborhood:
None
County:
Henry
Area:
Mcdonough
Elementary School:
Rock Spring
Middle School:
Ola
High School:
Ola
Property Description
New home under construction! Estimated completion January/February 2027! $8,000 builder closing cost contribution! If you are seeking a home with a bedroom and bathroom on the main floor, this one is a great option. Quality 5 bedroom, 3 bathroom home with Hardie Board siding and front brick accents! +/- 2,792 square feet. Approximate 2 acre lot! No HOA! The main floor also features a living room (or den/office), great room with fireplace, and a sunroom! The kitchen includes stainless steel appliance package. Kitchen features a pantry, granite counters, an island with breakfast bar, and breakfast/dining area! The upstairs features a tray ceiling primary bedroom with primary bathroom that includes double sink vanity, shower, soaking tub and a large walk-in closet. Front porch and rear patio. Brushed nickel door hardware, cabinet hardware, and lighting fixtures. LVP and carpet floors. Rock Spring/Ola schools! One year home warranty. ***Preferred lenders offer additional closing cost incentives! ask for details.***I have 3 New Homes at this location.***
Exterior Features

Architectural Style CraftsmanTraditional Attached Garage YN Yes Carport YN No Construction Materials BrickConcrete Foundation Details Slab Garage YN Yes Levels Two Lot Features Level Lot Size Area 2 Lot Size Source Owner Lot Size Units Acres Parking Features GarageAttachedKitchen LevelGarage Door Opener Patio And Porch Features PatioPorch Roof Composition View YN No Window Features Double Pane Windows

Interior Features

Above Grade Finished Area 2792 Above Grade Finished Area Units Square Feet Appliances Electric Water HeaterDishwasherMicrowaveRangeStainless Steel Appliance(s) Basement None Below Grade Finished Area 0 Below Grade Finished Area Units Square Feet Below Grade Unfinished Area 0 Building Area Total 2792 Building Area Units Square Feet Cooling Ceiling Fan(s)Central AirElectric Cooling YN Yes Fireplace Features Factory Built Fireplace YN Yes Fireplaces Total 1 Flooring CarpetVinyl Heating CentralElectric Heating YN Yes Interior Features Double VanitySeparate ShowerSoaking TubTray Ceiling(s)Walk-In Closet(s) Kitchen Features Breakfast AreaBreakfast BarKitchen IslandPantrySolid Surface Counters Laundry Features In HallUpper Level Living Area Source Builder Living Area Units Square Feet Main Level Bathrooms 1 Main Level Bedrooms 1 Rooms DenFamily RoomSun RoomOffice

Property Features

Association Fee Includes None Association YN No Community Features None District 8 Electric On Property YN Yes Es Bus Yn Yes Home Warranty YN Yes Hs Bus Yn Yes Land Lease YN No Land Lot 141 Listing Terms CashConventionalFHAVA Loan Ms Bus Yn Yes New Construction YN Yes Property Condition Under Construction Property Sub Type Single Family Residence Sewer Septic Tank Structure Type House Tax Annual Amount 0 Tax Year 2026 Utilities Underground UtilitiesCable AvailableElectricity AvailableHigh Speed InternetPhone AvailableWater Available Water Source Public

GAMLS logo Listing provided courtesy of Buddy Kelley Properties: 770-957-1100. © 2026 Georgia Multiple Listing Service, Inc. All rights reserved. Information Deemed Reliable But Not Guaranteed.


Georgia MLS logo© 2026 Georgia Multiple Listing Service, Inc. All rights reserved. The data relating to real estate for sale or lease on this web site comes in part from GAMLS. Real estate listings held by brokerage firms other than RE/MAX Center are marked with the GAMLS logo or an abbreviated logo and detailed information about them includes the name of the listing broker. IDX information is provided exclusively for consumers' personal, non-commercial use and may not be used for any purpose other than to identify prospective properties consumers may be interested in purchasing. Information is deemed reliable but is not guaranteed accurate by GAMLS or RE/MAX Center. Data last updated: 2026-11-11T07:11:30.743.
 
https://bt-photos.global.ssl.fastly.net/gamls/1280_boomver_1_10885243-2.jpg https://bt-photos.global.ssl.fastly.net/gamls/1280_boomver_1_10885243-2.jpg https://bt-photos.global.ssl.fastly.net/gamls/1280_boomver_1_10885243-2.jpg
Logo
RE/MAX Center
10475 Medlock Bridge Road, Suite 119
Johns Creek GA, 30097