

















Skip To Content

880 Austin Drive

Smyrna, GA 30082
  • $1,350,000
  • STATUS: Active
  • ON SITE: 13 Days
  • MLS #: 10854005
$1,350,000
  • 5
    BEDS
  • 0.5
    ACRES
  • 4
    BATHS
  • 1
    1/2 BATHS
  • 3,474
    SQFT
  • $389
    $/SQFT
Neighborhood:
Type:
Single-Family Home
Built:
2026
County:
Area:

School Information

Elementary School:
Middle School:
High School:

Description

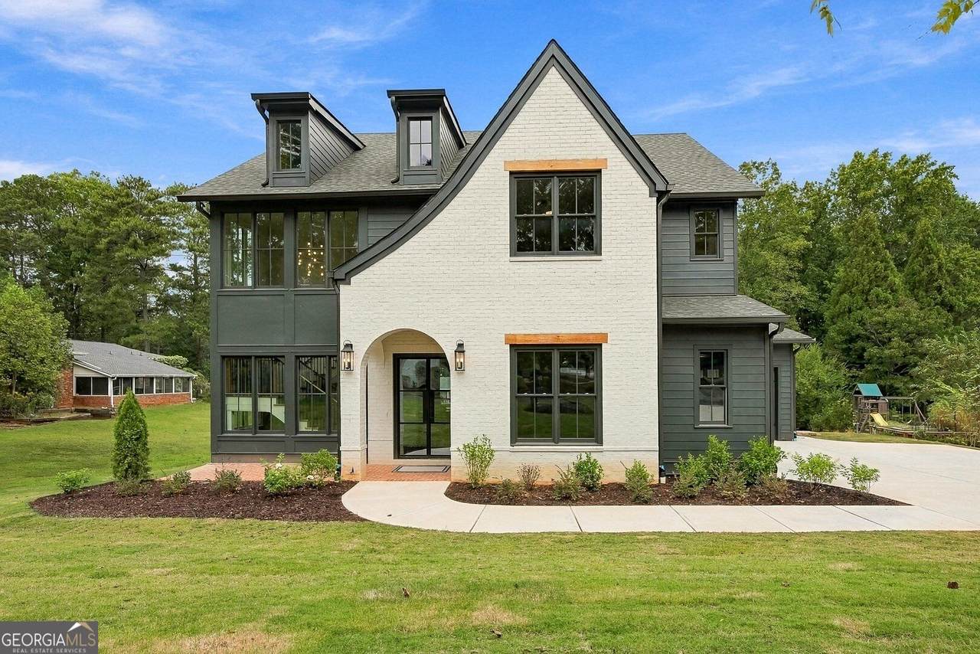
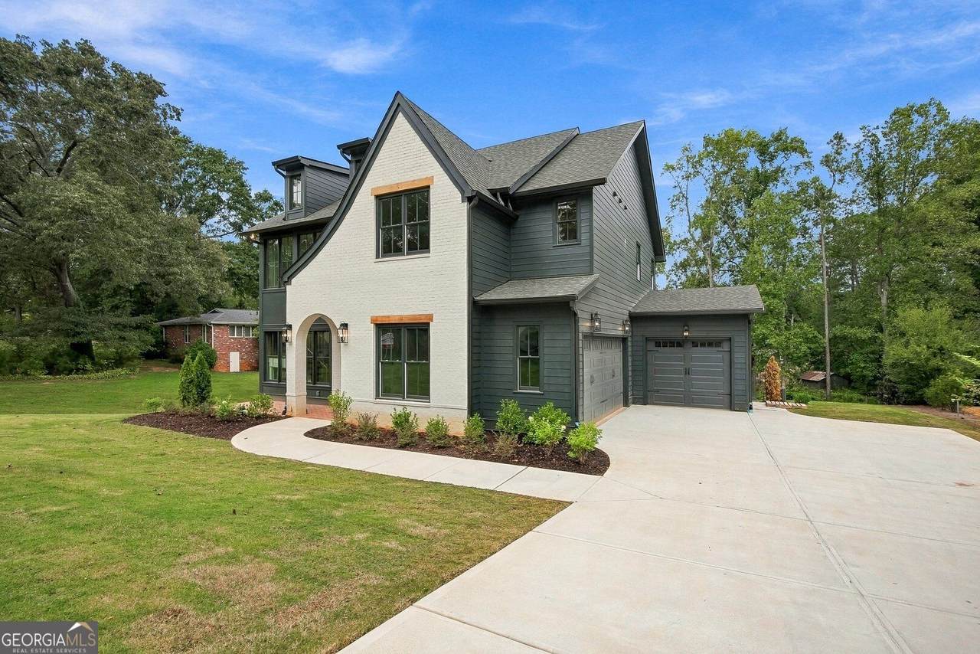
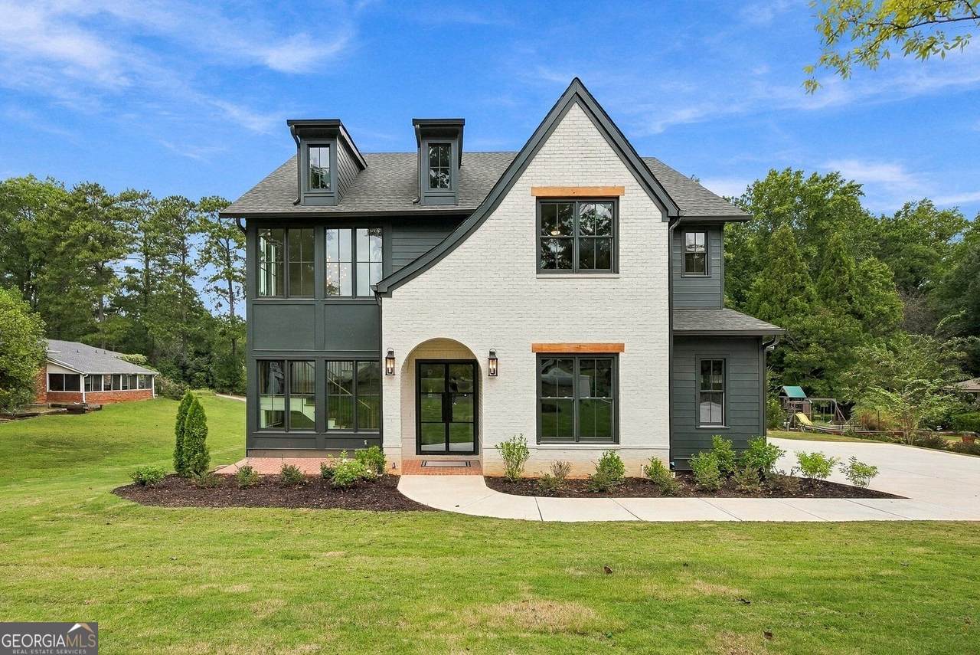
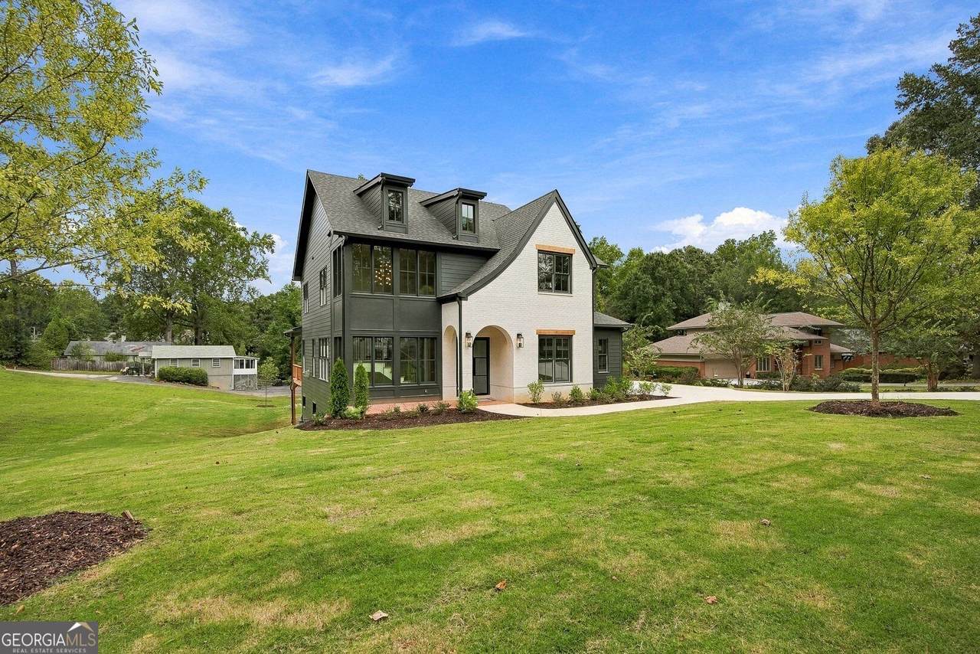
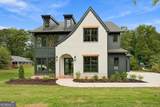
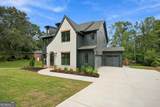
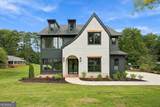
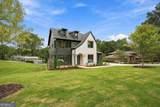
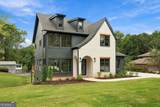
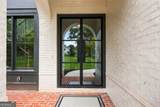
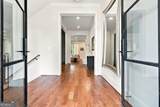
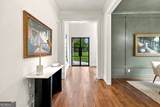
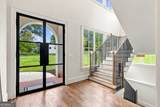
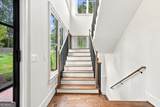
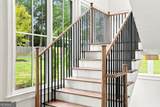
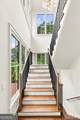
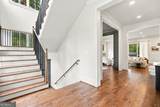
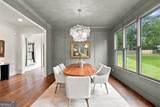
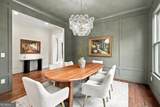
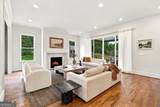
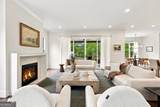
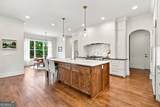
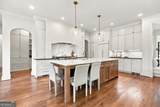
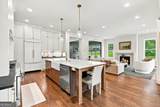
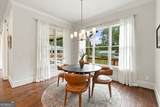
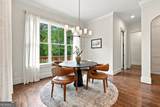
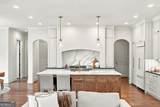
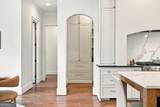
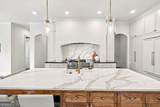
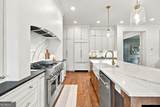
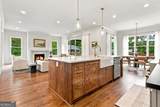
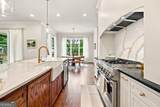
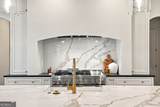
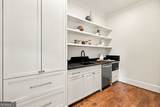
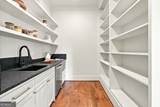
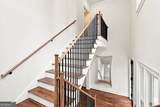
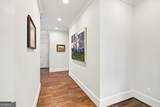
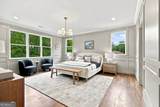
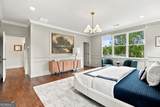
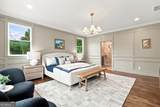
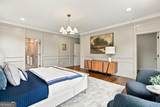
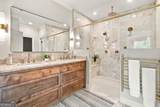
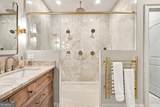
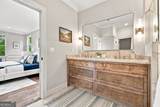
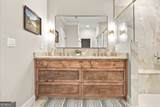
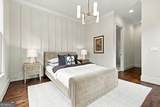
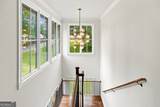
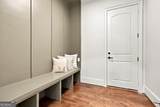
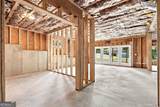
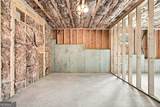
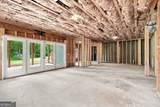
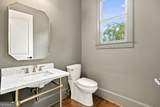
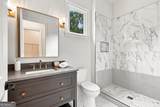
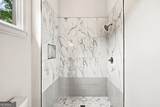
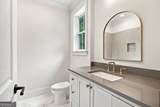
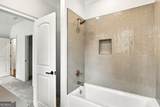
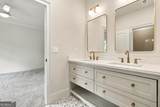
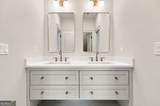
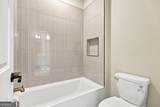
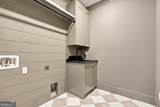
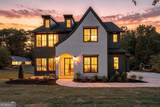
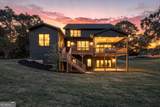
Beautifully appointed new construction in Smyrna featuring 5 bedrooms and 4.5 baths, with an unfinished basement offering potential for 6 bedrooms and 5.5 baths. Inspired by timeless European architecture, this home pairs warm character with elevated, designer selected finishes throughout. The thoughtfully flowing floorplan creates effortless connection between gathering spaces while oversized windows fill the interiors with natural light. At the heart of the home, the chef's kitchen is complemented by a dedicated scullery perfect for prepping lunches, snacks, and entertaining while keeping the main kitchen beautifully clean and guest ready. Layered materials, custom details, integrated pantry and mudroom storage, and a serene primary retreat create a home that feels refined, welcoming, and designed to stand the test of time.

Monthly Payment Calculator


Georgia MLS logo© 2026 Georgia Multiple Listing Service, Inc. All rights reserved. The data relating to real estate for sale or lease on this web site comes in part from GAMLS. Real estate listings held by brokerage firms other than RE/MAX Center are marked with the GAMLS logo or an abbreviated logo and detailed information about them includes the name of the listing broker. IDX information is provided exclusively for consumers' personal, non-commercial use and may not be used for any purpose other than to identify prospective properties consumers may be interested in purchasing. Information is deemed reliable but is not guaranteed accurate by GAMLS or RE/MAX Center. Data last updated: 2026-10-11T00:09:47.21.
www.myhomeatl.com/homes/181589016
Print Image

880 Austin Drive Smyrna, GA 30082

  • Price: $1,350,000
  • Status: Active
  • On Site: 13 Days
  • MLS #: 10854005
5
Beds
4
Baths
1
½ Baths
0.5
Acres
3,474
SQFT
$389
$/SQFT
2026
Built
Neighborhood:
Homesite
County:
Cobb
Area:
Smyrna
Elementary School:
King Springs
Middle School:
Griffin
High School:
Campbell
Property Description
Beautifully appointed new construction in Smyrna featuring 5 bedrooms and 4.5 baths, with an unfinished basement offering potential for 6 bedrooms and 5.5 baths. Inspired by timeless European architecture, this home pairs warm character with elevated, designer selected finishes throughout. The thoughtfully flowing floorplan creates effortless connection between gathering spaces while oversized windows fill the interiors with natural light. At the heart of the home, the chef's kitchen is complemented by a dedicated scullery perfect for prepping lunches, snacks, and entertaining while keeping the main kitchen beautifully clean and guest ready. Layered materials, custom details, integrated pantry and mudroom storage, and a serene primary retreat create a home that feels refined, welcoming, and designed to stand the test of time.
Exterior Features

Architectural Style Tudor Attached Garage YN No Carport YN No Construction Materials BrickOther Garage YN Yes Levels Three Or More Lot Features Private Lot Size Area 21780 Lot Size Source Public Records Lot Size Units Square Feet Parking Features GarageGarage Door Opener Roof Other View YN No

Interior Features

Above Grade Finished Area 3334 Above Grade Finished Area Units Square Feet Appliances CooktopDishwasherDouble OvenRefrigerator Basement Unfinished Below Grade Finished Area 140 Below Grade Finished Area Units Square Feet Below Grade Unfinished Area 1378 Building Area Total 3474 Building Area Units Square Feet Cooling Central Air Cooling YN Yes Fireplace YN Yes Fireplaces Total 1 Flooring CarpetHardwoodStone Heating Central Heating YN Yes Interior Features Rear StairsSplit Bedroom PlanTile BathEntrance FoyerWalk-In Closet(s) Kitchen Features Breakfast BarKitchen IslandPantryWalk-in Pantry Laundry Features Common AreaUpper Level Living Area Source Builder Living Area Units Square Feet Main Level Bathrooms 1 Main Level Bedrooms 1 Rooms LaundryMedia Room

Property Features

Association Fee Includes None Association YN No Community Features None Electric On Property YN Yes Home Warranty YN No Land Lease YN No New Construction YN Yes Property Condition New Construction Property Sub Type Single Family Residence Sewer Public Sewer Structure Type House Tax Annual Amount 2285 Tax Year 2025 Utilities Cable AvailableElectricity AvailableHigh Speed InternetNatural Gas AvailablePhone AvailableSewer Available Water Source Public

GAMLS logo Listing provided courtesy of Keller Williams Realty Atlanta North: 770-509-0700. © 2026 Georgia Multiple Listing Service, Inc. All rights reserved. Information Deemed Reliable But Not Guaranteed.


Georgia MLS logo© 2026 Georgia Multiple Listing Service, Inc. All rights reserved. The data relating to real estate for sale or lease on this web site comes in part from GAMLS. Real estate listings held by brokerage firms other than RE/MAX Center are marked with the GAMLS logo or an abbreviated logo and detailed information about them includes the name of the listing broker. IDX information is provided exclusively for consumers' personal, non-commercial use and may not be used for any purpose other than to identify prospective properties consumers may be interested in purchasing. Information is deemed reliable but is not guaranteed accurate by GAMLS or RE/MAX Center. Data last updated: 2026-10-11T00:09:47.21.
 
https://bt-photos.global.ssl.fastly.net/gamls/1280_boomver_1_10854005-2.jpg https://bt-photos.global.ssl.fastly.net/gamls/1280_boomver_1_10854005-2.jpg https://bt-photos.global.ssl.fastly.net/gamls/1280_boomver_1_10854005-2.jpg
Logo
RE/MAX Center
10475 Medlock Bridge Road, Suite 119
Johns Creek GA, 30097