




































Description
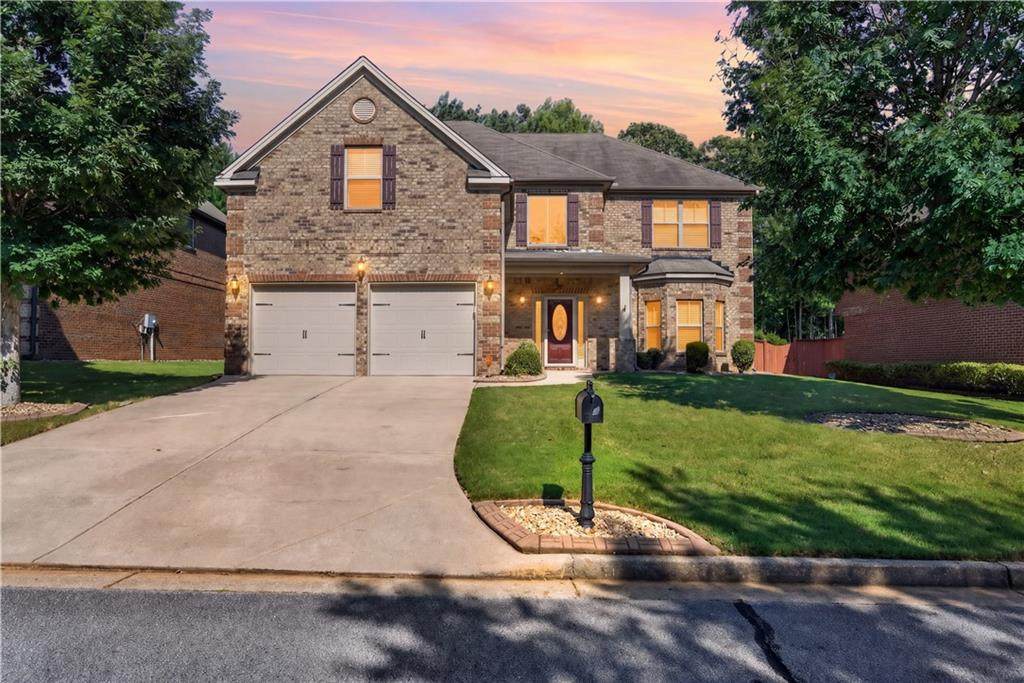
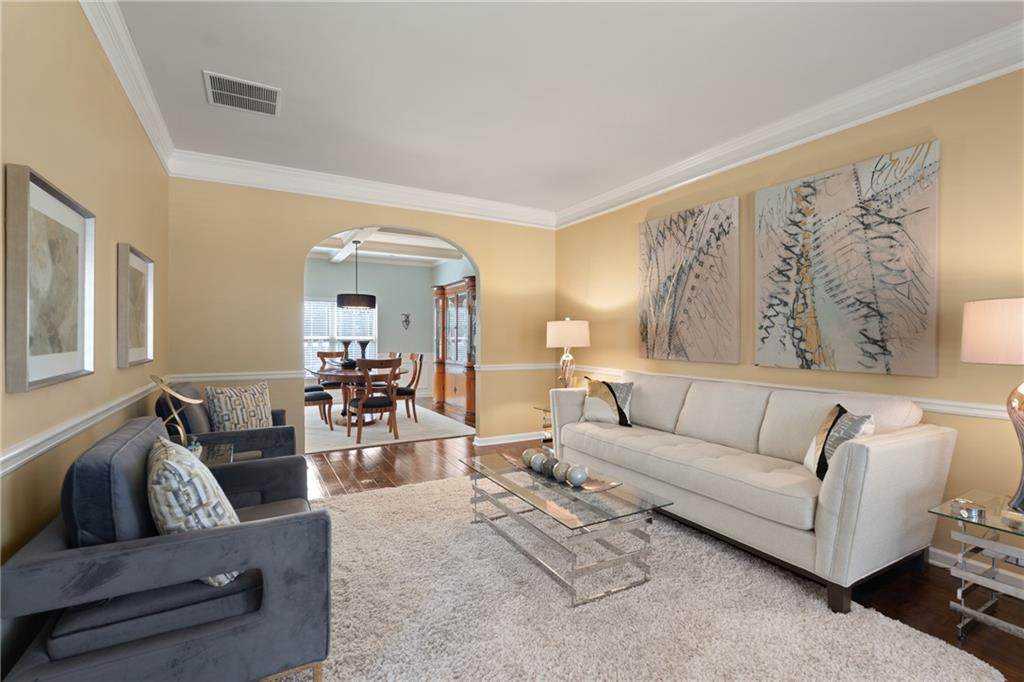
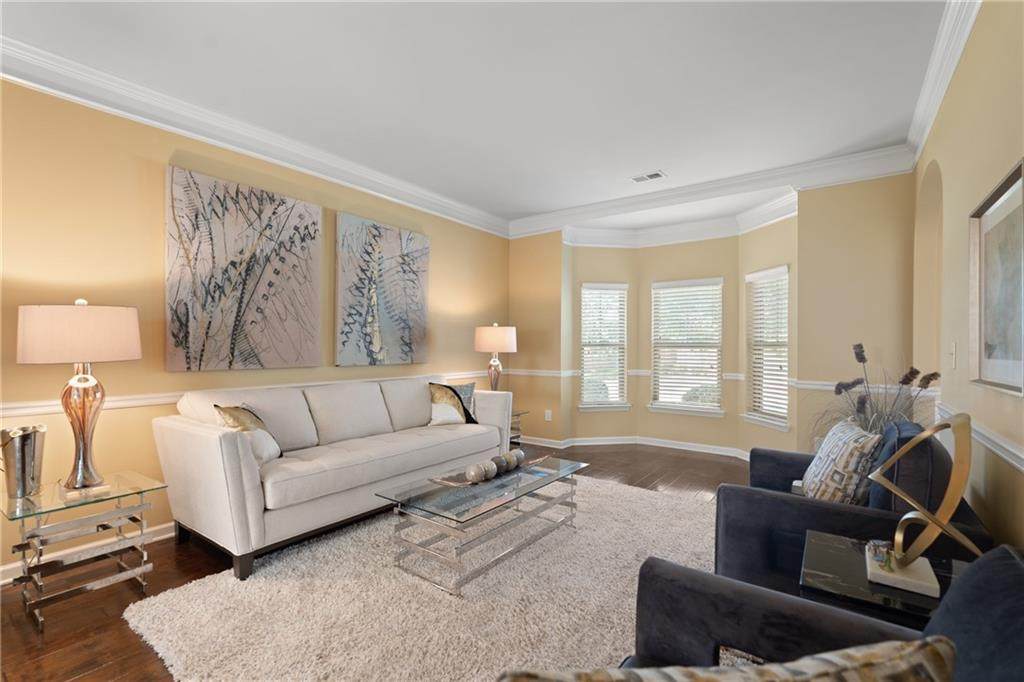
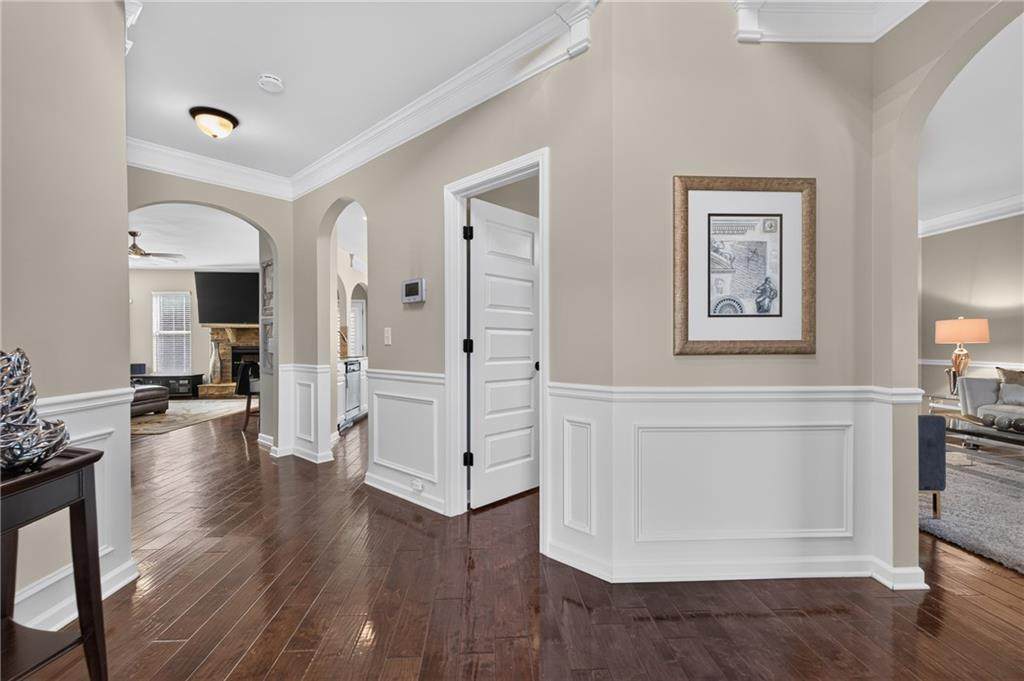
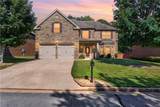
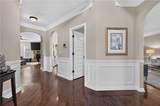
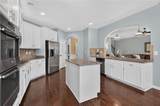
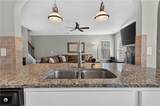
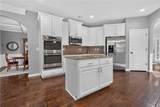
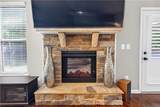
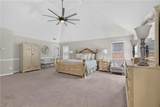
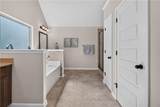
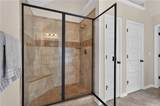
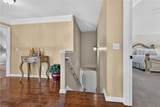
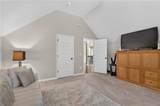
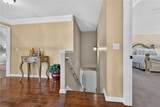
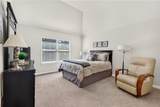
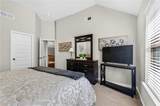
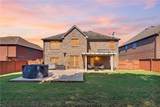
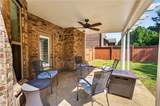
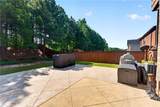
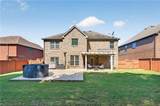
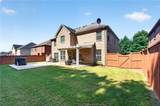
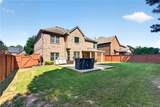
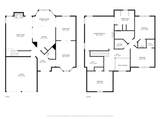
Meticulously maintained and showing like new construction, this stunning four-sided brick home is located in the gated Slater Mill swim and tennis community of Douglasville. Offering approximately 3,220 square feet, this light-filled residence features 4 bedrooms, 2.5 bathrooms, a two-car garage, and a spacious floor plan designed for both everyday living and entertaining. Beautiful wood flooring flows throughout the main level, featuring a formal living room and an elegant dining room highlighted by a coffered ceiling. The spacious family room is anchored by a beautifully crafted stacked-stone fireplace with a coordinating stone hearth and mantel, creating a warm and inviting focal point. The well-appointed kitchen features white cabinetry, granite countertops, a center island, stainless steel appliances, and double ovens, with an open flow that makes entertaining effortless. Upstairs, the oversized owner's suite offers a relaxing private retreat complete with an expansive walk-in closet and spa-inspired ensuite. Three additional bedrooms provide plenty of space for family, guests, or a home office. Step outside to an inviting covered rear patio that has been extended to provide additional seating and entertaining space. The large backyard is fully fenced for privacy and enhanced with landscape spot lighting, creating the perfect setting for outdoor dining, gatherings, play, or simply relaxing at the end of the day. Additional highlights include a two-car garage with epoxy-painted flooring and the exceptional condition of the home throughout. Enjoy the privacy of a gated neighborhood along with Slater Mill's swim and tennis amenities, all conveniently located near shopping, dining, entertainment, and major roadways. Meticulously cared for and truly move-in ready, 8742 Hamil Court offers the look and feel of new construction without the wait!
-
4BEDS
-
0.28ACRES
-
2BATHS
-
11/2 BATHS
-
3,220SQFT
-
$135$/SQFT
School Information
Description
Meticulously maintained and showing like new construction, this stunning four-sided brick home is located in the gated Slater Mill swim and tennis community of Douglasville. Offering approximately 3,220 square feet, this light-filled residence features 4 bedrooms, 2.5 bathrooms, a two-car garage, and a spacious floor plan designed for both everyday living and entertaining. Beautiful wood flooring flows throughout the main level, featuring a formal living room and an elegant dining room highlighted by a coffered ceiling. The spacious family room is anchored by a beautifully crafted stacked-stone fireplace with a coordinating stone hearth and mantel, creating a warm and inviting focal point. The well-appointed kitchen features white cabinetry, granite countertops, a center island, stainless steel appliances, and double ovens, with an open flow that makes entertaining effortless. Upstairs, the oversized owner's suite offers a relaxing private retreat complete with an expansive walk-in closet and spa-inspired ensuite. Three additional bedrooms provide plenty of space for family, guests, or a home office. Step outside to an inviting covered rear patio that has been extended to provide additional seating and entertaining space. The large backyard is fully fenced for privacy and enhanced with landscape spot lighting, creating the perfect setting for outdoor dining, gatherings, play, or simply relaxing at the end of the day. Additional highlights include a two-car garage with epoxy-painted flooring and the exceptional condition of the home throughout. Enjoy the privacy of a gated neighborhood along with Slater Mill's swim and tennis amenities, all conveniently located near shopping, dining, entertainment, and major roadways. Meticulously cared for and truly move-in ready, 8742 Hamil Court offers the look and feel of new construction without the wait!
 Listings identified with the FMLS IDX logo come from FMLS, are held by brokerage firms other than the owner of this website and the listing brokerage is identified in any listing details. Information is deemed reliable but is not guaranteed.
If you believe any FMLS listing contains material that infringes your copyrighted work, please click here to review our DMCA policy and learn how to submit a takedown request.
© 2026 First Multiple Listing Service, Inc. Data last updated 2026-10-16T14:07:03.167. For issues regarding this website, please contact BoomTown.