



Description
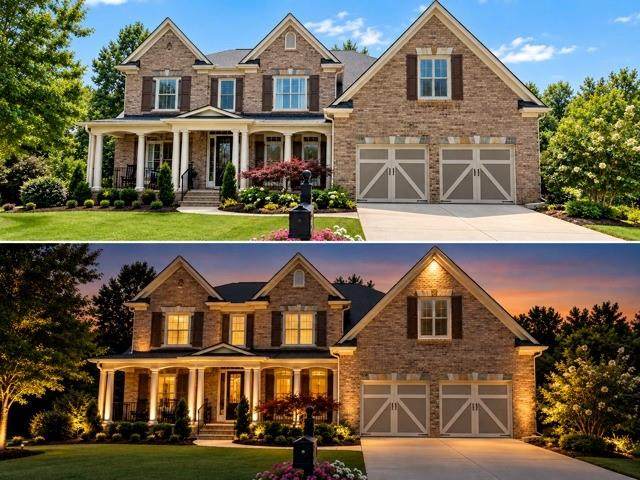
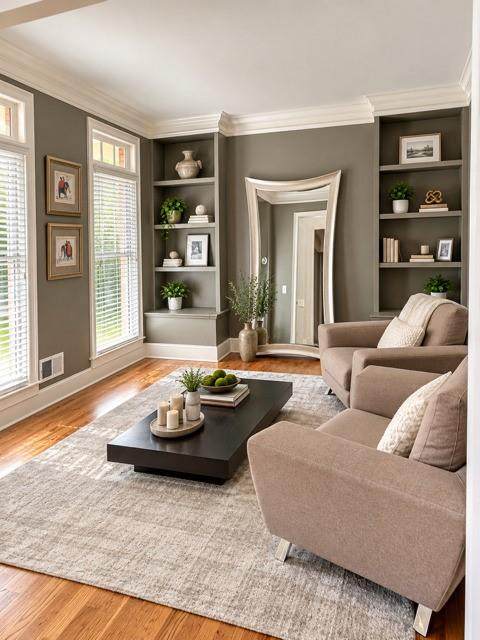
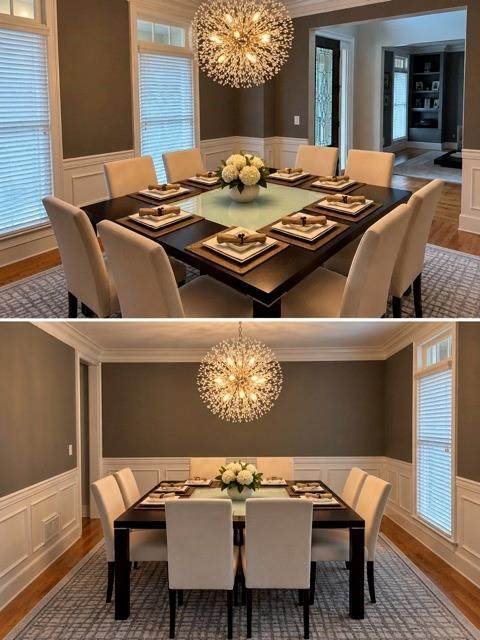
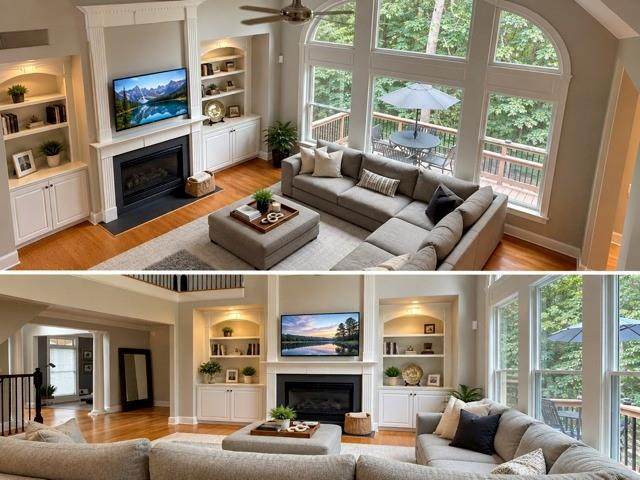
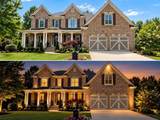
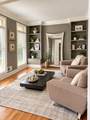
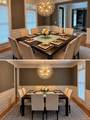
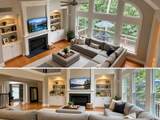
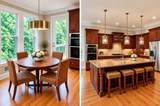
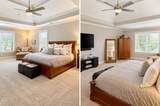
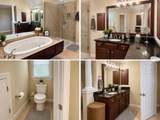
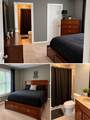
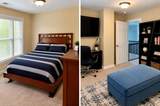
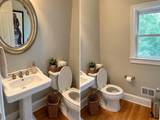
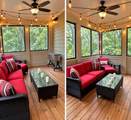
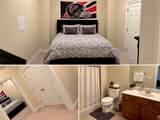
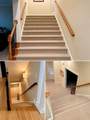
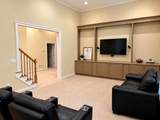
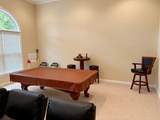
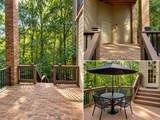
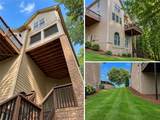
Welcome to the sought out community of "VININGS ESTATES" where Elegance & Luxury create an exceptional curb appeal both day & night! Giving you that sophisticated & refined luxury look throughout the community! Tucked away on a quiet cul-de-sac this home accommodates all your family needs from driving into your 3 car tandem garage to sitting out on the large cozy screened in porch. This STUNNING 5BD 4.5Bath home offers the perfect blend of comfort, style and functionality. From the moment you step inside, you'll be greeted by an open and inviting floor plan filled with tons of beautiful natural light and thoughtfully designed living space. The spacious kitchen is a true centerpiece, featuring modern finishes, ample cabinetry, and a large island that flows seamlessly into the family room. Ideal for both everyday living and entertaining. A guest bedroom and full bath on Terrence level provide flexibility for visitors or a private office. Upstairs walk along the cat walk over looking the family room right into the expansive primary suite offering a relaxing retreat with an Raised Oversized spa tub, HUGE tiled shower, Double vanity sink, private toilet and a very impressive closet. Additional bedrooms are well sized, with access to beautiful appointed bathrooms with plenty of gorgeous lighting and storage throughout! Step outside and enjoy a covered Terrence level, two LARGE decks with a amazing wooded view from the backyard. Perfect for gatherings, play, or simply unwinding after a long day. Relax and enjoy the resort style amenities, including a TWO Clubhouses, TWO Pools, Water Slide, Tennis Court, Playground, Basketball Court, and a Dog Park and more! Just minutes away from top rated schools, shopping, dining and major highways. This home TRULY has it ALL - SPACE, LOCATION AND LIFESTYLE! Don't miss this opportunity to make it yours! ***APPOINTMENT ONLY*** PLEASE DO NOT GO TO THE PROPERY WITHOUT AN SCHEDULED APPOINTMENT WITH THE LISTING AGENT. NO SHOWING TIME!!
-
5BEDS
-
N/AACRES
-
4BATHS
-
11/2 BATHS
-
5,000SQFT
-
$240$/SQFT
School Information
Description
Welcome to the sought out community of "VININGS ESTATES" where Elegance & Luxury create an exceptional curb appeal both day & night! Giving you that sophisticated & refined luxury look throughout the community! Tucked away on a quiet cul-de-sac this home accommodates all your family needs from driving into your 3 car tandem garage to sitting out on the large cozy screened in porch. This STUNNING 5BD 4.5Bath home offers the perfect blend of comfort, style and functionality. From the moment you step inside, you'll be greeted by an open and inviting floor plan filled with tons of beautiful natural light and thoughtfully designed living space. The spacious kitchen is a true centerpiece, featuring modern finishes, ample cabinetry, and a large island that flows seamlessly into the family room. Ideal for both everyday living and entertaining. A guest bedroom and full bath on Terrence level provide flexibility for visitors or a private office. Upstairs walk along the cat walk over looking the family room right into the expansive primary suite offering a relaxing retreat with an Raised Oversized spa tub, HUGE tiled shower, Double vanity sink, private toilet and a very impressive closet. Additional bedrooms are well sized, with access to beautiful appointed bathrooms with plenty of gorgeous lighting and storage throughout! Step outside and enjoy a covered Terrence level, two LARGE decks with a amazing wooded view from the backyard. Perfect for gatherings, play, or simply unwinding after a long day. Relax and enjoy the resort style amenities, including a TWO Clubhouses, TWO Pools, Water Slide, Tennis Court, Playground, Basketball Court, and a Dog Park and more! Just minutes away from top rated schools, shopping, dining and major highways. This home TRULY has it ALL - SPACE, LOCATION AND LIFESTYLE! Don't miss this opportunity to make it yours! ***APPOINTMENT ONLY*** PLEASE DO NOT GO TO THE PROPERY WITHOUT AN SCHEDULED APPOINTMENT WITH THE LISTING AGENT. NO SHOWING TIME!!
 Listings identified with the FMLS IDX logo come from FMLS, are held by brokerage firms other than the owner of this website and the listing brokerage is identified in any listing details. Information is deemed reliable but is not guaranteed.
If you believe any FMLS listing contains material that infringes your copyrighted work, please click here to review our DMCA policy and learn how to submit a takedown request.
© 2026 First Multiple Listing Service, Inc. Data last updated 2026-10-10T09:04:44.683. For issues regarding this website, please contact BoomTown.