




































Skip To Content

820 Bethany Estates Drive

Monroe, GA 30655
  • $359,900
  • STATUS: Active
  • ON SITE: 6 Days
  • MLS #: 10885201
New On Site 6 Days Ago
UPDATED: 48 min ago
$359,900
  • 3
    BEDS
  • 1.15
    ACRES
  • 2
    BATHS
  • 0
    1/2 BATHS
  • 1,795
    SQFT
  • $201
    $/SQFT
Neighborhood:
Type:
Single-Family Home
Built:
2018
County:
Area:

School Information

Elementary School:
Middle School:
High School:

Description

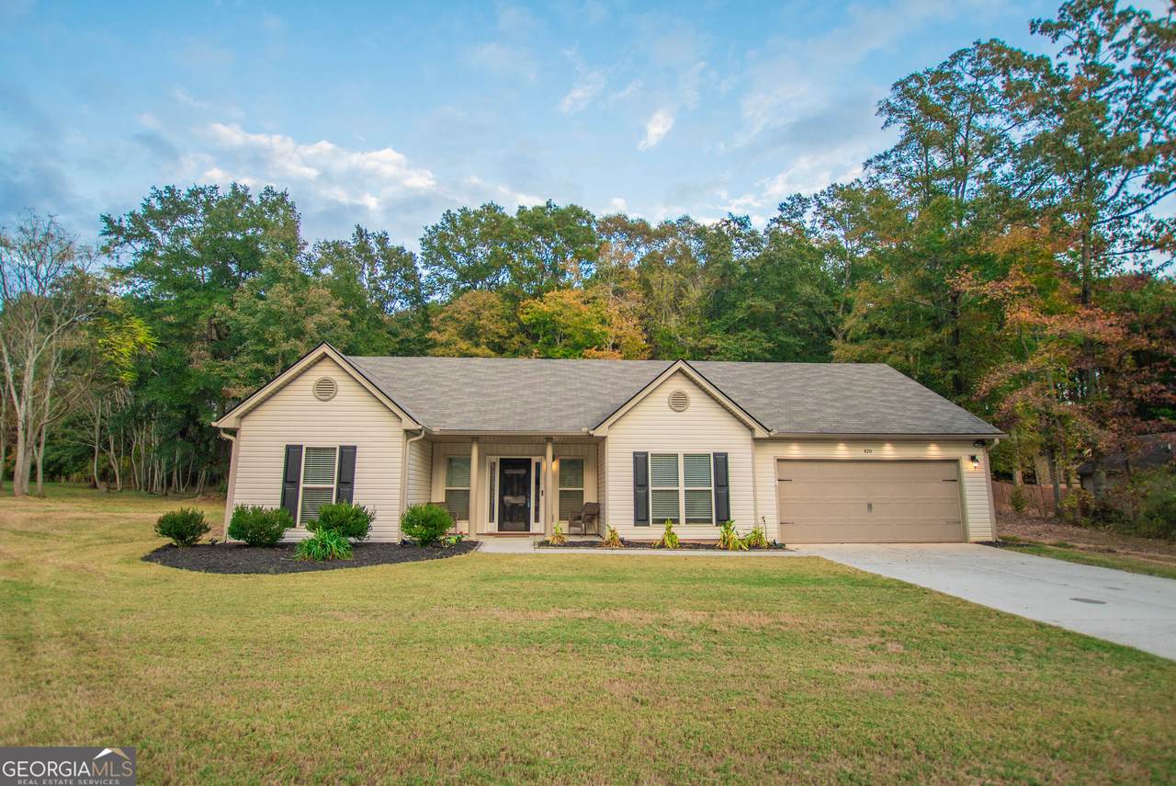
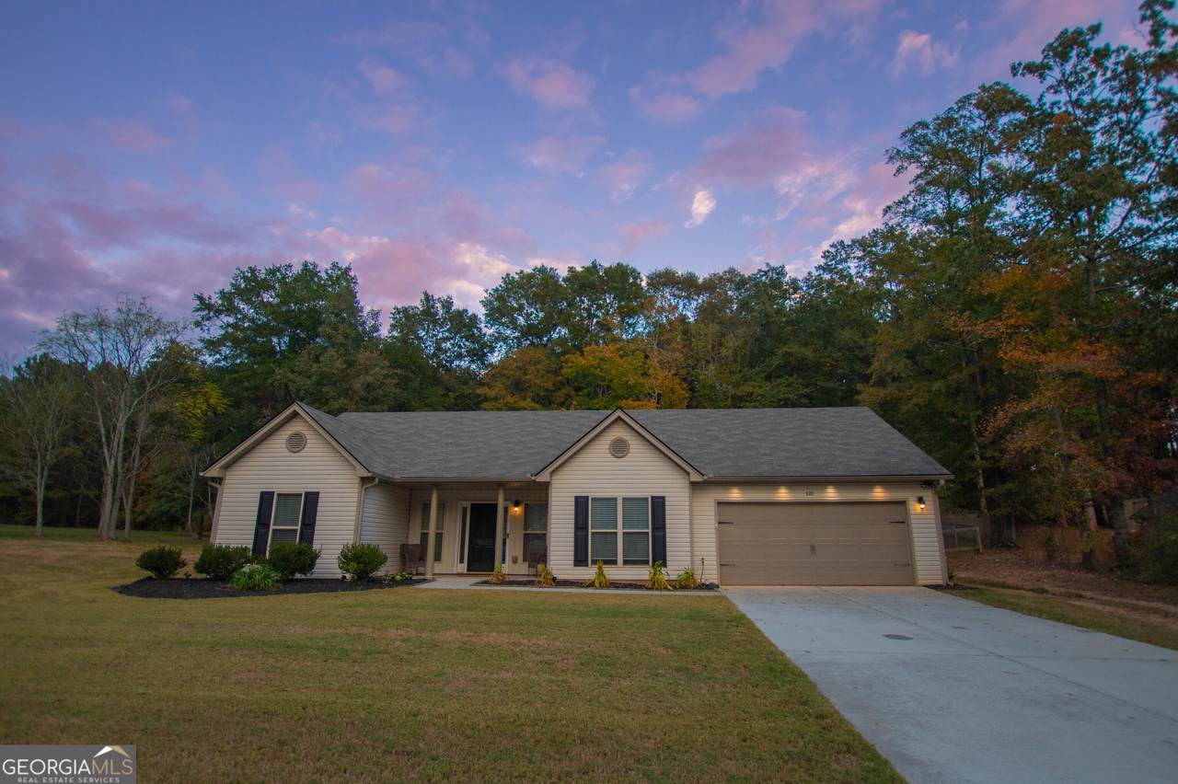
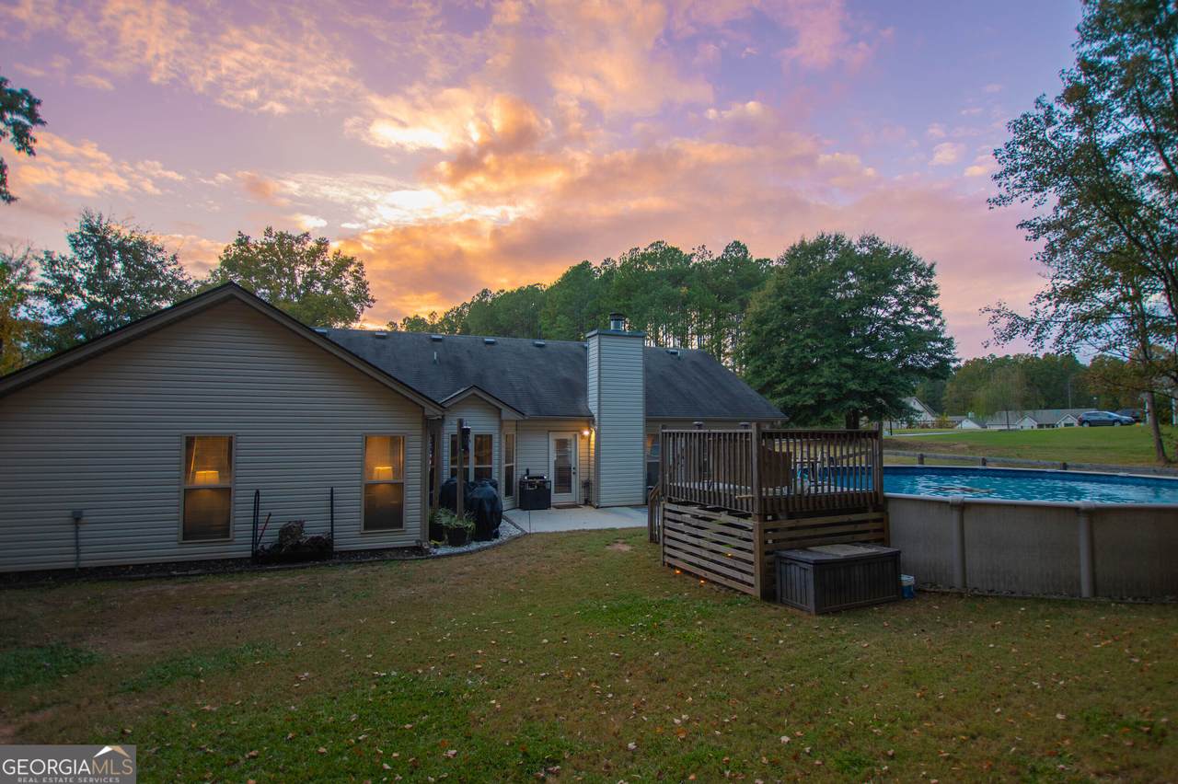
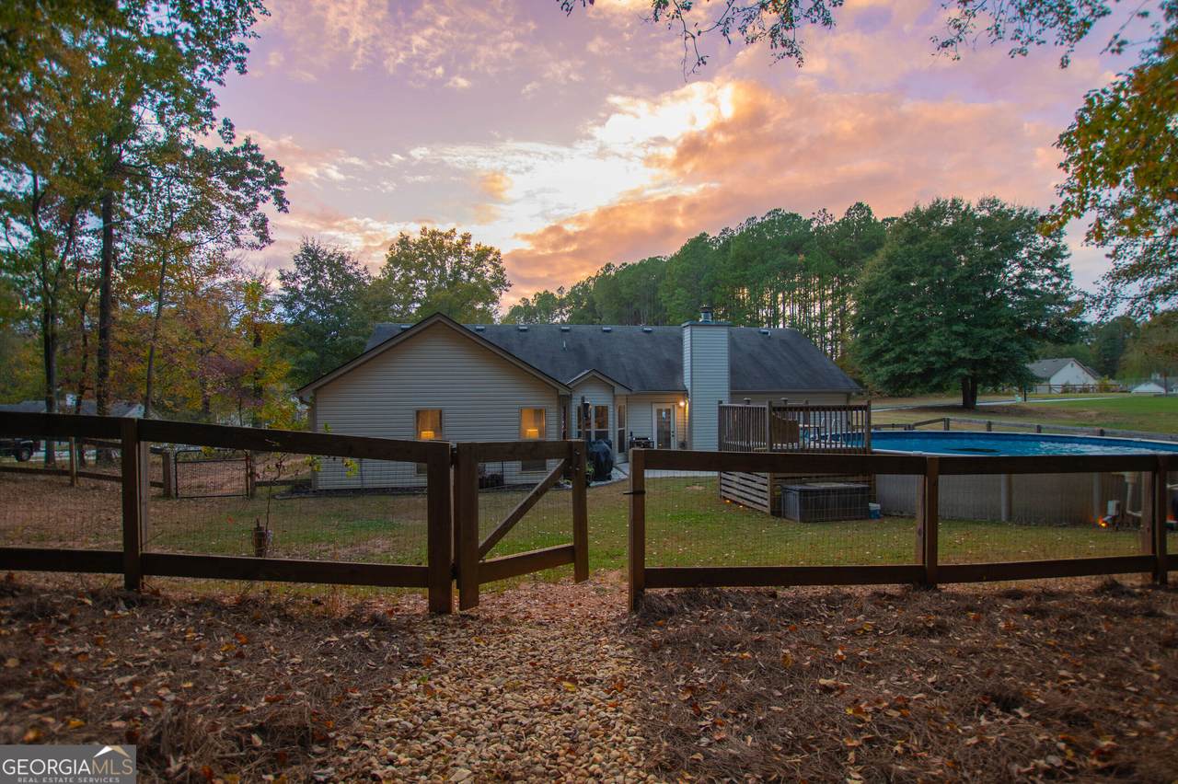
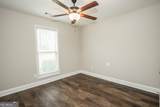
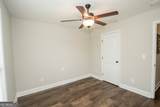
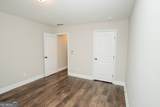
Welcome to 820 Bethany Estates Drive! This beautiful, meticulously maintained 3-bedroom, 2-bath ranch home sits on 1.15 acres, offering the perfect combination of space and outdoor enjoyment. Step inside to an inviting foyer with built-in bookshelves that opens to a spacious great room featuring vaulted ceilings and a cozy fireplace. The open-concept design offers a desirable split-bedroom floor plan. The kitchen offers an eat-in breakfast area, center island with breakfast bar, plus lots of counters and cabinet space. The separate dining room located just off the kitchen area features shiplap walls. The spacious master suite features a private bath with double vanities, a soaking tub, separate shower, and walk-in closet. Two additional bedrooms and a full bath are also located on the main level, along with an oversized laundry room offering plenty of storage cabinetry. The outdoor living is just as inviting! Enjoy relaxing on the rocking chair front porch or entertaining on the back patio overlooking the private swimming pool. Additional features include extra parking space, an outbuilding/workshop, fenced backyard, newly installed LVP throughout the home, and fresh paint. Conveniently located near schools, shopping, entertainment, and restaurants, with easy access to Highway 78. Located just minutes from downtown Monroe, or a short drive to Athens or Bethlehem. This well-maintained home is a true gem!

Monthly Payment Calculator


Georgia MLS logo© 2026 Georgia Multiple Listing Service, Inc. All rights reserved. The data relating to real estate for sale or lease on this web site comes in part from GAMLS. Real estate listings held by brokerage firms other than RE/MAX Center are marked with the GAMLS logo or an abbreviated logo and detailed information about them includes the name of the listing broker. IDX information is provided exclusively for consumers' personal, non-commercial use and may not be used for any purpose other than to identify prospective properties consumers may be interested in purchasing. Information is deemed reliable but is not guaranteed accurate by GAMLS or RE/MAX Center. Data last updated: 2026-11-11T07:11:30.743.
www.myhomeatl.com/homes/183433309
Print Image

820 Bethany Estates Drive Monroe, GA 30655

  • Price: $359,900
  • Status: Active
  • On Site: 6 Days
  • Updated: 48 min ago
  • MLS #: 10885201
3
Beds
2
Baths
0
½ Baths
1.15
Acres
1,795
SQFT
$201
$/SQFT
2018
Built
Neighborhood:
Bethany Estates
County:
Walton
Area:
MONROE
Elementary School:
Monroe
Middle School:
Carver
High School:
Monroe Area
Property Description
Welcome to 820 Bethany Estates Drive! This beautiful, meticulously maintained 3-bedroom, 2-bath ranch home sits on 1.15 acres, offering the perfect combination of space and outdoor enjoyment. Step inside to an inviting foyer with built-in bookshelves that opens to a spacious great room featuring vaulted ceilings and a cozy fireplace. The open-concept design offers a desirable split-bedroom floor plan. The kitchen offers an eat-in breakfast area, center island with breakfast bar, plus lots of counters and cabinet space. The separate dining room located just off the kitchen area features shiplap walls. The spacious master suite features a private bath with double vanities, a soaking tub, separate shower, and walk-in closet. Two additional bedrooms and a full bath are also located on the main level, along with an oversized laundry room offering plenty of storage cabinetry. The outdoor living is just as inviting! Enjoy relaxing on the rocking chair front porch or entertaining on the back patio overlooking the private swimming pool. Additional features include extra parking space, an outbuilding/workshop, fenced backyard, newly installed LVP throughout the home, and fresh paint. Conveniently located near schools, shopping, entertainment, and restaurants, with easy access to Highway 78. Located just minutes from downtown Monroe, or a short drive to Athens or Bethlehem. This well-maintained home is a true gem!
Exterior Features

Architectural Style RanchTraditional Attached Garage YN Yes Carport YN No Common Walls No Common Walls Construction Materials Vinyl Siding Exterior Features Water Feature Fencing Back YardFenced Foundation Details Slab Garage YN Yes Levels One Lot Features LevelPrivate Lot Size Area 1.15 Lot Size Source Public Records Lot Size Units Acres Open Parking YN Yes Parking Features GarageAttachedParking PadKitchen Level Parking Total 4 Patio And Porch Features PatioPorch Pool Features Above Ground Roof Composition Vegetation ClearedGrassedPartially WoodedWooded View YN No Window Features Double Pane WindowsWindow Treatments

Interior Features

Above Grade Finished Area 1795 Above Grade Finished Area Units Square Feet Accessibility Features Accessible DoorsAccessible EntranceAccessible Full BathAccessible Kitchen Appliances DishwasherElectric Water HeaterMicrowaveRangeRefrigerator Basement None Below Grade Finished Area 0 Below Grade Finished Area Units Square Feet Building Area Total 1795 Building Area Units Square Feet Cooling Central Air Cooling YN Yes Dining Room Features Separate Room Fireplace Features Living Room Fireplace YN Yes Fireplaces Total 1 Flooring Laminate Heating Central Heating YN Yes Interior Features BookcasesDouble VanityHigh CeilingsMaster On Main LevelSeparate ShowerSoaking TubSplit Bedroom PlanTray Ceiling(s)Vaulted Ceiling(s)Walk-In Closet(s) Kitchen Features Breakfast AreaBreakfast BarKitchen Island Laundry Features Mud Room Living Area Source Public Records Living Area Units Square Feet Main Level Bathrooms 2 Main Level Bedrooms 3 Rooms FoyerGreat RoomLaundry

Property Features

Association Fee 150 Association Fee Includes Management Fee Association YN Yes Community Features SidewalksStreet Lights District 3RD Electric On Property YN Yes Es Bus Yn Yes Home Warranty YN No Hs Bus Yn Yes Land Lease YN No Land Lot 169 Listing Terms CashConventionalFHAUSDA LoanVA Loan Ms Bus Yn Yes New Construction YN No Other Structures Garage(s)OutbuildingShed(s)Workshop Property Attached YN No Property Condition Resale Property Sub Type Single Family Residence Security Features Smoke Detector(s) Sewer Septic Tank Structure Type House Tax Annual Amount 4126.95 Tax Year 2026 Utilities Electricity AvailableUnderground UtilitiesWater Available Water Source Public

GAMLS logo Listing provided courtesy of Southern Classic Realtors: 678-635-8877. © 2026 Georgia Multiple Listing Service, Inc. All rights reserved. Information Deemed Reliable But Not Guaranteed.


Georgia MLS logo© 2026 Georgia Multiple Listing Service, Inc. All rights reserved. The data relating to real estate for sale or lease on this web site comes in part from GAMLS. Real estate listings held by brokerage firms other than RE/MAX Center are marked with the GAMLS logo or an abbreviated logo and detailed information about them includes the name of the listing broker. IDX information is provided exclusively for consumers' personal, non-commercial use and may not be used for any purpose other than to identify prospective properties consumers may be interested in purchasing. Information is deemed reliable but is not guaranteed accurate by GAMLS or RE/MAX Center. Data last updated: 2026-11-11T07:11:30.743.
 
https://bt-photos.global.ssl.fastly.net/gamls/1280_boomver_1_10885201-2.jpg https://bt-photos.global.ssl.fastly.net/gamls/1280_boomver_1_10885201-2.jpg https://bt-photos.global.ssl.fastly.net/gamls/1280_boomver_1_10885201-2.jpg
Logo
RE/MAX Center
10475 Medlock Bridge Road, Suite 119
Johns Creek GA, 30097