


Skip To Content

804 Berkeley Avenue NW

Atlanta, GA 30318
  • $475,000
  • STATUS: Active
  • ON SITE: 52 Days
  • MLS #: 7824286
$475,000
  • 2
    BEDS
  • 0.17
    ACRES
  • 1
    BATHS
  • 0
    1/2 BATHS
  • 936
    SQFT
  • $507
    $/SQFT
Neighborhood:
Type:
Single-Family Home
Built:
1942
County:
Area:

School Information

Elementary School:
Middle School:
High School:

Description

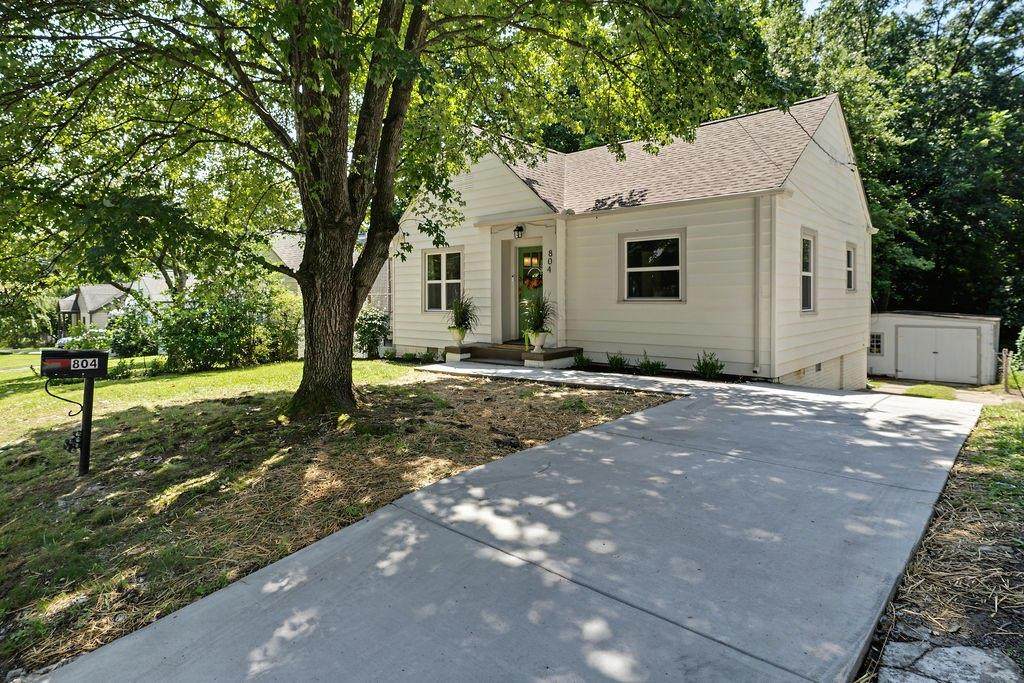
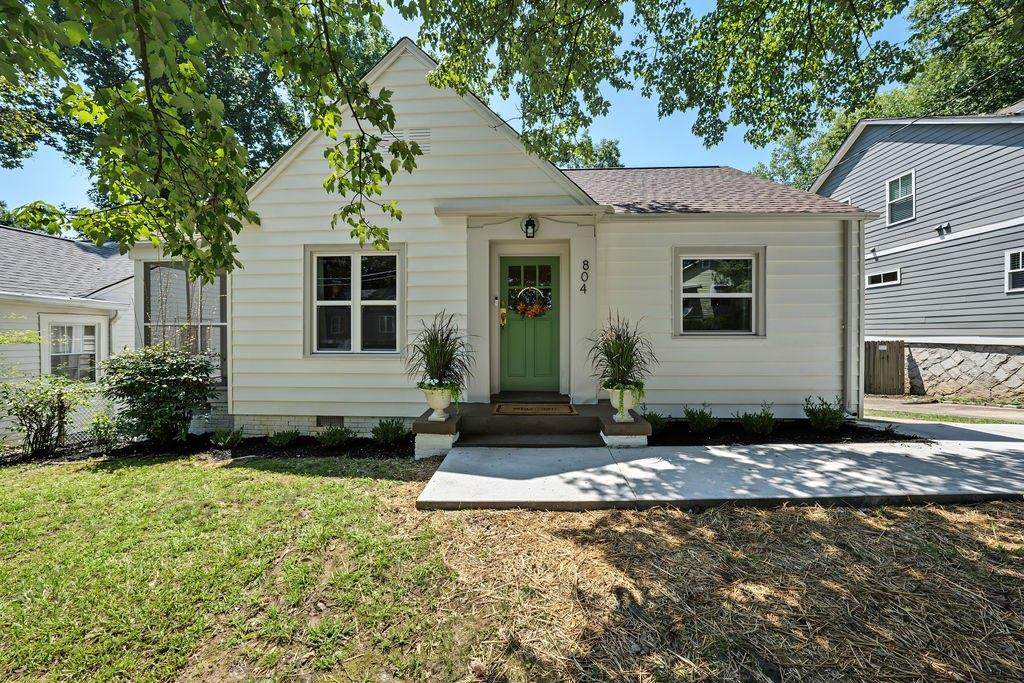
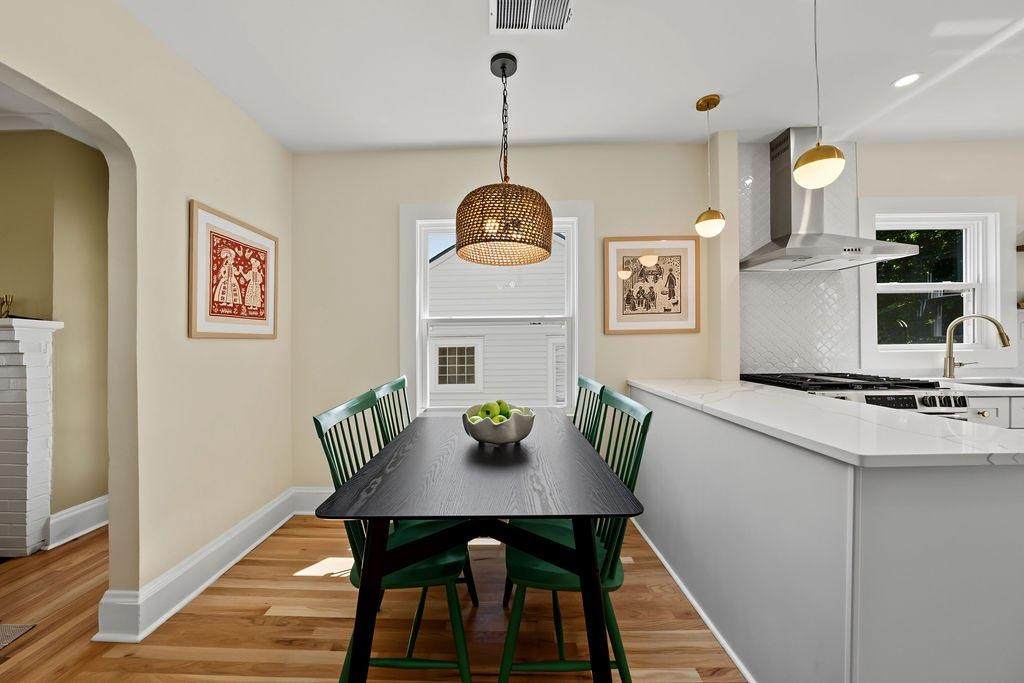
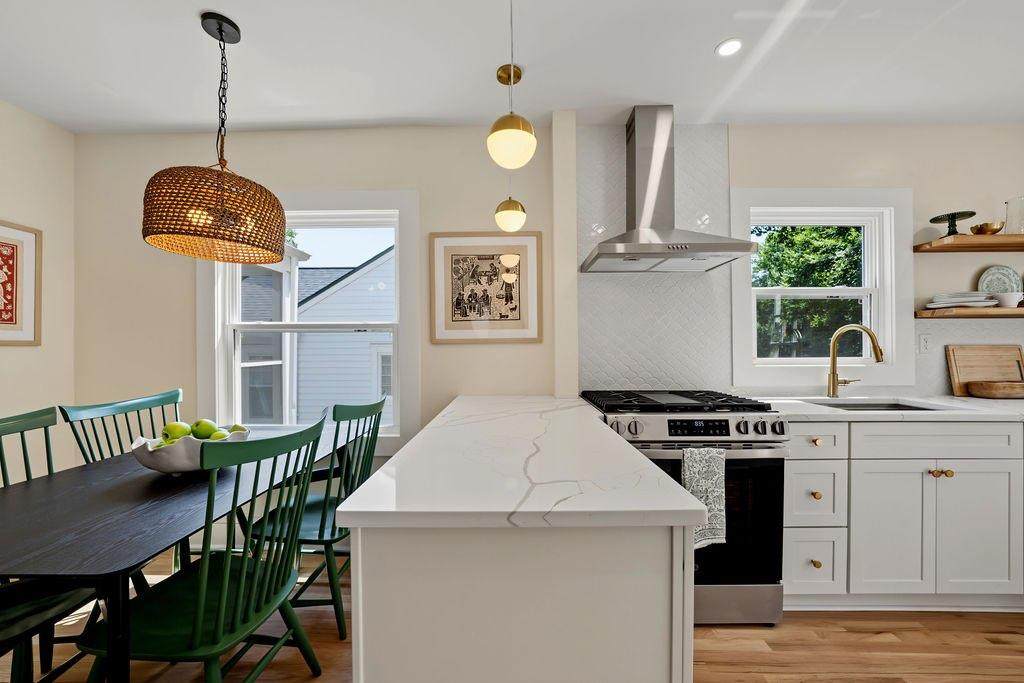
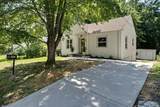
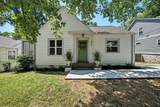
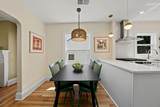
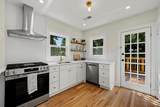
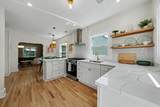
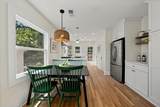
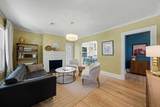
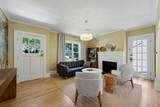
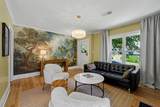
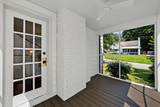
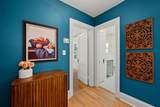
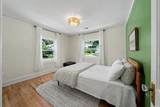
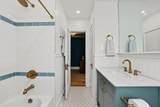
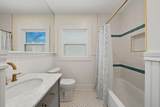
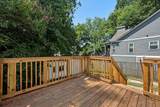
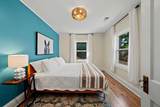
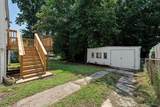
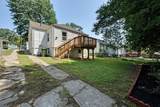
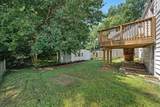
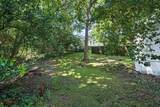
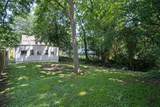
Timeless Charm Meets Modern Style! Beautifully renovated home offering the perfect blend of character and contemporary finishes. From the moment you arrive, you'll appreciate the inviting curb appeal. The home has been thoughtfully updated while maintaining its original charm, featuring fresh finishings and an abundance of natural light. The stunning kitchen showcases crisp white cabinetry, quartz countertops, open shelving and a sleek gas range with a statement hood. Spacious living areas provide plenty of room to relax and entertain while the thoughtfully designed interiors add a unique touch throughout. The comfortable bedrooms offer bright, welcoming spaces with a warm and inviting feel. Enjoy a cup of coffee on the screened-in porch or the brand new back deck. Home also has a detached garage for extra storage. The roof, windows and HVAC were all replaced in 2026. This charming home has been beautifully transformed and is truly move-in ready! Buyer Financing incentive available. Qualified Buyers financing with Rick Guerrero, The Mortgage Firm, NMLS#899983, may be eligible for a lender credit up to 0.75% of the loan amount. Buyer may use any lender. Terms and eligibility apply.

Monthly Payment Calculator


First MLS logo Listings identified with the FMLS IDX logo come from FMLS, are held by brokerage firms other than the owner of this website and the listing brokerage is identified in any listing details. Information is deemed reliable but is not guaranteed. If you believe any FMLS listing contains material that infringes your copyrighted work, please click here to review our DMCA policy and learn how to submit a takedown request. © 2026 First Multiple Listing Service, Inc. Data last updated 2026-10-11T00:04:13.72. For issues regarding this website, please contact BoomTown.
www.myhomeatl.com/homes/180303927
Print Image

804 Berkeley Avenue NW Atlanta, GA 30318

  • Price: $475,000
  • Status: Active
  • On Site: 52 Days
  • MLS #: 7824286
2
Beds
1
Baths
0
½ Baths
0.17
Acres
936
SQFT
$507
$/SQFT
1942
Built
Neighborhood:
Berkeley Lake
County:
Fulton - Ga
Area:
Fulton - Ga
Elementary School:
E. Rivers
Middle School:
Willis A. Sutton
High School:
North Atlanta
Property Description
Timeless Charm Meets Modern Style! Beautifully renovated home offering the perfect blend of character and contemporary finishes. From the moment you arrive, you'll appreciate the inviting curb appeal. The home has been thoughtfully updated while maintaining its original charm, featuring fresh finishings and an abundance of natural light. The stunning kitchen showcases crisp white cabinetry, quartz countertops, open shelving and a sleek gas range with a statement hood. Spacious living areas provide plenty of room to relax and entertain while the thoughtfully designed interiors add a unique touch throughout. The comfortable bedrooms offer bright, welcoming spaces with a warm and inviting feel. Enjoy a cup of coffee on the screened-in porch or the brand new back deck. Home also has a detached garage for extra storage. The roof, windows and HVAC were all replaced in 2026. This charming home has been beautifully transformed and is truly move-in ready! Buyer Financing incentive available. Qualified Buyers financing with Rick Guerrero, The Mortgage Firm, NMLS#899983, may be eligible for a lender credit up to 0.75% of the loan amount. Buyer may use any lender. Terms and eligibility apply.
Exterior Features

Architectural Style CraftsmanRanchTraditional Construction Materials Aluminum SidingBrickVinyl Siding Dock None Exterior Features Rain Gutters Fencing Back YardChain LinkFencedWood Foundation Block Horse Amenities None Land Lot 152 Lot Features Back YardFront YardLandscapedLevel Number Of Parking Spaces 2 Other Structures Outbuilding Parking Features DetachedLevel DrivewayOn StreetParking Pad Patio And Porch Features DeckScreenedSide Porch Pool Features None Pool Private YN No Road Surface AsphaltConcrete Road Type City Street Roof Type CompositionShingle Stories One View CityOther Waterfront Features None Window Features Wood Frames

Interior Features

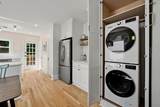
Additional Rooms Family RoomGreat Room - 2 StoryKitchen Appliances DishwasherDryerGas CooktopGas OvenRefrigeratorWasherOther Basement Crawl SpaceExterior EntryInterior EntryUnfinishedWalk-Out Access Bedroom Features Master on Main Cooling Gas Dining Room Features Great RoomOpen Concept Fireplace Features Family Room Flooring Ceramic TileHardwoodWood Heating Natural Gas Interior Features High Speed Internet Kitchen Features Breakfast BarCabinets OtherCabinets WhiteEat-in KitchenKitchen IslandPantrySolid Surface CountersStone CountersView to Family Room Laundry Features Laundry Closet Main Bedrooms 2 Main Full Baths 1 Master Bathroom Features Tub/Shower Combo Number Of Fireplaces 1

Property Features

Accessibility Features None Association Fee 0 Association YN No Common Walls No Common Walls Community Features Near Public TransportNear SchoolsNear ShoppingRestaurantSidewalks Electric Other Fha Condo Approval YN No Green Energy Efficient None Green Energy Generation None Hoa Rent Restrictions No Home Warranty No Initiation Fee 0 Land Lease YN No Lot Size Dimensions 0 Master Association Fee 0 Number Of Units In Community 0 Number Of Units To Be Built 0 Other Equipment None Ownership Fee Simple Property Attached YN No Property Condition Updated/Remodeled School Bus Route Elementary No School Bus Route High No School Bus Route Middle No Security Features None Sewer Public Sewer Spa Features None Special Circumstances Investor OwnedOwner/Agent Swim Tennis Fee 0 Tax Year 2023 Taxes 0 Type Single Family Residence Utilities Cable AvailableElectricity AvailableNatural Gas AvailablePhone AvailableSewer AvailableWater Available Water Source Public Waterfront Footage 0

Listing provided courtesy of RE/MAX Town And Country: 706-889-9224.


First MLS logo Listings identified with the FMLS IDX logo come from FMLS, are held by brokerage firms other than the owner of this website and the listing brokerage is identified in any listing details. Information is deemed reliable but is not guaranteed. If you believe any FMLS listing contains material that infringes your copyrighted work, please click here to review our DMCA policy and learn how to submit a takedown request. © 2026 First Multiple Listing Service, Inc. Data last updated 2026-10-11T00:04:13.72. For issues regarding this website, please contact BoomTown.
 
https://bt-photos.global.ssl.fastly.net/fmls/orig_boomver_2_7824286-2.jpg https://bt-photos.global.ssl.fastly.net/fmls/orig_boomver_2_7824286-2.jpg https://bt-photos.global.ssl.fastly.net/fmls/orig_boomver_2_7824286-2.jpg
Logo
RE/MAX Center
10475 Medlock Bridge Road, Suite 119
Johns Creek GA, 30097