


Description
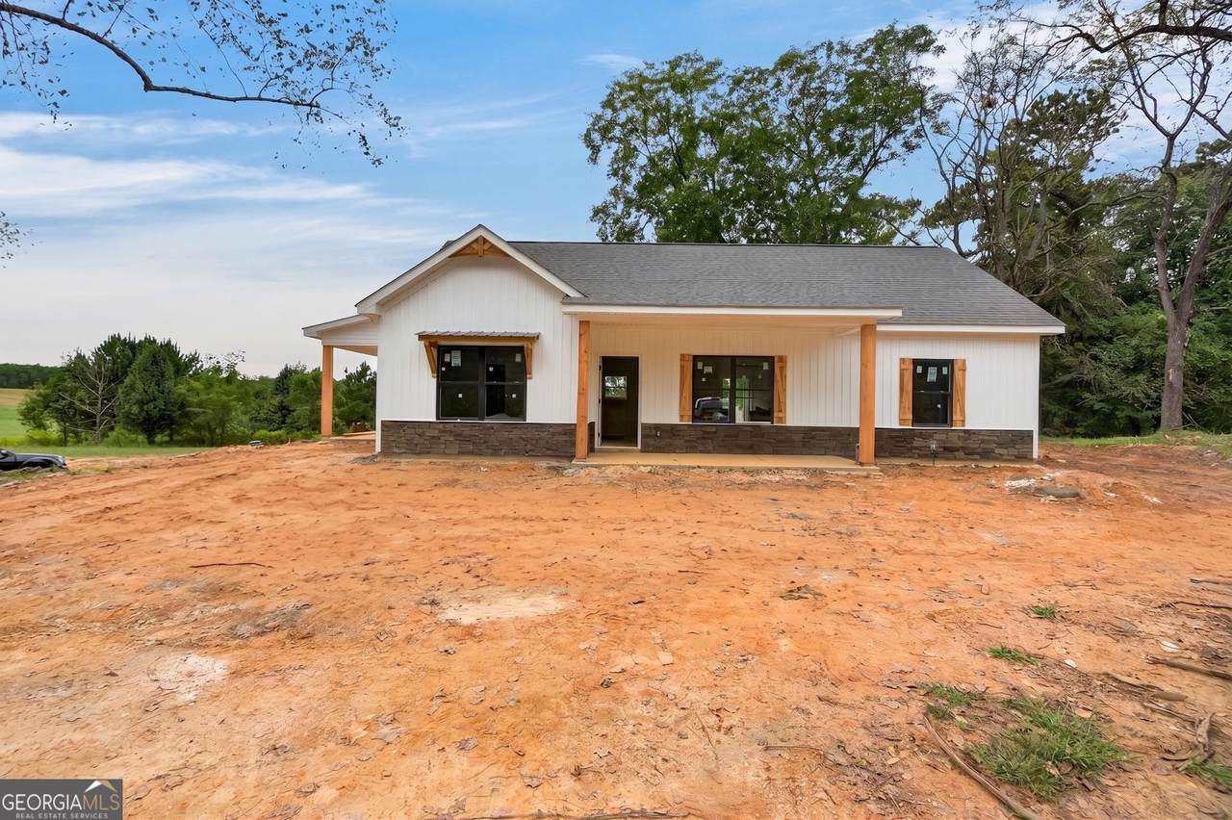
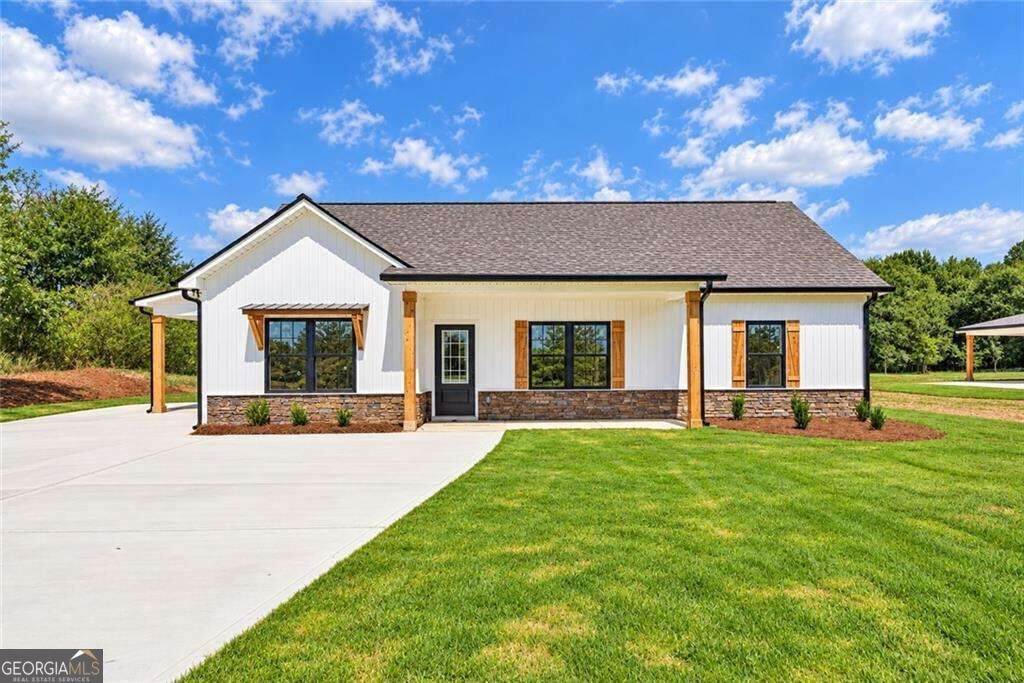
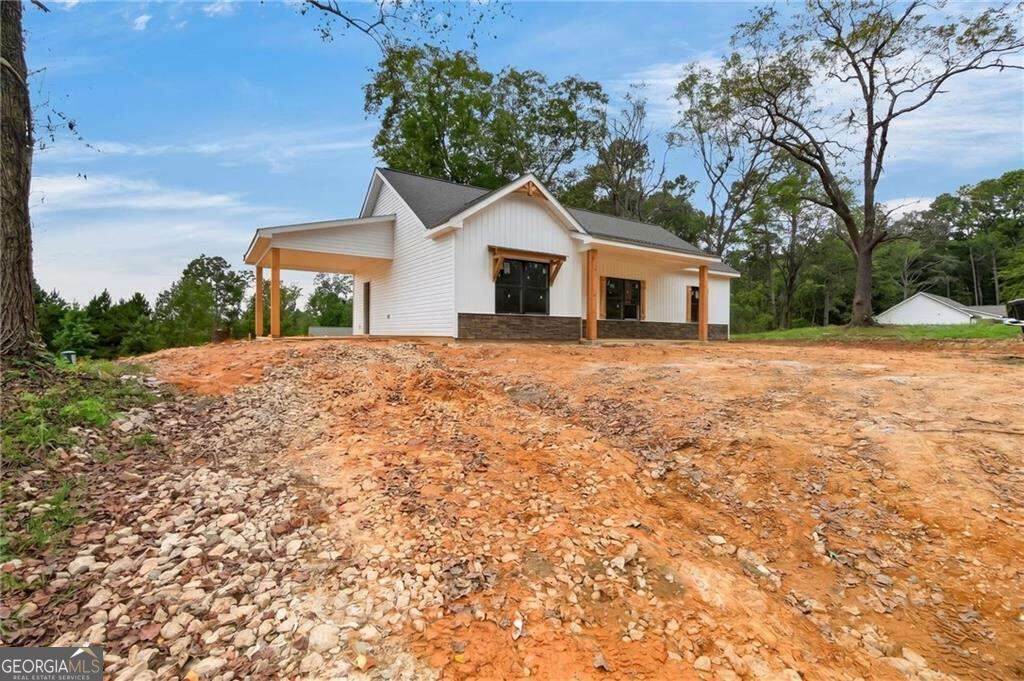
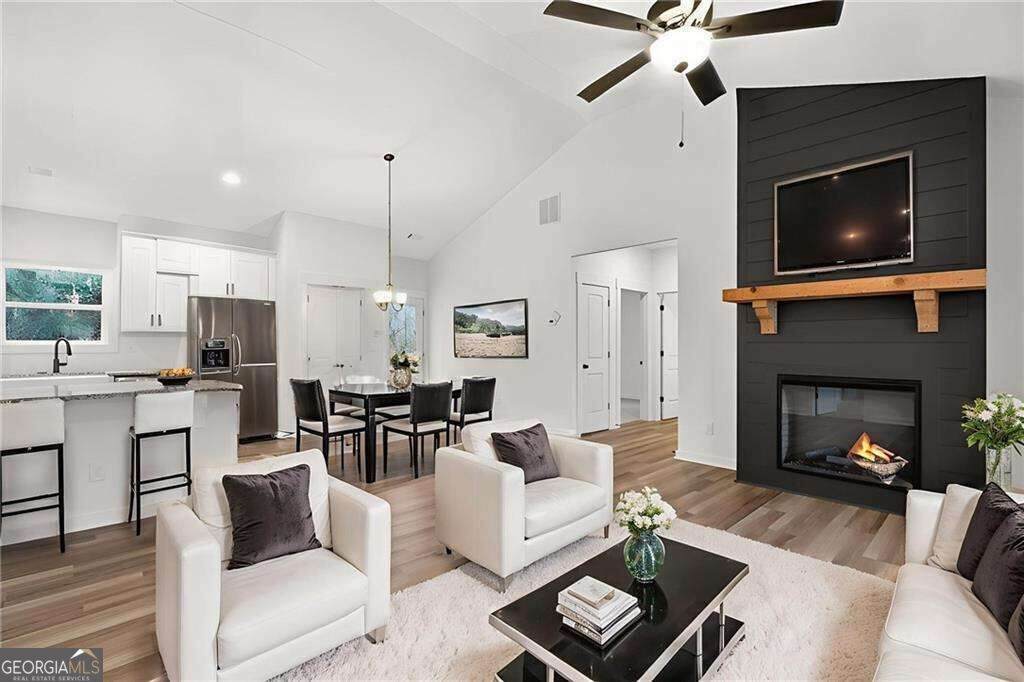
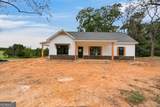
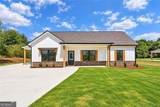
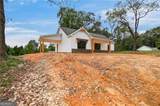
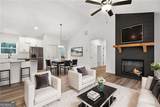
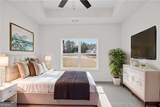
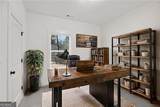
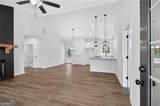
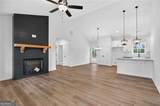
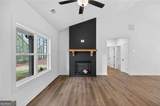
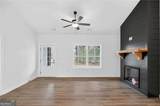
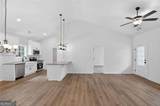
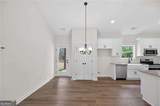
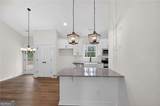
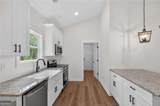
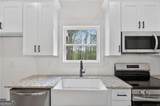
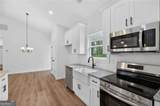
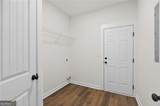
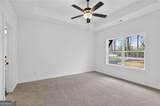
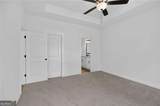
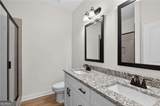
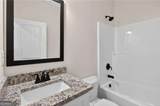
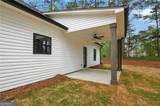
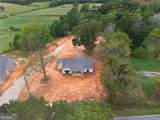
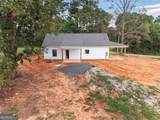
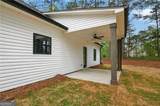
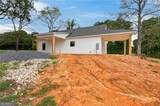
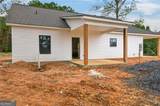
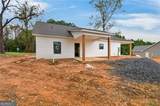
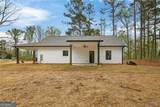
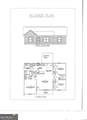
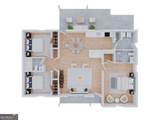
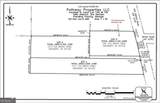
Take advantage of up to $10,000 in buyer incentives/flex cash when you use one of the seller's preferred lenders. Construction is WELL underway, so now is the perfect time to secure this beautiful NEW home before it's gone! Nestled on a private 1.10-acre lot with no HOA, this thoughtfully designed step-less ranch blends modern finishes with the peace and privacy of country living. The open-concept floor plan features a spacious vaulted family room anchored by a stunning custom shiplap fireplace, creating a warm and inviting space for everyday living and entertaining. The gourmet kitchen is designed to impress with quartz or granite countertops, upgraded soft-close shaker cabinetry, a farmhouse sink, stainless steel appliances, and an oversized pantry offering exceptional storage. Retreat to the private owner's suite, complete with a spa-inspired ensuite featuring a double vanity, custom tile shower, and a walk-in closet. Two generously sized secondary bedrooms provide ample closet space and share a beautifully appointed full bathroom. Enjoy outdoor living year-round on the covered rear patio, perfect for morning coffee, outdoor dining, or relaxing while overlooking your stunning views of your backyard. A charming front porch enhances the home's curb appeal, while the attached carport and dedicated laundry/mudroom add everyday functionality. Quality craftsmanship shines throughout with premium standard features including: Luxury LVP flooring in the main living areas and bathrooms. Plush carpet in all bedrooms, Granite or quartz countertops, upgraded black windows, Vinyl siding with cedar accents, Stylish metal awnings & oversized concrete driveway. If this floor plan isn't the perfect fit, additional floor plans and homesites are available. Conveniently located just minutes from Dallas, Rockmart & Hiram you'll enjoy the tranquility of country living while remaining close to shopping, dining, schools, and everyday conveniences. Interior photos are representative of the floor plan and finishes and may not reflect the actual home. Drone photos depict the lot & exterior of the home.
-
3BEDS
-
1.1ACRES
-
2BATHS
-
01/2 BATHS
-
1,297SQFT
-
$247$/SQFT
School Information
Description
Take advantage of up to $10,000 in buyer incentives/flex cash when you use one of the seller's preferred lenders. Construction is WELL underway, so now is the perfect time to secure this beautiful NEW home before it's gone! Nestled on a private 1.10-acre lot with no HOA, this thoughtfully designed step-less ranch blends modern finishes with the peace and privacy of country living. The open-concept floor plan features a spacious vaulted family room anchored by a stunning custom shiplap fireplace, creating a warm and inviting space for everyday living and entertaining. The gourmet kitchen is designed to impress with quartz or granite countertops, upgraded soft-close shaker cabinetry, a farmhouse sink, stainless steel appliances, and an oversized pantry offering exceptional storage. Retreat to the private owner's suite, complete with a spa-inspired ensuite featuring a double vanity, custom tile shower, and a walk-in closet. Two generously sized secondary bedrooms provide ample closet space and share a beautifully appointed full bathroom. Enjoy outdoor living year-round on the covered rear patio, perfect for morning coffee, outdoor dining, or relaxing while overlooking your stunning views of your backyard. A charming front porch enhances the home's curb appeal, while the attached carport and dedicated laundry/mudroom add everyday functionality. Quality craftsmanship shines throughout with premium standard features including: Luxury LVP flooring in the main living areas and bathrooms. Plush carpet in all bedrooms, Granite or quartz countertops, upgraded black windows, Vinyl siding with cedar accents, Stylish metal awnings & oversized concrete driveway. If this floor plan isn't the perfect fit, additional floor plans and homesites are available. Conveniently located just minutes from Dallas, Rockmart & Hiram you'll enjoy the tranquility of country living while remaining close to shopping, dining, schools, and everyday conveniences. Interior photos are representative of the floor plan and finishes and may not reflect the actual home. Drone photos depict the lot & exterior of the home.
 © 2026 Georgia Multiple Listing Service, Inc. All rights reserved. The data relating to real estate for sale or lease on this web site comes in part from GAMLS. Real estate listings held by brokerage firms other than RE/MAX Center are marked with the GAMLS logo or an abbreviated logo and detailed information about them includes the name of the listing broker. IDX information is provided exclusively for consumers' personal, non-commercial use and may not be used for any purpose other than to identify prospective properties consumers may be interested in purchasing. Information is deemed reliable but is not guaranteed accurate by GAMLS or RE/MAX Center. Data last updated: 2026-10-16T13:11:57.517.