









Skip To Content

7790 Glade Bend

Fairburn, GA 30213
  • $299,900
  • STATUS: Active
  • ON SITE: 13 Days
  • MLS #: 7845031
UPDATED: 66 min ago
$299,900
  • 4
    BEDS
  • 0.21
    ACRES
  • 2
    BATHS
  • 0
    1/2 BATHS
  • 1,785
    SQFT
  • $168
    $/SQFT
Neighborhood:
Type:
Single-Family Home
Built:
2003
County:
Area:

School Information

Elementary School:
Middle School:
High School:

Description

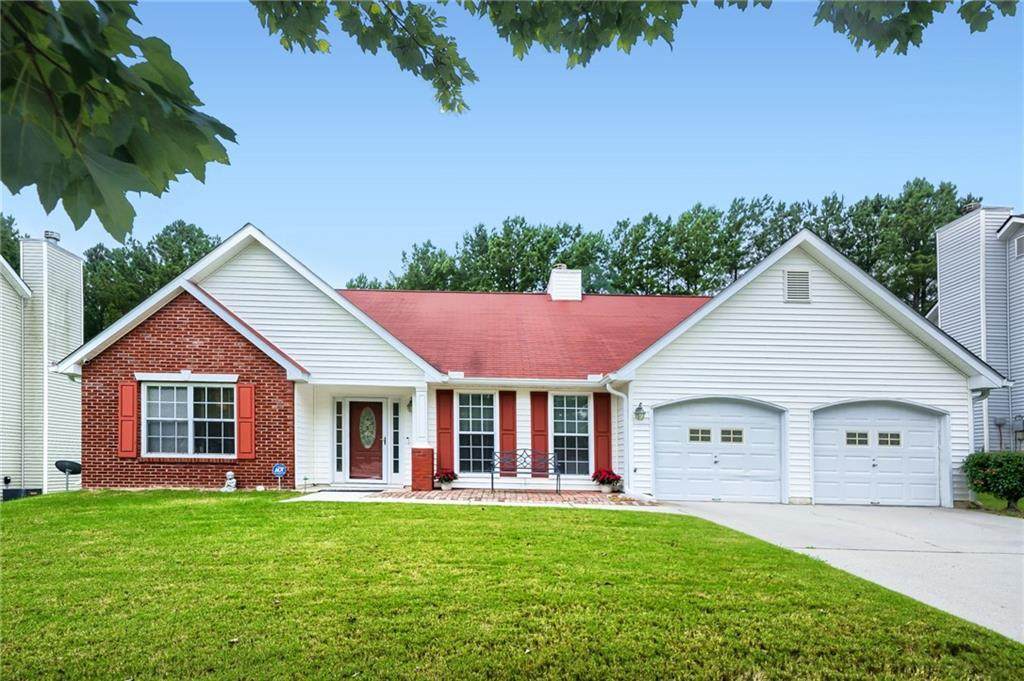
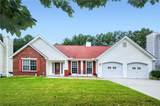
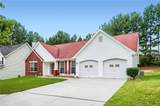
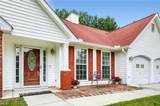
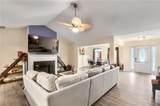
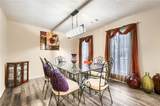
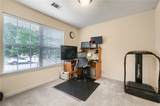
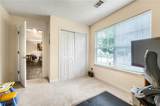
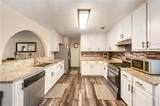
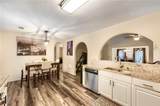
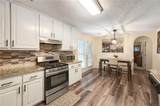
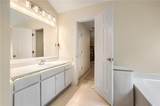
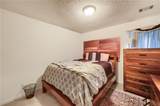
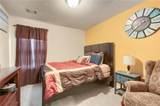
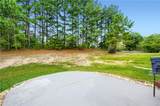
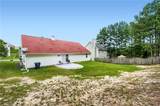
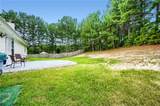
Welcome home to this lovely 4-bedroom, 2-bath ranch in a convenient Fairburn location! Step inside to discover new luxury vinyl plank flooring throughout and a spacious family room featuring a cozy gas fireplace, perfect for relaxing or entertaining family and friends. An inviting archway leads into the modern kitchen, complete with granite countertops, stainless steel appliances, and a refrigerator that stays with the home. The charming breakfast area provides easy access to the custom outdoor patio and private backyard, an ideal setting for cookouts, gatherings, or simply unwinding outdoors. Enjoy added comfort and peace of mind with a new AC/HVAC system. Conveniently located near schools, dining, shopping, entertainment, and parks, this move-in-ready ranch offers comfort, style, and everyday convenience all in one. A MUST See!!!!

Monthly Payment Calculator


First MLS logo Listings identified with the FMLS IDX logo come from FMLS, are held by brokerage firms other than the owner of this website and the listing brokerage is identified in any listing details. Information is deemed reliable but is not guaranteed. If you believe any FMLS listing contains material that infringes your copyrighted work, please click here to review our DMCA policy and learn how to submit a takedown request. © 2026 First Multiple Listing Service, Inc. Data last updated 2026-10-10T09:04:44.683. For issues regarding this website, please contact BoomTown.
www.myhomeatl.com/homes/181578815
Print Image

7790 Glade Bend Fairburn, GA 30213

  • Price: $299,900
  • Status: Active
  • On Site: 13 Days
  • Updated: 66 min ago
  • MLS #: 7845031
4
Beds
2
Baths
0
½ Baths
0.21
Acres
1,785
SQFT
$168
$/SQFT
2003
Built
Neighborhood:
Cedar Grove Village
County:
Fulton - Ga
Area:
Fulton - Ga
Elementary School:
Renaissance
Middle School:
Renaissance
High School:
Langston Hughes
Property Description
Welcome home to this lovely 4-bedroom, 2-bath ranch in a convenient Fairburn location! Step inside to discover new luxury vinyl plank flooring throughout and a spacious family room featuring a cozy gas fireplace, perfect for relaxing or entertaining family and friends. An inviting archway leads into the modern kitchen, complete with granite countertops, stainless steel appliances, and a refrigerator that stays with the home. The charming breakfast area provides easy access to the custom outdoor patio and private backyard, an ideal setting for cookouts, gatherings, or simply unwinding outdoors. Enjoy added comfort and peace of mind with a new AC/HVAC system. Conveniently located near schools, dining, shopping, entertainment, and parks, this move-in-ready ranch offers comfort, style, and everyday convenience all in one. A MUST See!!!!
Exterior Features

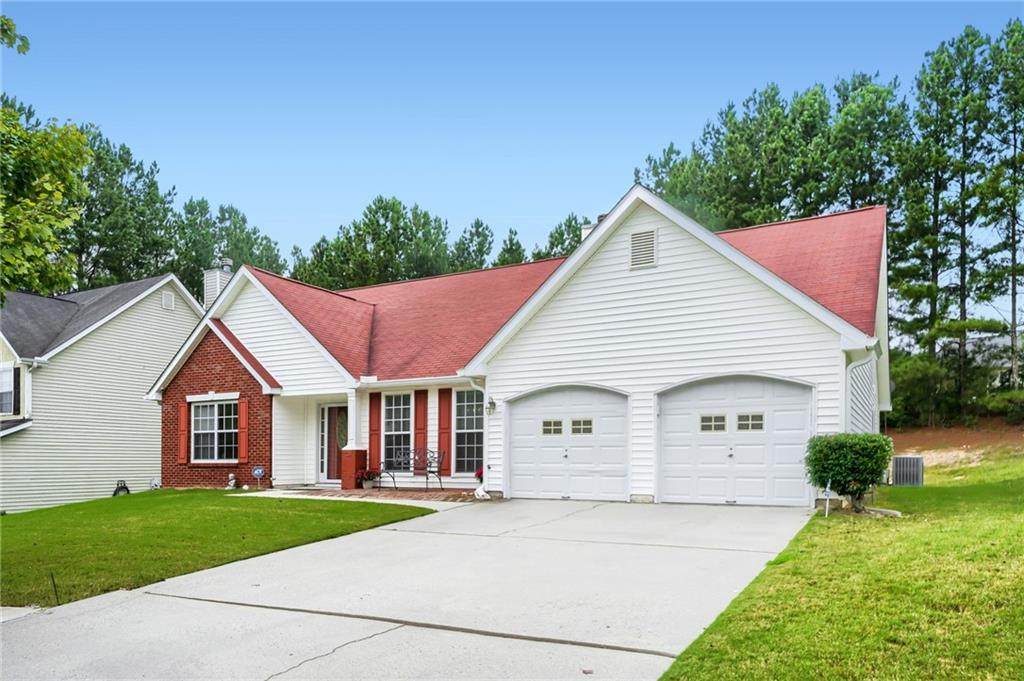
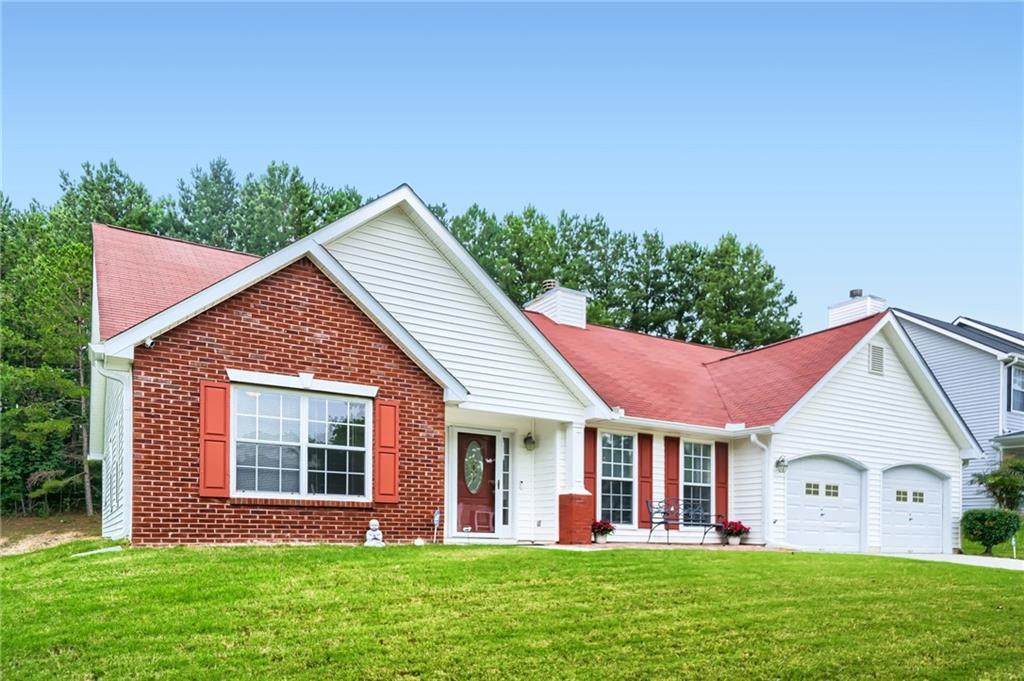
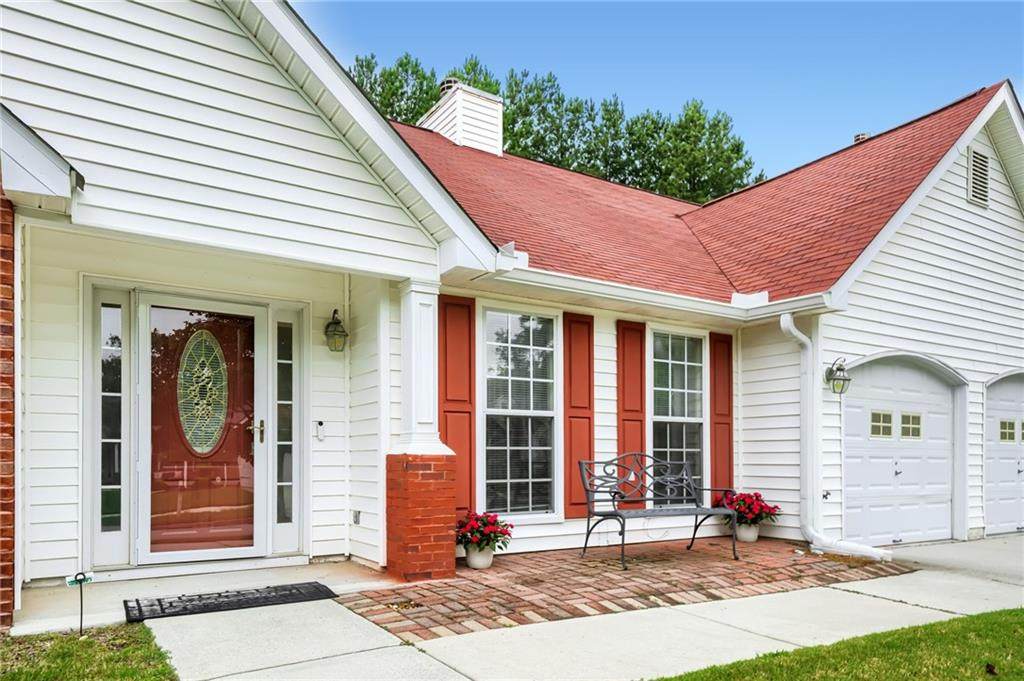
Architectural Style ModernRanch Construction Materials Blown-In InsulationBrick FrontVinyl Siding Dock None Exterior Features Private Yard Fencing None Foundation Slab Horse Amenities None Land Lot 0110 Lot Features Back YardClearedFront YardLandscaped Other Structures None Parking Features GarageGarage Door OpenerGarage Faces FrontKitchen Level Patio And Porch Features Patio Pool Features None Pool Private YN No Road Surface Asphalt Road Type None Roof Type Other Stories One View Trees/Woods Waterfront Features None Window Features Window Treatments

Interior Features

Additional Rooms Other Appliances DishwasherGas CooktopGas OvenGas RangeGas Water HeaterRange HoodRefrigeratorSelf Cleaning Oven Basement None Bedroom Features Master on MainRoommate Floor Plan Cooling Ceiling Fan(s)Central Air Dining Room Features Open ConceptSeparate Dining Room Fireplace Features CirculatingFactory BuiltFamily RoomGas LogGas Starter Flooring CarpetLuxury Vinyl Heating CentralNatural Gas Interior Features Double VanityEntrance FoyerHigh Speed InternetHis and Hers ClosetsTray Ceiling(s)Vaulted Ceiling(s)Walk-In Closet(s) Kitchen Features Breakfast RoomCabinets WhitePantryView to Family Room Laundry Features Common AreaElectric Dryer HookupGas Dryer HookupMain Level Main Bedrooms 4 Main Full Baths 2 Master Bathroom Features Double VanitySeparate Tub/Shower Number Of Fireplaces 1

Property Features

Association Fee 550 Association Fee Frequency Annually Association Fee Includes Reserve FundSwimTennis Association YN Yes Common Walls No Common Walls Community Features ClubhouseHomeowners AssocNear Public TransportNear SchoolsNear ShoppingParkPlaygroundPoolRestaurantSidewalksStreet LightsTennis Court(s) Electric Other Green Energy Efficient None Green Energy Generation None Hoa Rent Restrictions No Home Warranty No Land Lease YN No Lot Size Dimensions 0 Master Association Fee 0 Master Association Fee Frequency Annually Other Equipment None Property Attached YN No Property Condition Resale Proposed Financing CashConventionalFHAVA Loan School Bus Route Elementary Yes School Bus Route High Yes School Bus Route Middle Yes Security Features Smoke Detector(s) Sewer Public Sewer Spa Features None Special Circumstances None Swim Tennis Fee Due None Tax Year 2025 Taxes 3935 Type Single Family Residence Utilities Cable AvailableElectricity AvailableNatural Gas AvailablePhone AvailableSewer AvailableUnderground UtilitiesWater Available Water Source Public

Listing provided courtesy of HomeSmart: 770-883-2921.


First MLS logo Listings identified with the FMLS IDX logo come from FMLS, are held by brokerage firms other than the owner of this website and the listing brokerage is identified in any listing details. Information is deemed reliable but is not guaranteed. If you believe any FMLS listing contains material that infringes your copyrighted work, please click here to review our DMCA policy and learn how to submit a takedown request. © 2026 First Multiple Listing Service, Inc. Data last updated 2026-10-10T09:04:44.683. For issues regarding this website, please contact BoomTown.
 
https://bt-photos.global.ssl.fastly.net/fmls/orig_boomver_1_7845031-2.jpg https://bt-photos.global.ssl.fastly.net/fmls/orig_boomver_1_7845031-2.jpg https://bt-photos.global.ssl.fastly.net/fmls/orig_boomver_1_7845031-2.jpg
Logo
RE/MAX Center
10475 Medlock Bridge Road, Suite 119
Johns Creek GA, 30097