





Description
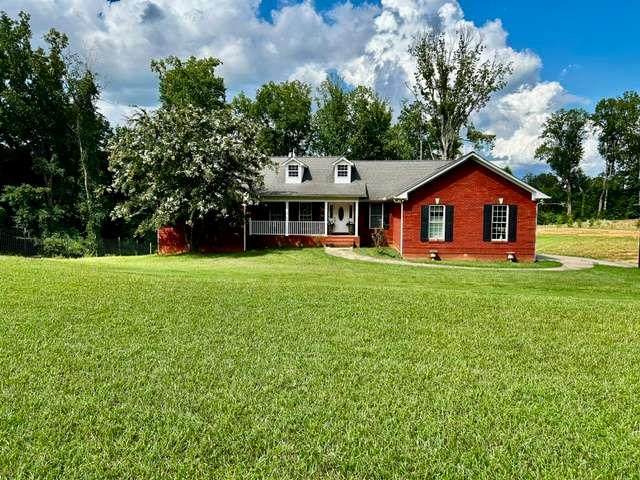
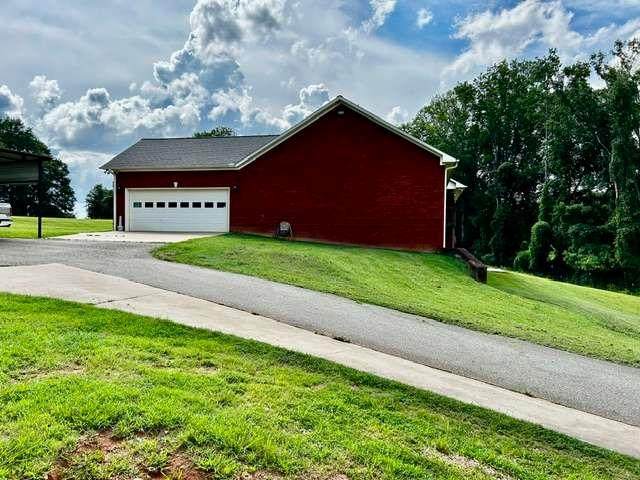
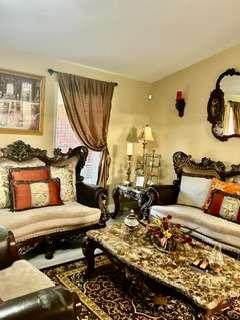
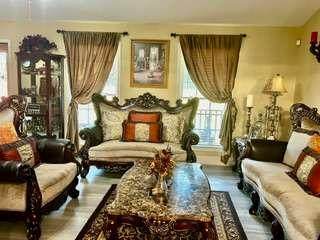
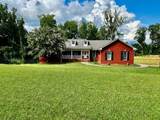
Stunning 7.875 Acre Country Estate - 7 Bedrooms Fully Renovated Endless Potential Set back off the road on a long, peaceful driveway, this remarkable 7 bedroom, 3.5 bath, 4 sided brick estate offers the perfect blend of privacy, space, and modern upgrades. With 7.875 cleared and graded acres, multiple living areas, and extensive outdoor amenities, this property is a rare opportunity for families, hobby farmers, multi generational living, or anyone seeking a true country retreat. Inside you'll find 4,578 sq. ft. of beautifully updated living space, including a fully finished basement designed as a complete second living quarters. The basement features 3 bedrooms, a spacious living room, full kitchen with appliances, renewed plumbing and electrical, and plenty of room for an exercise studio, media room, or multipurpose space - all with its own private entrance. The main level offers 4 bedrooms, 2.5 baths, a warm family room, office space, and a bright kitchen with stainless appliances. Every inch of this home has been refreshed with new flooring throughout, fresh paint, and a remodeled master suite. One bedroom has been updated to a massive walk in closet/dressing room that feels like a boutique. Outside, the acreage is a dream - fully cleared, graded, and ready for use. Horse lovers will appreciate the 5 stall stable, fenced pastures, and wide open land perfect for riding, gardening, or future expansion. Additional structures include a 65' x 21' shelter and a 21' x 12' storage building, ideal for equipment, hobbies, or workshop space. Parking is abundant with a 2 car attached garage plus a 3 car detached carport. This property is more than a home - it's a lifestyle --- A peaceful country setting, modern upgrades, multi living flexibility, and acreage that opens the door to endless possibilities. A must-see estate loaded with potential. Homes like this don't come around often - schedule your showing today. THE BUILDING AT THE RIGHT OF THE DRIVEWAY DOES NOT GO WITH THE PROPERTY.
-
7BEDS
-
7.88ACRES
-
3BATHS
-
11/2 BATHS
-
4,578SQFT
-
$138$/SQFT
School Information
Description
Stunning 7.875 Acre Country Estate - 7 Bedrooms Fully Renovated Endless Potential Set back off the road on a long, peaceful driveway, this remarkable 7 bedroom, 3.5 bath, 4 sided brick estate offers the perfect blend of privacy, space, and modern upgrades. With 7.875 cleared and graded acres, multiple living areas, and extensive outdoor amenities, this property is a rare opportunity for families, hobby farmers, multi generational living, or anyone seeking a true country retreat. Inside you'll find 4,578 sq. ft. of beautifully updated living space, including a fully finished basement designed as a complete second living quarters. The basement features 3 bedrooms, a spacious living room, full kitchen with appliances, renewed plumbing and electrical, and plenty of room for an exercise studio, media room, or multipurpose space - all with its own private entrance. The main level offers 4 bedrooms, 2.5 baths, a warm family room, office space, and a bright kitchen with stainless appliances. Every inch of this home has been refreshed with new flooring throughout, fresh paint, and a remodeled master suite. One bedroom has been updated to a massive walk in closet/dressing room that feels like a boutique. Outside, the acreage is a dream - fully cleared, graded, and ready for use. Horse lovers will appreciate the 5 stall stable, fenced pastures, and wide open land perfect for riding, gardening, or future expansion. Additional structures include a 65' x 21' shelter and a 21' x 12' storage building, ideal for equipment, hobbies, or workshop space. Parking is abundant with a 2 car attached garage plus a 3 car detached carport. This property is more than a home - it's a lifestyle --- A peaceful country setting, modern upgrades, multi living flexibility, and acreage that opens the door to endless possibilities. A must-see estate loaded with potential. Homes like this don't come around often - schedule your showing today. THE BUILDING AT THE RIGHT OF THE DRIVEWAY DOES NOT GO WITH THE PROPERTY.
 Listings identified with the FMLS IDX logo come from FMLS, are held by brokerage firms other than the owner of this website and the listing brokerage is identified in any listing details. Information is deemed reliable but is not guaranteed.
If you believe any FMLS listing contains material that infringes your copyrighted work, please click here to review our DMCA policy and learn how to submit a takedown request.
© 2026 First Multiple Listing Service, Inc. Data last updated 2026-10-11T08:04:41.443. For issues regarding this website, please contact BoomTown.