







Skip To Content

750 Brafferton Way

Johns Creek, GA 30005
  • $925,000
  • STATUS: Active
  • ON SITE: 2 Days
  • MLS #: 10884926
Open House
$925,000
  • 4
    BEDS
  • 0.49
    ACRES
  • 4
    BATHS
  • 1
    1/2 BATHS
  • 4,065
    SQFT
  • $228
    $/SQFT
Neighborhood:
Type:
Single-Family Home
Built:
1999
County:
Area:

School Information

Elementary School:
Middle School:
High School:

Description

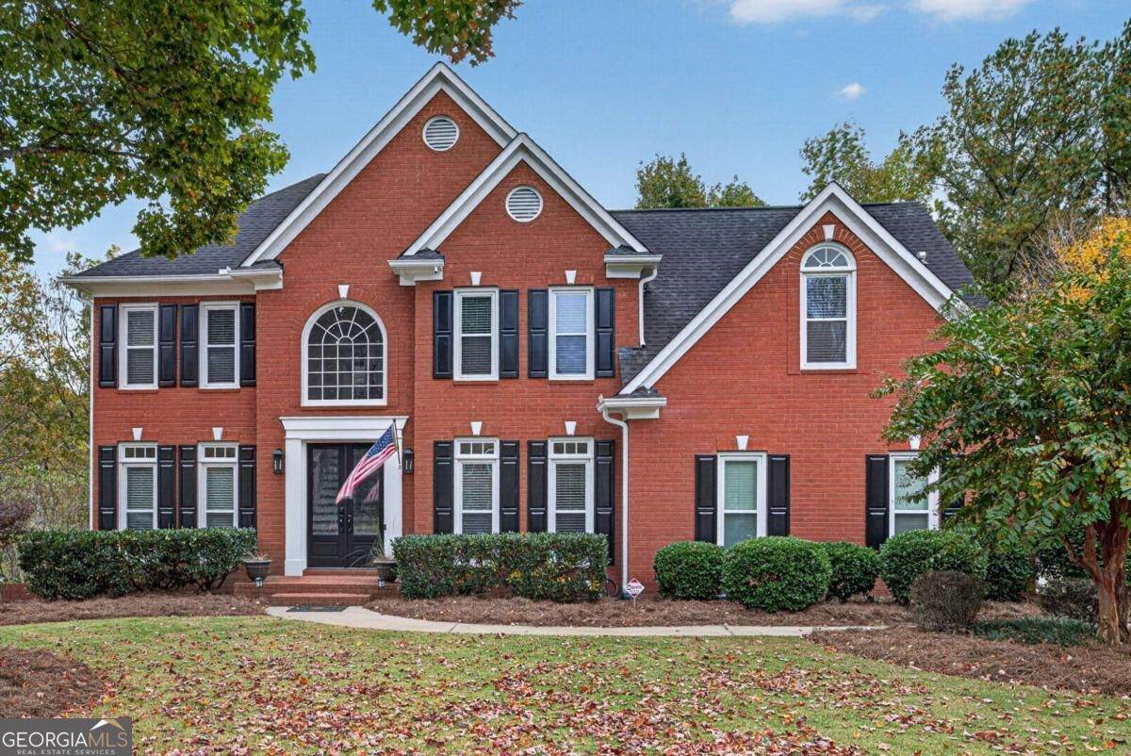
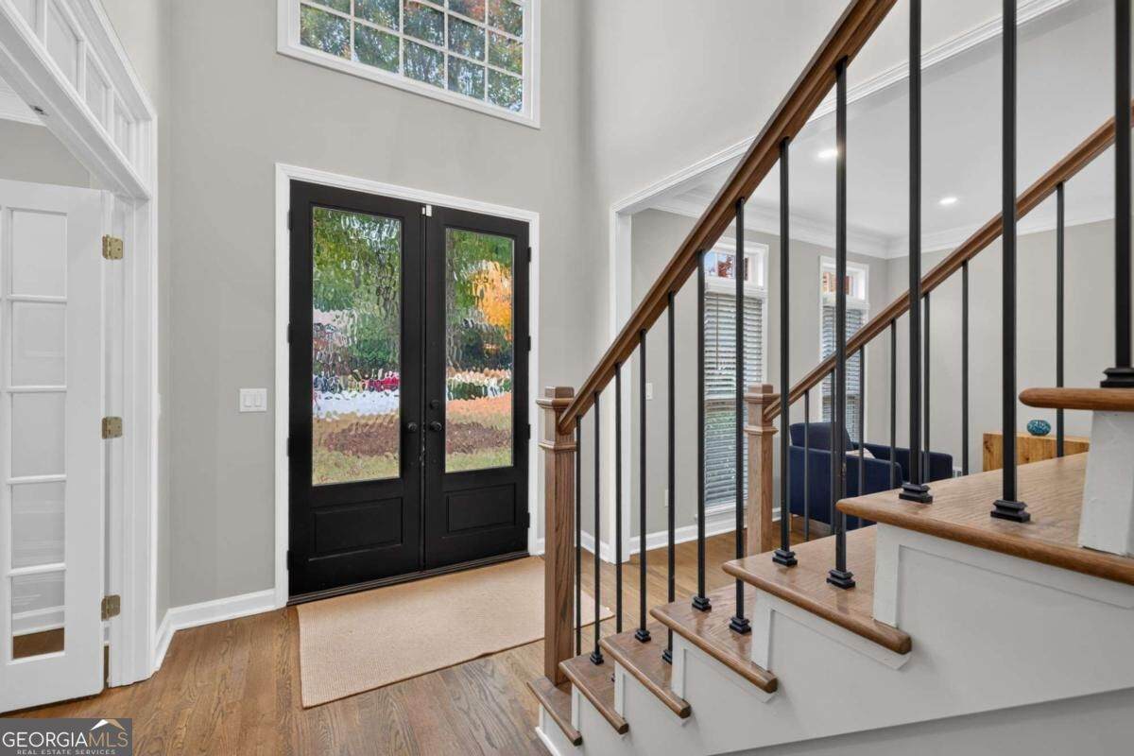
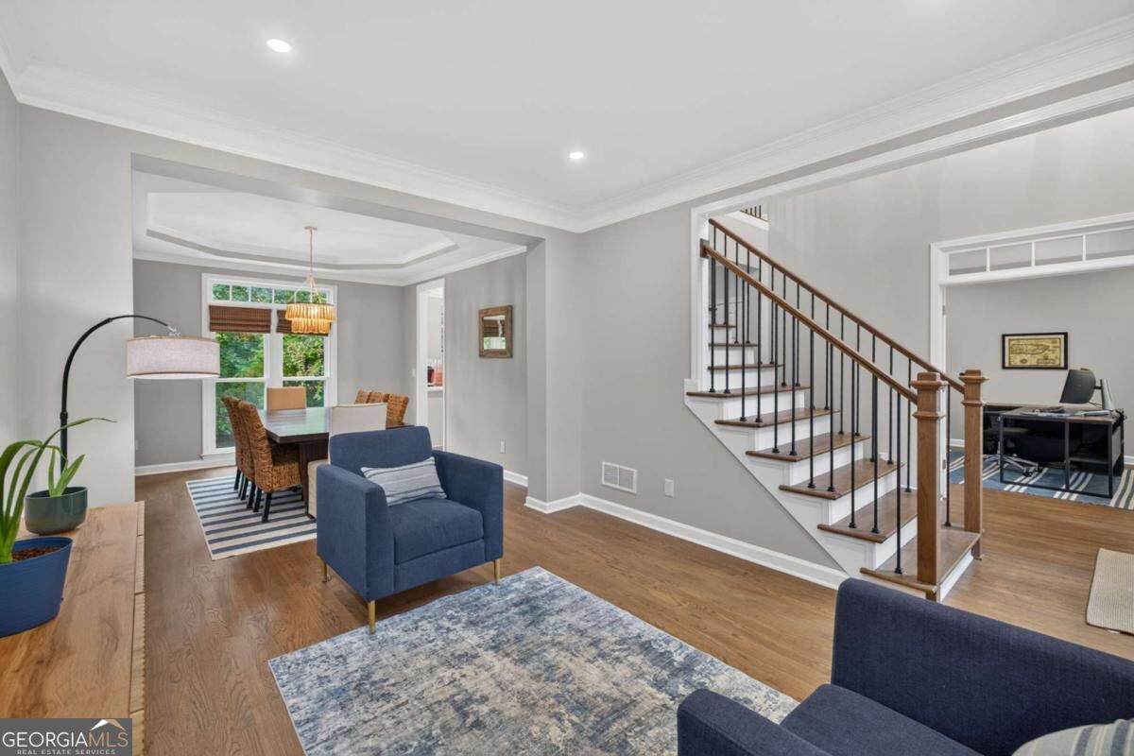
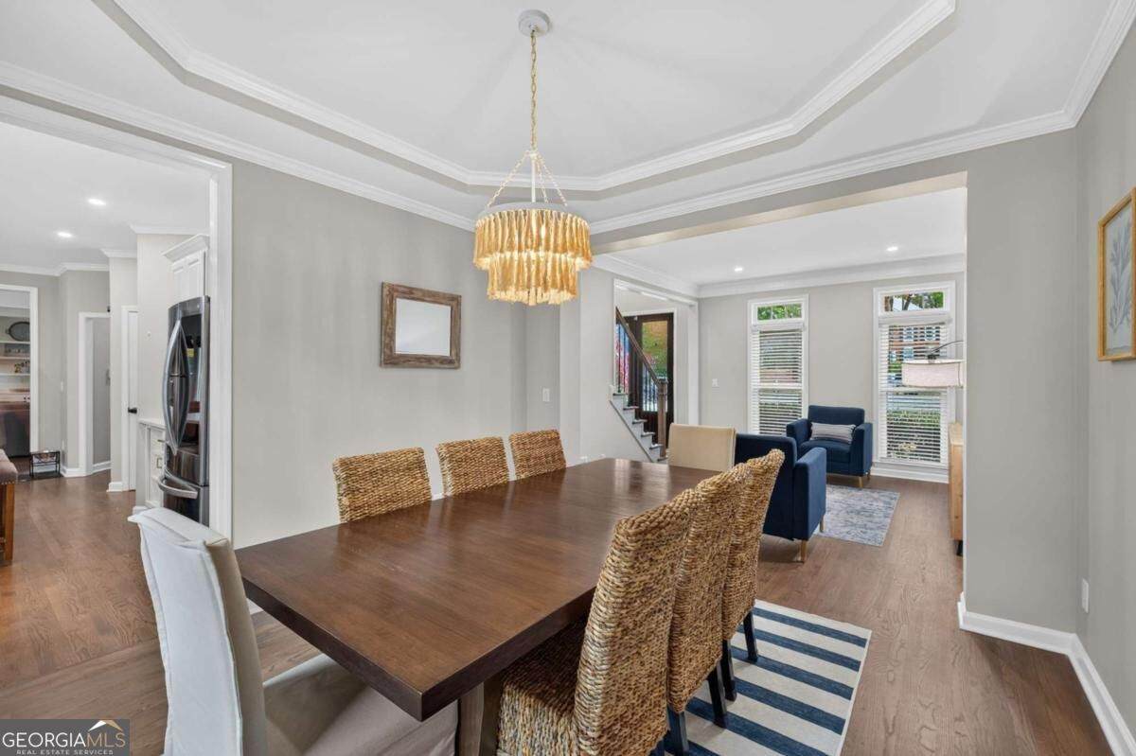
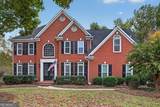
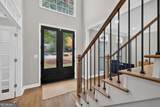
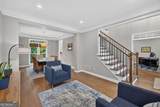
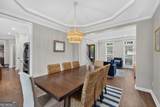
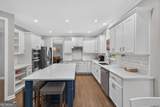
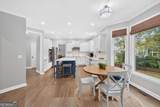
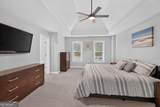
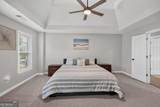
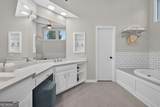
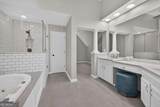
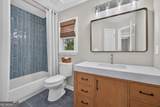
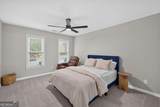
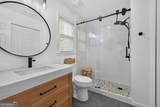
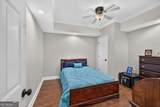
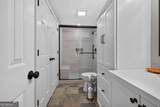
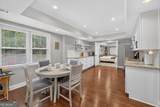
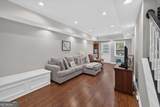
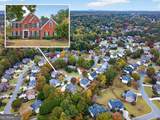
Updated John Wieland home in sought-after Cambridge, ideally situated on a cul-de-sac with a level driveway and private fenced half-acre backyard. New insulated double front doors welcome you into the dramatic two-story foyer. The main level features hardwood floors, a private office with French doors, formal living and dining rooms, a vaulted family room with fireplace and built-ins, and an updated kitchen with white cabinetry, quartz countertops, stainless steel appliances and center island. Upstairs are four spacious bedrooms and updated baths. The Owner's Suite features a separate sitting room and renovated bath with jetted tub and frameless glass shower. The finished terrace level is ideal for entertaining or multigenerational living, featuring a kitchenette, family room, bedroom or bonus room, full bath, bar area, dedicated home theater, and private patio. Additional improvements include replacement windows with transferable warranty, newer HVAC systems, updated lighting, attic insulation, garage doors, and interior and exterior paint. Enjoy Cambridge's resort-style amenities and convenient access to shopping, dining, recreation, medical facilities, and top-rated schools.

Monthly Payment Calculator


Georgia MLS logo© 2026 Georgia Multiple Listing Service, Inc. All rights reserved. The data relating to real estate for sale or lease on this web site comes in part from GAMLS. Real estate listings held by brokerage firms other than RE/MAX Center are marked with the GAMLS logo or an abbreviated logo and detailed information about them includes the name of the listing broker. IDX information is provided exclusively for consumers' personal, non-commercial use and may not be used for any purpose other than to identify prospective properties consumers may be interested in purchasing. Information is deemed reliable but is not guaranteed accurate by GAMLS or RE/MAX Center. Data last updated: 2026-11-07T00:10:21.61.
www.myhomeatl.com/homes/183411691
Print Image

750 Brafferton Way Johns Creek, GA 30005

  • Price: $925,000
  • Status: Active
  • On Site: 2 Days
  • MLS #: 10884926
4
Beds
4
Baths
1
½ Baths
0.49
Acres
4,065
SQFT
$228
$/SQFT
1999
Built
Neighborhood:
Cambridge
County:
Fulton
Area:
Johns Creek
Elementary School:
Findley Oaks
Middle School:
Taylor Road
High School:
Chattahoochee
Property Description
Updated John Wieland home in sought-after Cambridge, ideally situated on a cul-de-sac with a level driveway and private fenced half-acre backyard. New insulated double front doors welcome you into the dramatic two-story foyer. The main level features hardwood floors, a private office with French doors, formal living and dining rooms, a vaulted family room with fireplace and built-ins, and an updated kitchen with white cabinetry, quartz countertops, stainless steel appliances and center island. Upstairs are four spacious bedrooms and updated baths. The Owner's Suite features a separate sitting room and renovated bath with jetted tub and frameless glass shower. The finished terrace level is ideal for entertaining or multigenerational living, featuring a kitchenette, family room, bedroom or bonus room, full bath, bar area, dedicated home theater, and private patio. Additional improvements include replacement windows with transferable warranty, newer HVAC systems, updated lighting, attic insulation, garage doors, and interior and exterior paint. Enjoy Cambridge's resort-style amenities and convenient access to shopping, dining, recreation, medical facilities, and top-rated schools.
Exterior Features

Architectural Style Traditional Attached Garage YN Yes Carport YN No Common Walls No Common Walls Construction Materials BrickOther Fencing Back YardFencedWood Foundation Details Slab Garage YN Yes Levels Two Lot Features Cul-De-Sac Lot Size Area 21475.08 Lot Size Source Owner Lot Size Units Square Feet Parking Features GarageAttachedKitchen LevelGarage Door OpenerSide/Rear Entrance Parking Total 2 Patio And Porch Features DeckPatio Roof Composition Total Number Of Slips 0 Vegetation Grassed View YN No Window Features Bay Window(s)Double Pane Windows

Interior Features

Above Grade Finished Area 2981 Above Grade Finished Area Units Square Feet Appliances CooktopDishwasherDisposalMicrowaveOvenRefrigerator Basement Bath FinishedDaylightExterior EntryFinishedInterior Entry Below Grade Finished Area 1084 Below Grade Finished Area Units Square Feet Below Grade Unfinished Area 0 Building Area Total 4065 Building Area Units Square Feet Cooling Ceiling Fan(s)Central AirElectric Cooling YN Yes Fireplace Features Factory BuiltGas LogLiving Room Fireplace YN Yes Fireplaces Total 1 Flooring CarpetHardwoodTile Heating CentralElectricForced AirNatural Gas Heating YN Yes Interior Features BookcasesIn-Law FloorplanWalk-In Closet(s) Kitchen Features Breakfast RoomKitchen IslandPantry Laundry Features Common Area Living Area Source Public Records Living Area Units Square Feet Main Level Bathrooms 0 Main Level Bedrooms 0 Rooms LaundryOfficeOther

Property Features

Association Fee 1239 Association Fee Includes Maintenance GroundsManagement FeeSwimmingTennis Association YN Yes Community Features ClubhouseFitness CenterPlaygroundPoolStreet LightsSwim TeamTennis Court(s)Walk To SchoolsNear Shopping Electric On Property YN Yes Green Energy Efficient Thermostat Home Warranty YN No Land Lease YN No Land Lot UNITE Listing Terms CashConventionalFHAVA Loan New Construction YN No Other Equipment Home Theater Property Attached YN No Property Condition Resale Property Sub Type Single Family Residence Security Features Carbon Monoxide Detector(s)Security SystemSmoke Detector(s) Sewer Public Sewer Special Listing Conditions Agent OwnedAgent/Seller Relationship Structure Type House Tax Annual Amount 4325 Tax Year 2025 Utilities Cable AvailableElectricity AvailableSewer AvailableWater Available Water Body Name None Water Source Public Waterfront Features No Dock Or Boathouse Waterfront YN No

GAMLS logo Listing provided courtesy of Keller Williams Realty Atl. Partners: 678-341-2900. © 2026 Georgia Multiple Listing Service, Inc. All rights reserved. Information Deemed Reliable But Not Guaranteed.


Georgia MLS logo© 2026 Georgia Multiple Listing Service, Inc. All rights reserved. The data relating to real estate for sale or lease on this web site comes in part from GAMLS. Real estate listings held by brokerage firms other than RE/MAX Center are marked with the GAMLS logo or an abbreviated logo and detailed information about them includes the name of the listing broker. IDX information is provided exclusively for consumers' personal, non-commercial use and may not be used for any purpose other than to identify prospective properties consumers may be interested in purchasing. Information is deemed reliable but is not guaranteed accurate by GAMLS or RE/MAX Center. Data last updated: 2026-11-07T00:10:21.61.
 
https://bt-photos.global.ssl.fastly.net/gamls/orig_boomver_1_10884926-2.jpg https://bt-photos.global.ssl.fastly.net/gamls/orig_boomver_1_10884926-2.jpg https://bt-photos.global.ssl.fastly.net/gamls/orig_boomver_1_10884926-2.jpg
Logo
RE/MAX Center
10475 Medlock Bridge Road, Suite 119
Johns Creek GA, 30097