













Description
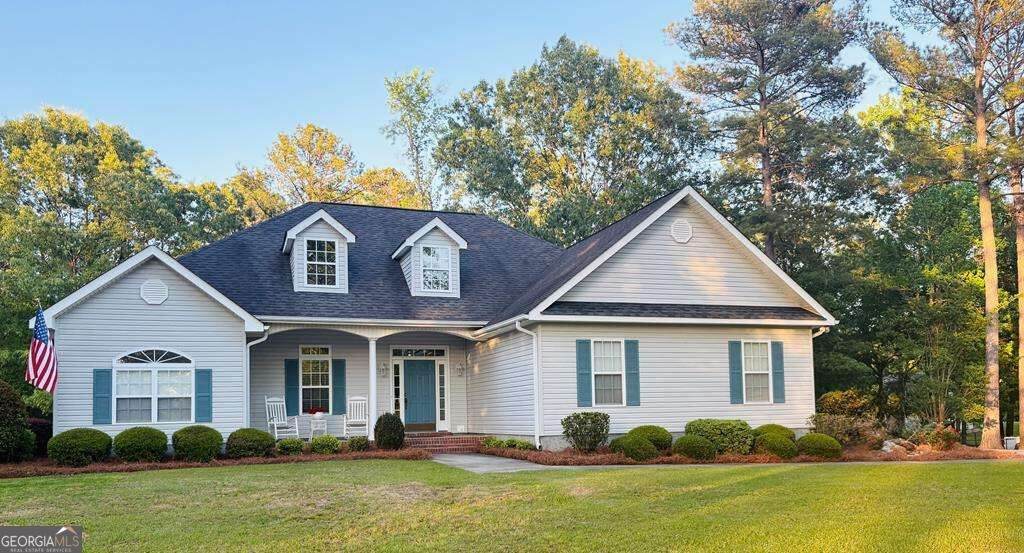
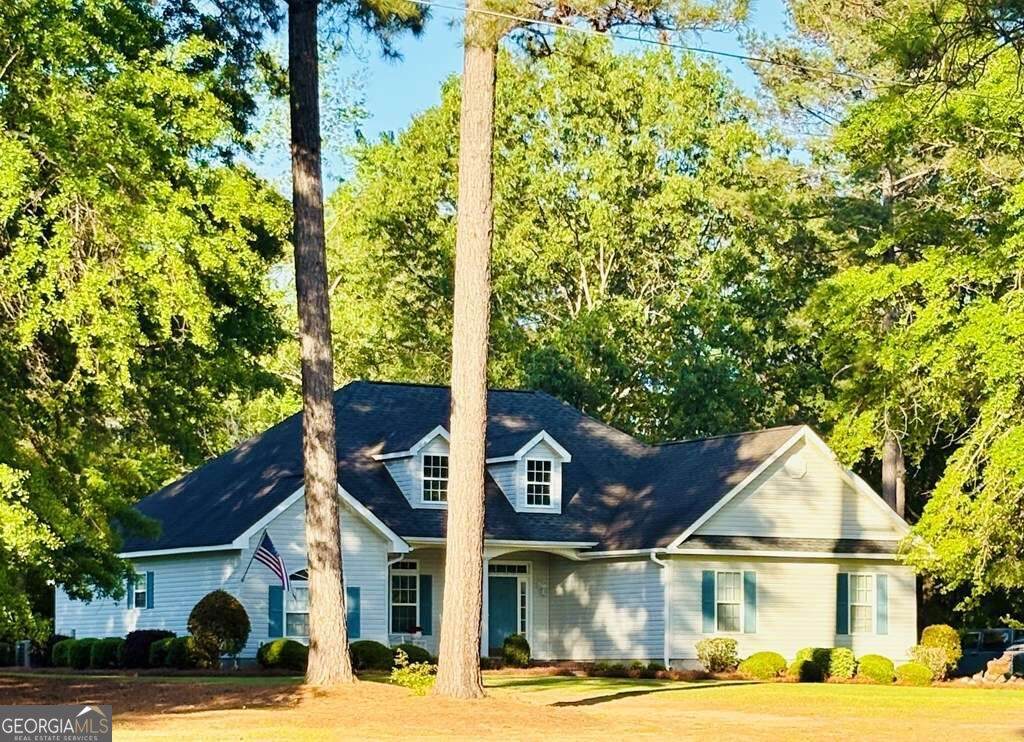
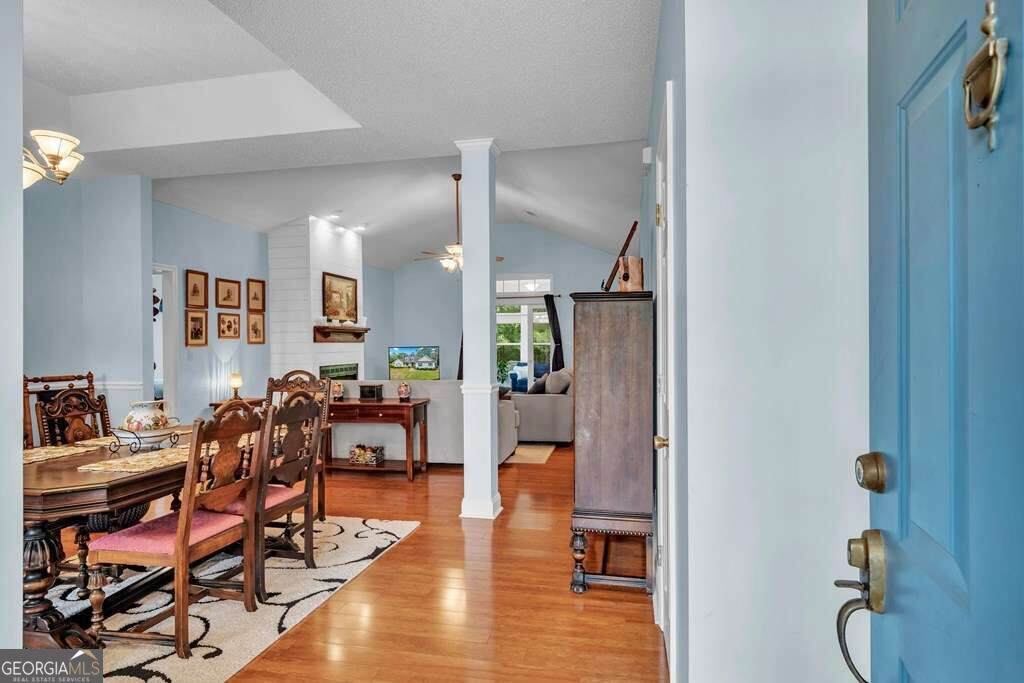
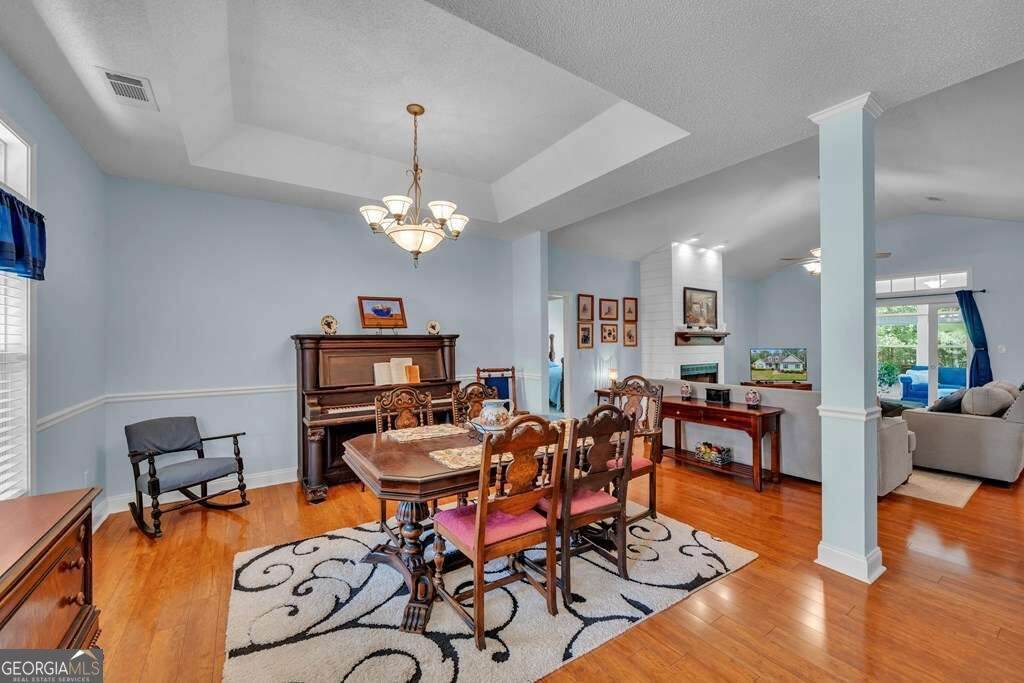
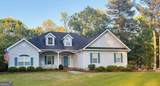
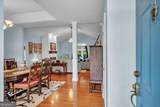
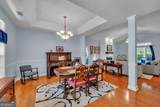
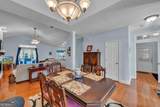
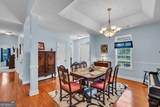
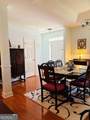
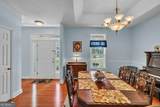
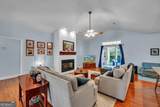
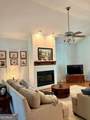
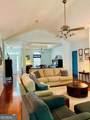
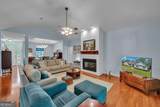
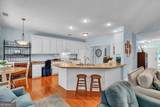
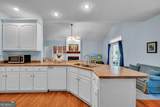
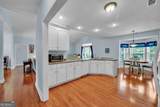
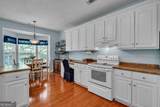
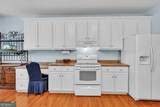
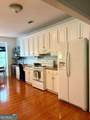
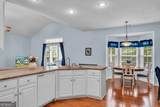
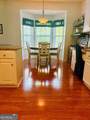
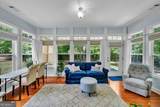
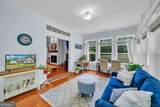
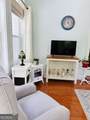
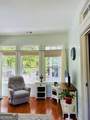
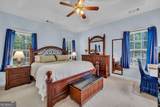
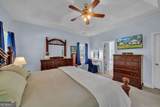
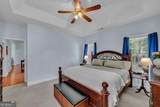
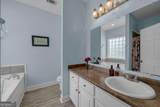
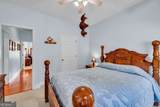
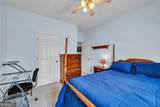
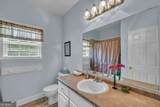
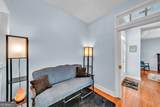
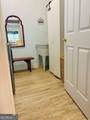
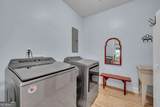
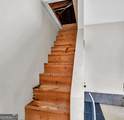
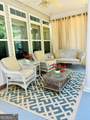
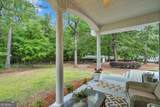
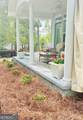
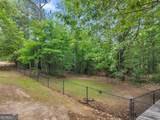
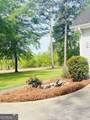
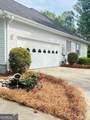
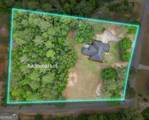
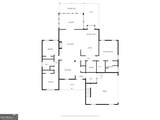
CHARMING COUNTY HOME WITH SHOP, SUNROOM, AND FENCED BACKYARD! Welcome home to this charming, well-maintained home nestled in an amazing county location! Offering a peaceful setting while still being just a few minutes from town, this home has so much to offer both inside and out! Step into the foyer and immediately notice the beautiful formal dining area, accented by elegant columns that add character and definition to the space. The spacious living room features a vaulted ceiling and a stunning shiplap-accented fireplace that serves as the perfect focal point. The open kitchen and breakfast area provide plenty of countertop space, making this a wonderful place to gather and entertain family and guests. Just off the back of the home, you'll find a beautiful sunroom filled with natural light and a peaceful view of the outdoors. The sunroom, foyer, and walk-up attic access were added to the home in 2021. Along with the gorgeous, updated flooring and interior paint at that time. The split-bedroom floor plan offers privacy and convenience. The spacious primary suite is located on one side of the home and features a tray ceiling, walk-in closet, and en-suite bathroom with spacious vanity, jetted tub, and shower. On the opposite side of the home, you will find two additional bedrooms and a hallway bathroom. Step outside and discover a beautiful covered back porch, complete with columns that add to the home's curb appeal and outdoor charm. Between the covered porch and the back deck, you will have the perfect spot to enjoy your morning coffee, relax in the peaceful surrounding, or watch the kids and pets play in the large, fenced backyard. The fenced backyard also features a 12 by 24-foot shop with electricity, water, roll up door, and a concrete slab flooring. An attached lean-to provides additional storage space for outdoor equipment, while an additional fenced area behind the shop offers a great space for pets. With its spacious layout, thoughtful updates, outdoor living areas, fenced yard, versatile shop, and well-maintained yard this property is ready for it's new owners. Enjoy the peace and privacy of county living while remaining just minutes from town! New septic drain lines in 2026. There is a neighborhood pool you can elect to join. An additional lot (1.36 acre lot) located behind the home is also available for purchase for an additional $20,000 that could make the total acreage with property 2.51 acres. Don't let this wonderful property pass you by-schedule your showing today!
-
3BEDS
-
1.15ACRES
-
2BATHS
-
01/2 BATHS
-
2,233SQFT
-
$151$/SQFT
School Information
Description
CHARMING COUNTY HOME WITH SHOP, SUNROOM, AND FENCED BACKYARD! Welcome home to this charming, well-maintained home nestled in an amazing county location! Offering a peaceful setting while still being just a few minutes from town, this home has so much to offer both inside and out! Step into the foyer and immediately notice the beautiful formal dining area, accented by elegant columns that add character and definition to the space. The spacious living room features a vaulted ceiling and a stunning shiplap-accented fireplace that serves as the perfect focal point. The open kitchen and breakfast area provide plenty of countertop space, making this a wonderful place to gather and entertain family and guests. Just off the back of the home, you'll find a beautiful sunroom filled with natural light and a peaceful view of the outdoors. The sunroom, foyer, and walk-up attic access were added to the home in 2021. Along with the gorgeous, updated flooring and interior paint at that time. The split-bedroom floor plan offers privacy and convenience. The spacious primary suite is located on one side of the home and features a tray ceiling, walk-in closet, and en-suite bathroom with spacious vanity, jetted tub, and shower. On the opposite side of the home, you will find two additional bedrooms and a hallway bathroom. Step outside and discover a beautiful covered back porch, complete with columns that add to the home's curb appeal and outdoor charm. Between the covered porch and the back deck, you will have the perfect spot to enjoy your morning coffee, relax in the peaceful surrounding, or watch the kids and pets play in the large, fenced backyard. The fenced backyard also features a 12 by 24-foot shop with electricity, water, roll up door, and a concrete slab flooring. An attached lean-to provides additional storage space for outdoor equipment, while an additional fenced area behind the shop offers a great space for pets. With its spacious layout, thoughtful updates, outdoor living areas, fenced yard, versatile shop, and well-maintained yard this property is ready for it's new owners. Enjoy the peace and privacy of county living while remaining just minutes from town! New septic drain lines in 2026. There is a neighborhood pool you can elect to join. An additional lot (1.36 acre lot) located behind the home is also available for purchase for an additional $20,000 that could make the total acreage with property 2.51 acres. Don't let this wonderful property pass you by-schedule your showing today!
 © 2026 Georgia Multiple Listing Service, Inc. All rights reserved. The data relating to real estate for sale or lease on this web site comes in part from GAMLS. Real estate listings held by brokerage firms other than RE/MAX Center are marked with the GAMLS logo or an abbreviated logo and detailed information about them includes the name of the listing broker. IDX information is provided exclusively for consumers' personal, non-commercial use and may not be used for any purpose other than to identify prospective properties consumers may be interested in purchasing. Information is deemed reliable but is not guaranteed accurate by GAMLS or RE/MAX Center. Data last updated: 2026-10-11T07:11:58.483.