








Skip To Content

711 Rising Moon Drive

Woodstock, GA 30188
  • $625,000
  • STATUS: Active
  • ON SITE: 17 Days
  • MLS #: 10854220
UPDATED: 36 min ago
$625,000
  • 2
    BEDS
  • 0.12
    ACRES
  • 2
    BATHS
  • 0
    1/2 BATHS
Neighborhood:
Type:
Single-Family Home
Built:
2024
County:
Area:

School Information

Elementary School:
Middle School:
High School:

Description

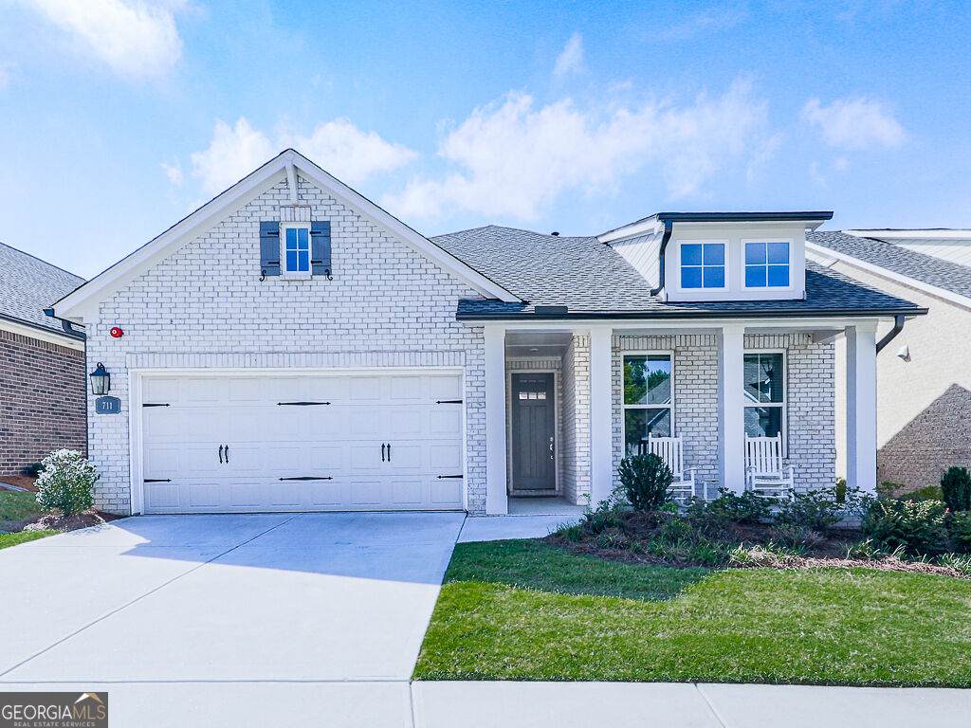
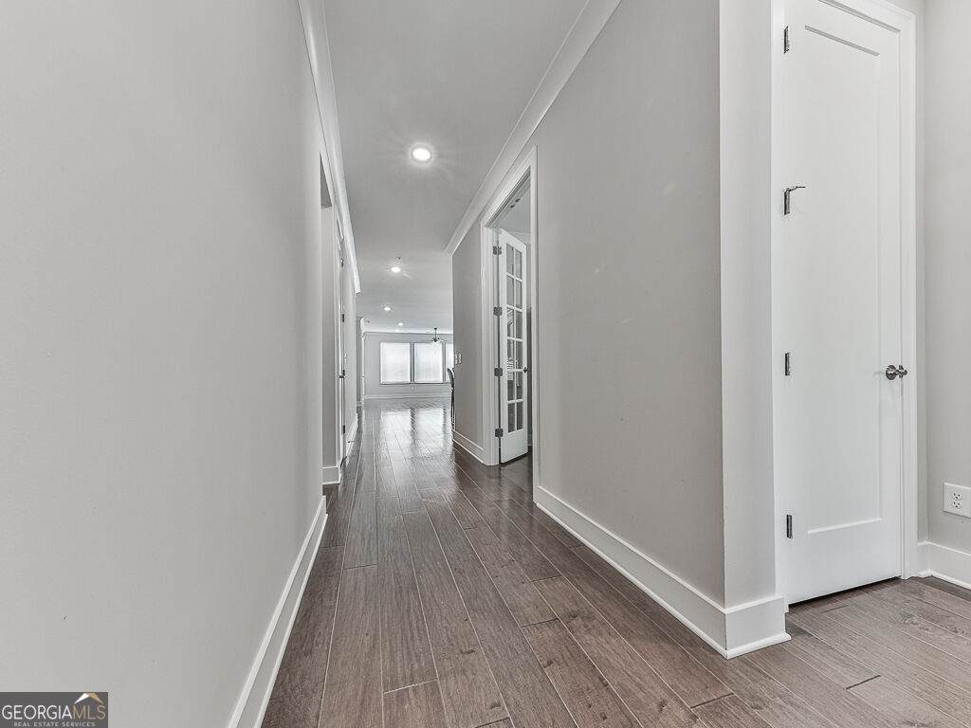
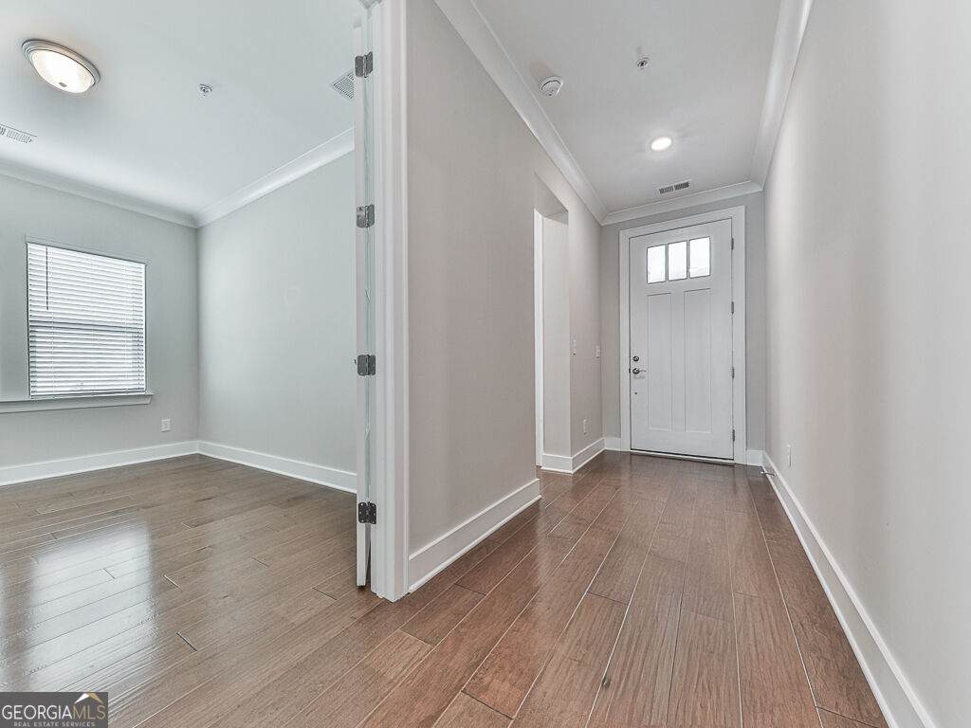
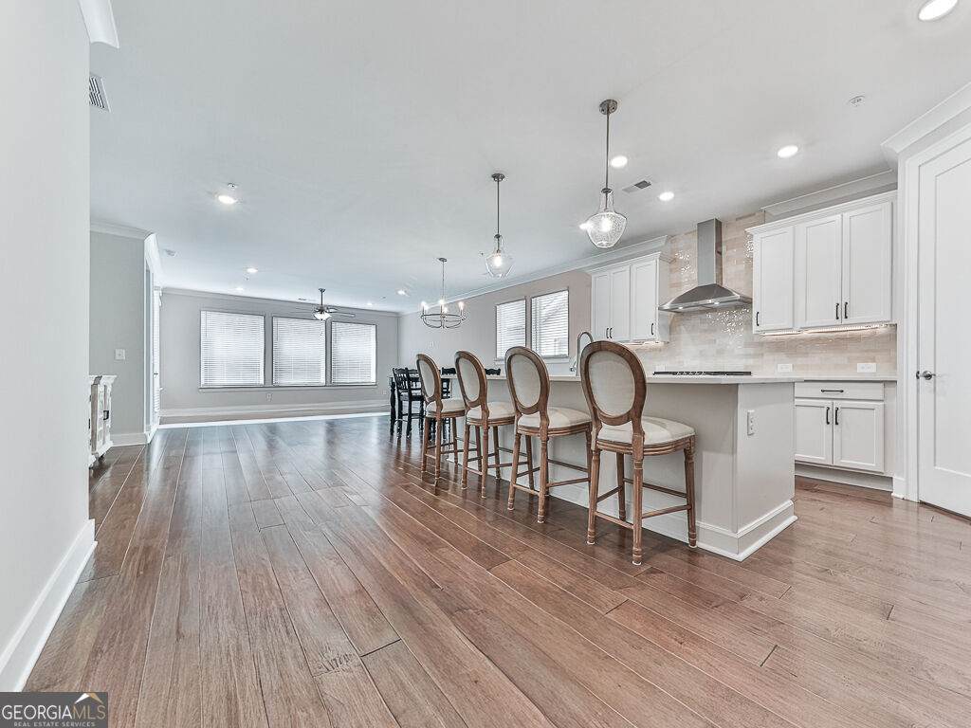
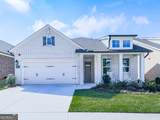
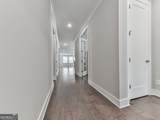
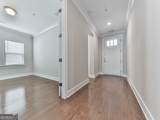
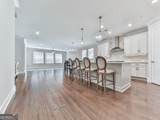
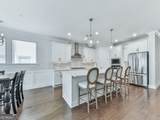
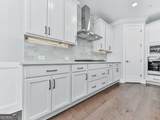
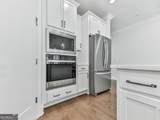
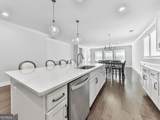
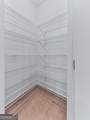
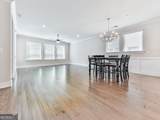
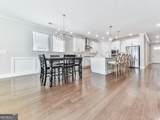
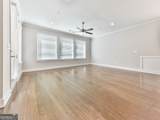
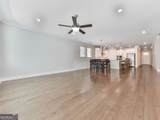
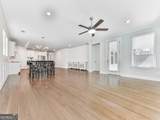
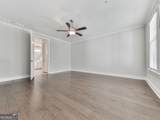
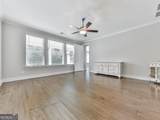
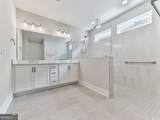
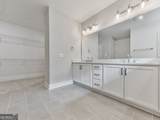
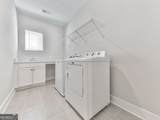
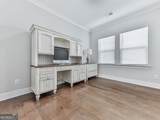
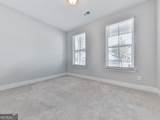
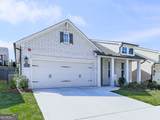
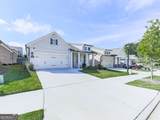
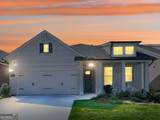
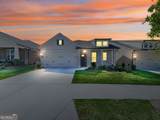
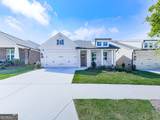
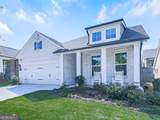
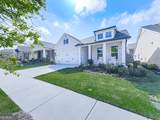
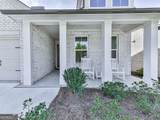
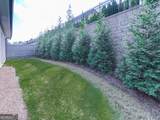
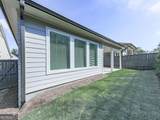
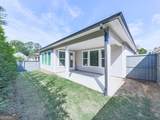
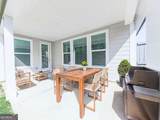
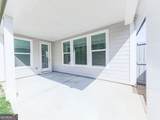
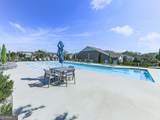
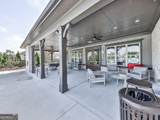
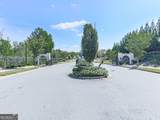
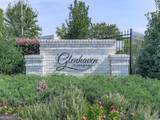
MOVE IN READY!! Glenhaven at Ridgewalk is a gated 55+ community with lots of amenities: clubhouse, fitness center, swimming pool, pickleball courts, sidewalks and common gathering spaces. This home features a Craftsman/ranch style design and has a private fenced backyard and covered rear porch. This home features 2 bedrooms and 2 full baths, all on one level. The layout is designed around easy, open living, with a spacious family and dining area, a kitchen with an island and walk-in pantry, and a dedicated study that could function as a home office, den or flex space. The primary suite includes a large bedroom, walk-in closet, and ensuite bathroom with a double vanity. There is also a 2 car garage. Situated in an ideal location...tons of restaurants, shopping, healthcare and entertainment all within 2 miles of downtown Woodstock. Cherokee County offers seniors a property tax break!! This house is IMMACULATE!!

Monthly Payment Calculator


Georgia MLS logo© 2026 Georgia Multiple Listing Service, Inc. All rights reserved. The data relating to real estate for sale or lease on this web site comes in part from GAMLS. Real estate listings held by brokerage firms other than RE/MAX Center are marked with the GAMLS logo or an abbreviated logo and detailed information about them includes the name of the listing broker. IDX information is provided exclusively for consumers' personal, non-commercial use and may not be used for any purpose other than to identify prospective properties consumers may be interested in purchasing. Information is deemed reliable but is not guaranteed accurate by GAMLS or RE/MAX Center. Data last updated: 2026-10-16T17:11:05.357.
www.myhomeatl.com/homes/181599294
Print Image

711 Rising Moon Drive Woodstock, GA 30188

  • Price: $625,000
  • Status: Active
  • On Site: 17 Days
  • Updated: 36 min ago
  • MLS #: 10854220
2
Beds
2
Baths
0
½ Baths
0.12
Acres
2024
Built
Neighborhood:
Glenhaven At Ridgewalk
County:
Cherokee
Area:
Woodstock
Elementary School:
Woodstock
Middle School:
Woodstock
High School:
Woodstock
Property Description
MOVE IN READY!! Glenhaven at Ridgewalk is a gated 55+ community with lots of amenities: clubhouse, fitness center, swimming pool, pickleball courts, sidewalks and common gathering spaces. This home features a Craftsman/ranch style design and has a private fenced backyard and covered rear porch. This home features 2 bedrooms and 2 full baths, all on one level. The layout is designed around easy, open living, with a spacious family and dining area, a kitchen with an island and walk-in pantry, and a dedicated study that could function as a home office, den or flex space. The primary suite includes a large bedroom, walk-in closet, and ensuite bathroom with a double vanity. There is also a 2 car garage. Situated in an ideal location...tons of restaurants, shopping, healthcare and entertainment all within 2 miles of downtown Woodstock. Cherokee County offers seniors a property tax break!! This house is IMMACULATE!!
Exterior Features

Architectural Style Brick 3 SideCraftsmanRanchTraditional Attached Garage YN No Carport YN No Common Walls No Common Walls Construction Materials ConcreteStone Fencing Back Yard Foundation Details Slab Garage YN Yes Levels One Lot Features LevelPrivate Lot Size Area 5227.2 Lot Size Source Public Records Lot Size Units Square Feet Parking Features Garage Parking Total 4 Roof Composition Total Number Of Slips 0 View YN No Window Features Double Pane Windows

Interior Features

Above Grade Finished Area 0 Above Grade Finished Area Units Square Feet Appliances DishwasherDisposalGas Water HeaterMicrowaveTankless Water Heater Basement None Below Grade Finished Area 0 Below Grade Finished Area Units Square Feet Below Grade Unfinished Area 0 Building Area Total 0 Building Area Units Square Feet Cooling Ceiling Fan(s)Central AirElectricZoned Cooling YN Yes Fireplace YN No Fireplaces Total 0 Flooring CarpetHardwoodTile Heating CentralForced AirNatural GasZoned Heating YN Yes Interior Features Double VanityHigh CeilingsMaster On Main LevelWalk-In Closet(s) Kitchen Features Kitchen IslandSolid Surface CountersWalk-in Pantry Laundry Features Other Living Area Source Public Records Living Area Units Square Feet Main Level Bathrooms 2 Main Level Bedrooms 2 Rooms Bonus RoomExercise RoomFoyerGame RoomLaundryLibraryMedia RoomOffice

Property Features

Association Fee 3300 Association Fee Includes Maintenance GroundsSwimming Association YN Yes Community Features ClubhouseFitness CenterGatedPoolRetirement CommunitySidewalksStreet LightsWalk To SchoolsNear Shopping Electric On Property YN Yes Green Building Verification Type ENERGY STAR Certified HomesHERS Index Score Green Energy Efficient InsulationThermostatWater Heater Green Water Conservation Low-Flow Fixtures Home Warranty YN No Land Lease YN No New Construction YN No Property Attached YN No Property Condition Resale Property Sub Type Single Family Residence Security Features Carbon Monoxide Detector(s)Fire Sprinkler SystemGated CommunityKey Card EntrySmoke Detector(s) Senior Community YN Yes Sewer Public Sewer Structure Type House Tax Annual Amount 1371 Tax Year 2025 Utilities Cable AvailableElectricity AvailableHigh Speed InternetNatural Gas AvailablePhone AvailableSewer AvailableUnderground UtilitiesWater Available Water Body Name None Water Source Public

GAMLS logo Listing provided courtesy of Atlanta Communities: 770-240-2005. © 2026 Georgia Multiple Listing Service, Inc. All rights reserved. Information Deemed Reliable But Not Guaranteed.


Georgia MLS logo© 2026 Georgia Multiple Listing Service, Inc. All rights reserved. The data relating to real estate for sale or lease on this web site comes in part from GAMLS. Real estate listings held by brokerage firms other than RE/MAX Center are marked with the GAMLS logo or an abbreviated logo and detailed information about them includes the name of the listing broker. IDX information is provided exclusively for consumers' personal, non-commercial use and may not be used for any purpose other than to identify prospective properties consumers may be interested in purchasing. Information is deemed reliable but is not guaranteed accurate by GAMLS or RE/MAX Center. Data last updated: 2026-10-16T17:11:05.357.
 
https://bt-photos.global.ssl.fastly.net/gamls/orig_boomver_1_10854220-2.jpg https://bt-photos.global.ssl.fastly.net/gamls/orig_boomver_1_10854220-2.jpg https://bt-photos.global.ssl.fastly.net/gamls/orig_boomver_1_10854220-2.jpg
Logo
RE/MAX Center
10475 Medlock Bridge Road, Suite 119
Johns Creek GA, 30097