
Skip To Content

703 Greenbelt Park Court

Canton, GA 30114
  • $650,000
  • STATUS: Active
  • ON SITE: 17 Days
  • MLS #: 7844981
UPDATED: 36 min ago
$650,000
  • 4
    BEDS
  • 0.39
    ACRES
  • 5
    BATHS
  • 1
    1/2 BATHS
  • 3,194
    SQFT
  • $204
    $/SQFT
Neighborhood:
Type:
Single-Family Home
Built:
2004
County:
Area:

School Information

Elementary School:
Middle School:
High School:

Description

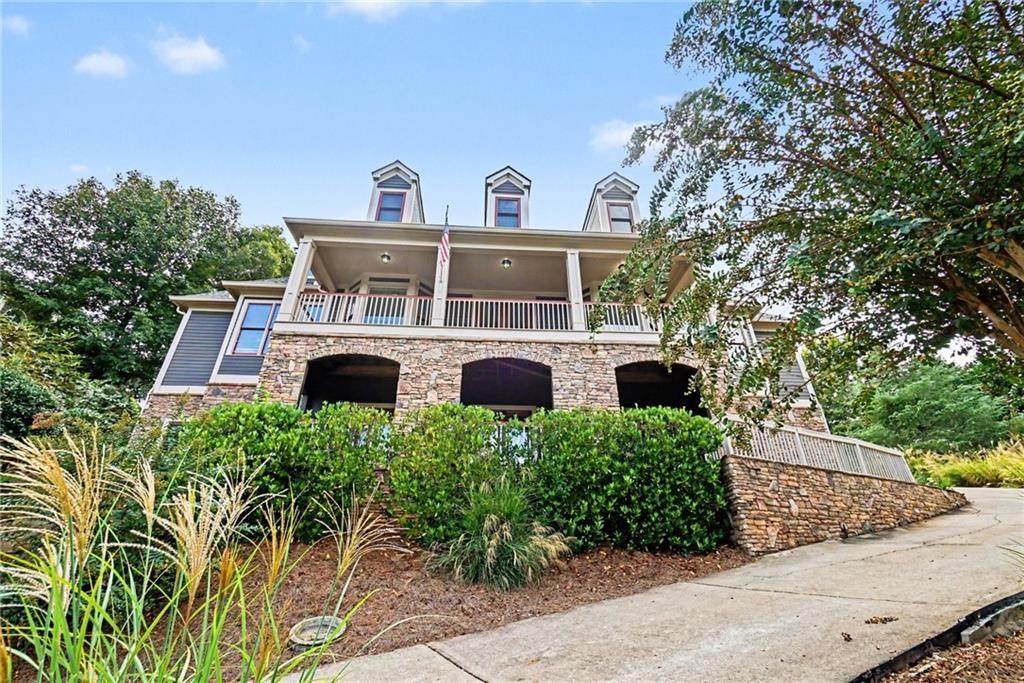
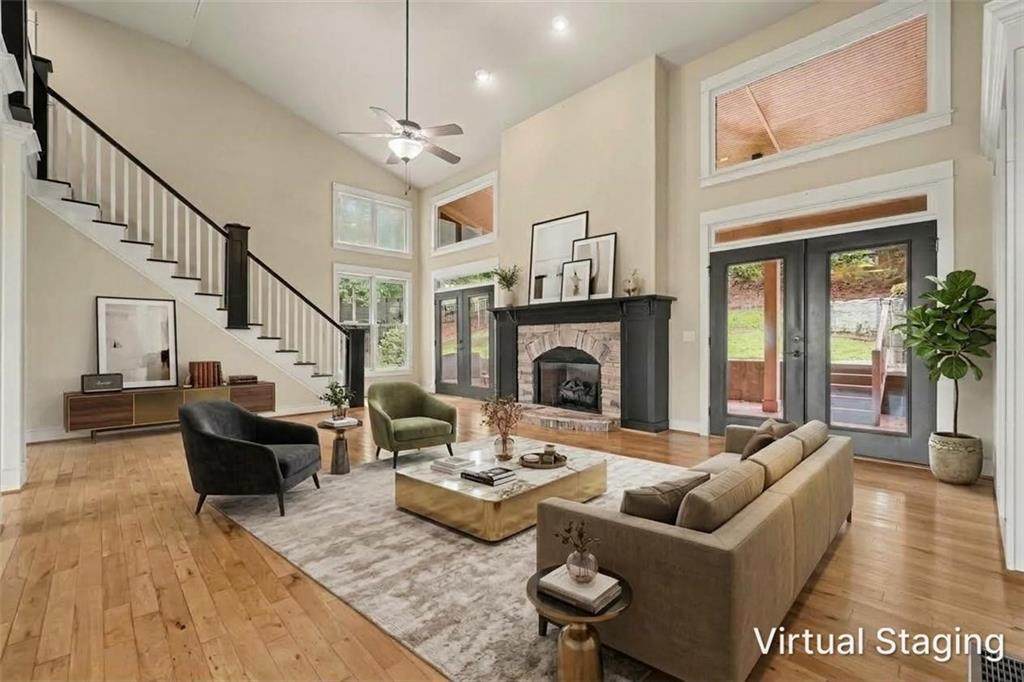
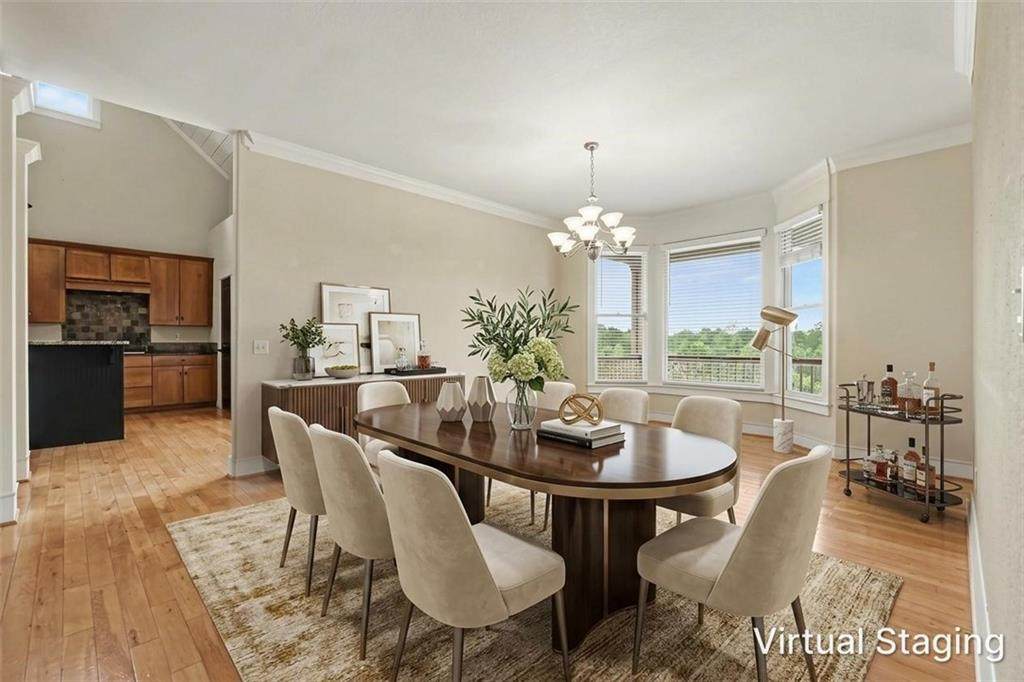
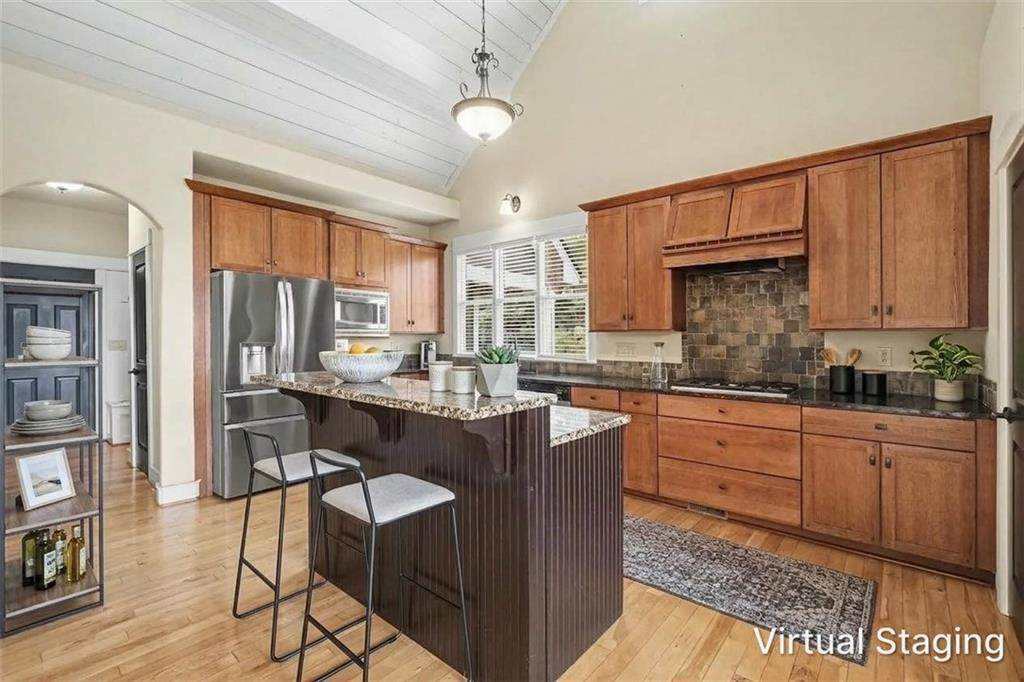
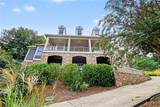
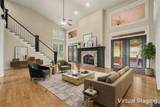
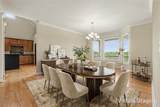
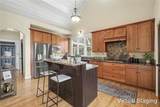
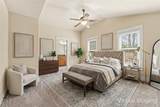
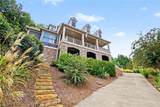
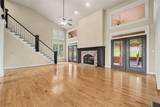
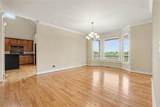
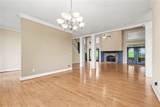
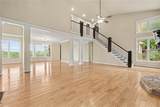
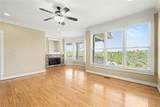
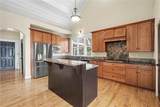
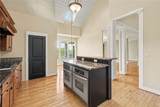
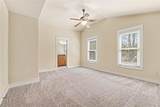
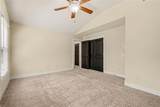
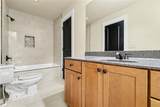
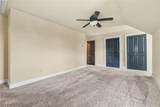
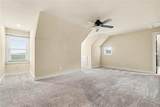
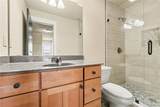
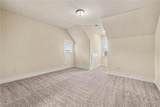
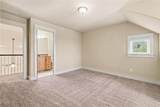
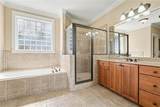
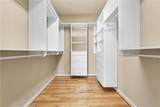
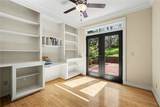
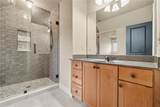
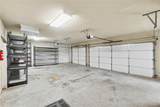
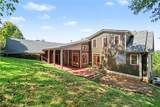
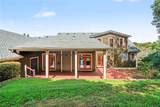
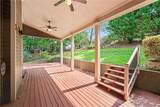
WOW! Breathtaking North Georgia Mountain views take center stage in this beautiful 4-bedroom, 5.5 bath home! From the moment you step inside, you will appreciate the abundance of natural light, beautiful finishes and incredible views from nearly every window. The main level features gorgeous hardwood floors and a stunning primary suite with fireplace, sitting area overlooking the mountains and an oversized bath with custom built-ins in the walk-in closet. The vaulted kitchen is designed to impress with granite countertops, double stainless-steel ovens, stainless steel appliances and a spacious walk-in pantry with custom built-ins. A private office with custom built-in desk opens directly to the back porch, creating the perfect spot to work while enjoying the views. Upstairs offers 3 additional bedrooms, each with its own private bath. The lower level already includes a full bath and offers plenty of unfinished space to create even more living area. Beautifully positioned for convenience while offering a peaceful mountain backdrop, this is a home you will want to see in person!

Monthly Payment Calculator


First MLS logo Listings identified with the FMLS IDX logo come from FMLS, are held by brokerage firms other than the owner of this website and the listing brokerage is identified in any listing details. Information is deemed reliable but is not guaranteed. If you believe any FMLS listing contains material that infringes your copyrighted work, please click here to review our DMCA policy and learn how to submit a takedown request. © 2026 First Multiple Listing Service, Inc. Data last updated 2026-10-16T13:05:50.91. For issues regarding this website, please contact BoomTown.
www.myhomeatl.com/homes/181603714
Print Image

703 Greenbelt Park Court Canton, GA 30114

  • Price: $650,000
  • Status: Active
  • On Site: 17 Days
  • Updated: 36 min ago
  • MLS #: 7844981
4
Beds
5
Baths
1
½ Baths
0.39
Acres
3,194
SQFT
$204
$/SQFT
2004
Built
Neighborhood:
River Green
County:
Cherokee
Area:
Cherokee
Elementary School:
J. Knox
Middle School:
Teasley
High School:
Cherokee
Property Description
WOW! Breathtaking North Georgia Mountain views take center stage in this beautiful 4-bedroom, 5.5 bath home! From the moment you step inside, you will appreciate the abundance of natural light, beautiful finishes and incredible views from nearly every window. The main level features gorgeous hardwood floors and a stunning primary suite with fireplace, sitting area overlooking the mountains and an oversized bath with custom built-ins in the walk-in closet. The vaulted kitchen is designed to impress with granite countertops, double stainless-steel ovens, stainless steel appliances and a spacious walk-in pantry with custom built-ins. A private office with custom built-in desk opens directly to the back porch, creating the perfect spot to work while enjoying the views. Upstairs offers 3 additional bedrooms, each with its own private bath. The lower level already includes a full bath and offers plenty of unfinished space to create even more living area. Beautifully positioned for convenience while offering a peaceful mountain backdrop, this is a home you will want to see in person!
Exterior Features

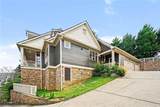
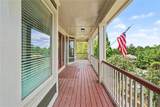
Architectural Style Traditional Construction Materials Cement SidingStone Dock None Exterior Features Rain Gutters Fencing None Foundation None Horse Amenities None Lot Features Back YardFront Yard Other Structures None Parking Features DrivewayGarage Patio And Porch Features DeckFront PorchRear Porch Pool Features None Pool Private YN No Road Surface AsphaltPaved Road Type County Road Roof Type CompositionShingle Stories Two View Other Waterfront Features None Window Features Insulated Windows

Interior Features

Additional Rooms Computer RoomOffice Appliances DishwasherDouble OvenGas RangeRefrigerator Basement FullWalk-Out Access Bedroom Features Master on Main Cooling Central AirElectric Dining Room Features Seats 12+Separate Dining Room Fireplace Features Living RoomMaster Bedroom Flooring CarpetHardwood Heating CentralForced AirNatural Gas Interior Features Cathedral Ceiling(s)High Ceilings 10 ft MainWalk-In Closet(s) Kitchen Features Cabinets StainEat-in KitchenPantry Walk-InStone CountersView to Family Room Laundry Features In KitchenLaundry Room Main Bedrooms 1 Main Full Baths 1 Master Bathroom Features Double VanitySeparate Tub/Shower Number Of Fireplaces 2

Property Features

Accessibility Features None Association Fee 1260 Association Fee Frequency Annually Association YN Yes Common Walls No Common Walls Community Features Other Electric 110 Volts220 Volts in Laundry Green Energy Efficient Thermostat Green Energy Generation None Hoa Rent Restrictions No Home Warranty No Initiation Fee 1040 Land Lease YN No Lot Size Dimensions x Master Association Fee 0 Other Equipment None Property Attached YN No Property Condition Resale Proposed Financing CashConventionalVA Loan School Bus Route Elementary Yes School Bus Route High Yes School Bus Route Middle Yes Security Features None Sewer Public Sewer Spa Features None Special Circumstances Investor OwnedSold As/Is Tax Year 2025 Taxes 1468 Type Single Family Residence Utilities Cable AvailableElectricity AvailablePhone AvailableWater Available Water Source Public

Listing provided courtesy of Mark Spain Real Estate: 770-886-9000.


First MLS logo Listings identified with the FMLS IDX logo come from FMLS, are held by brokerage firms other than the owner of this website and the listing brokerage is identified in any listing details. Information is deemed reliable but is not guaranteed. If you believe any FMLS listing contains material that infringes your copyrighted work, please click here to review our DMCA policy and learn how to submit a takedown request. © 2026 First Multiple Listing Service, Inc. Data last updated 2026-10-16T13:05:50.91. For issues regarding this website, please contact BoomTown.
 
https://bt-photos.global.ssl.fastly.net/fmls/orig_boomver_1_7844981-2.jpg https://bt-photos.global.ssl.fastly.net/fmls/orig_boomver_1_7844981-2.jpg https://bt-photos.global.ssl.fastly.net/fmls/orig_boomver_1_7844981-2.jpg
Logo
RE/MAX Center
10475 Medlock Bridge Road, Suite 119
Johns Creek GA, 30097