











Description
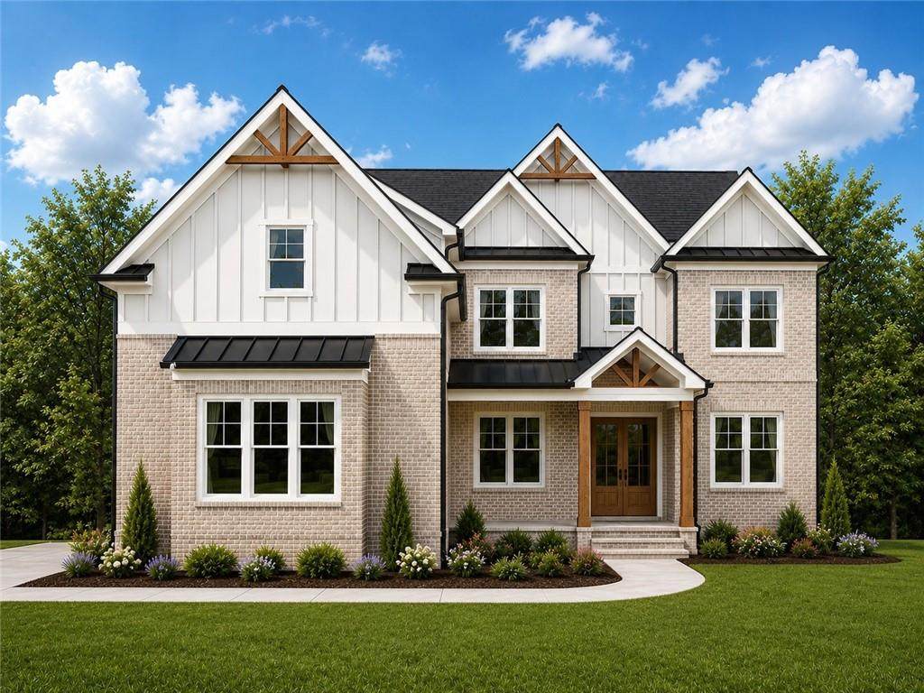
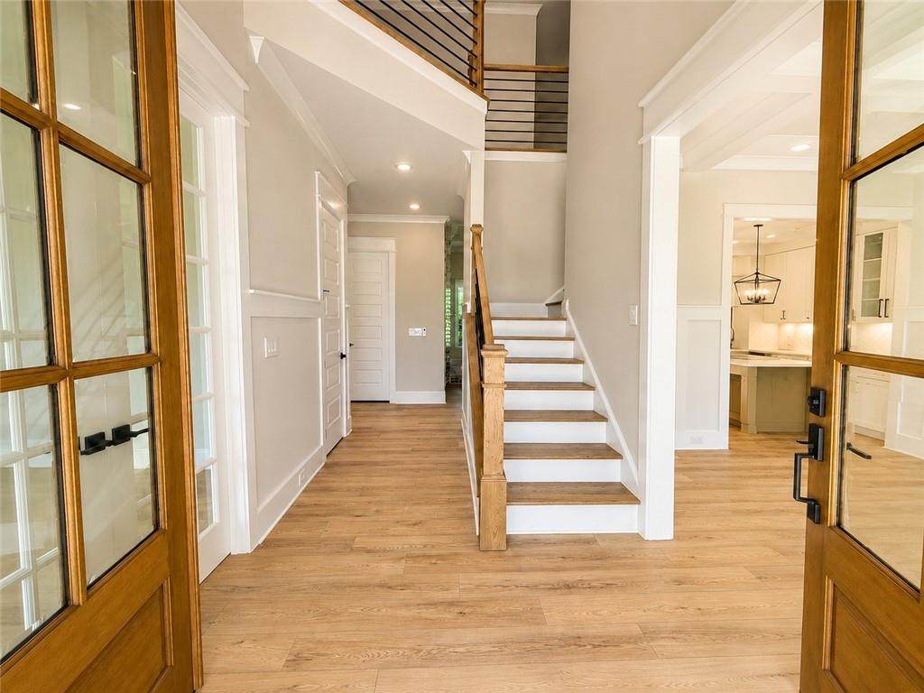
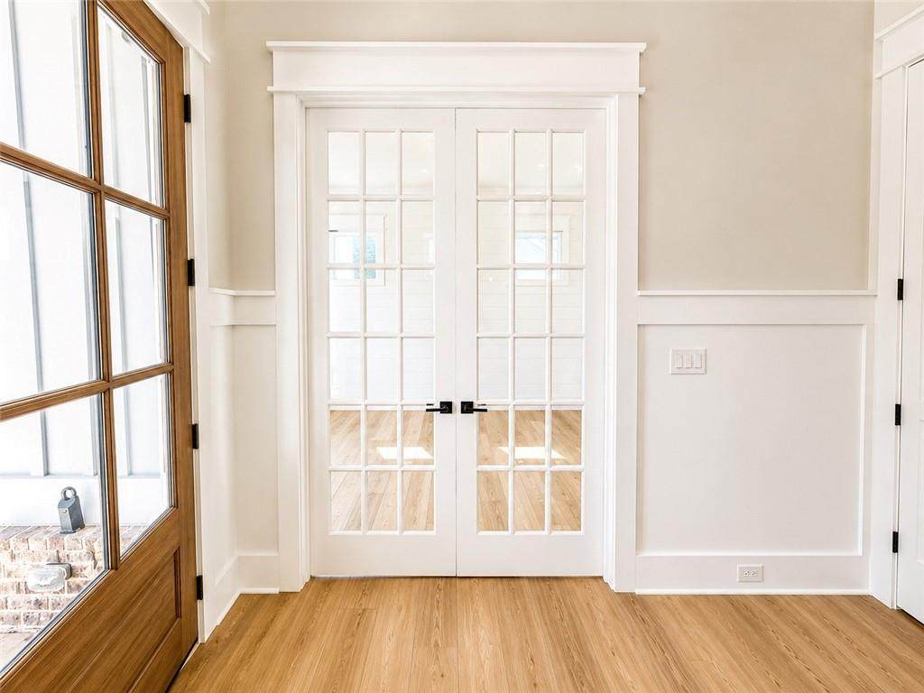
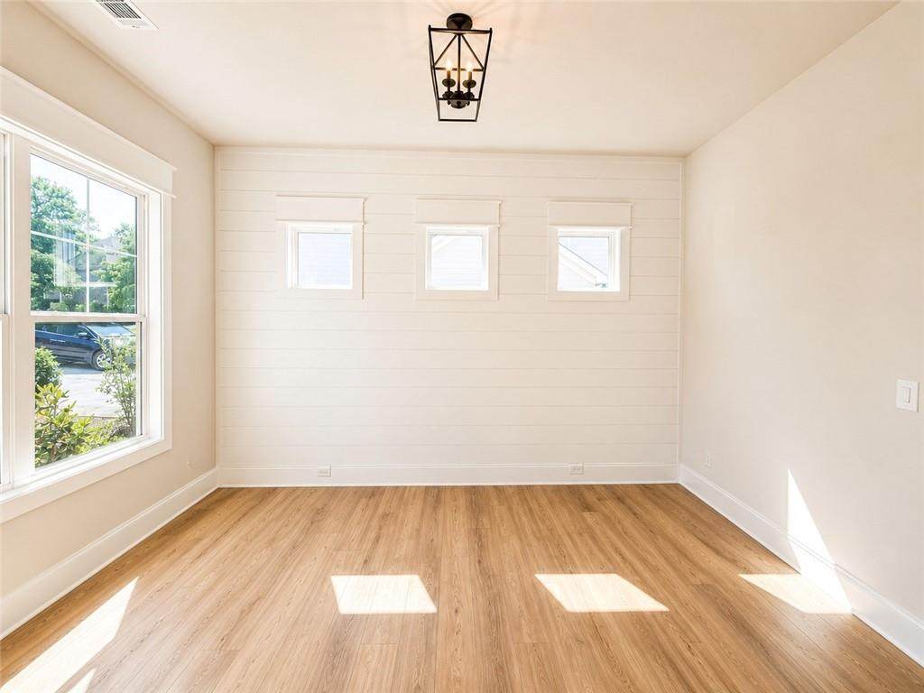
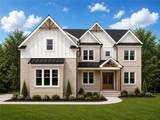
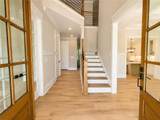
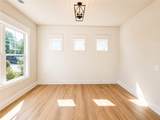
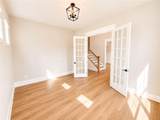
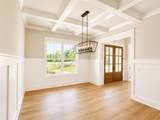
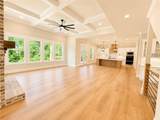
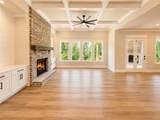
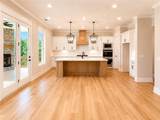
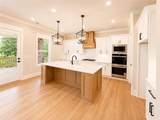
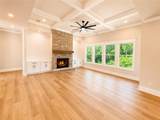
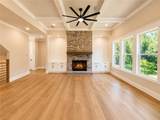
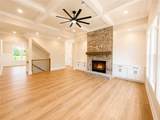
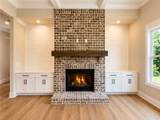
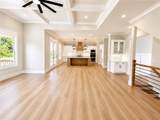
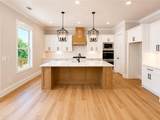
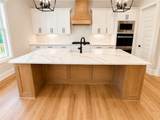
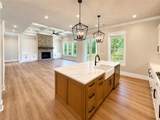
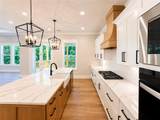
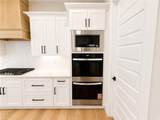
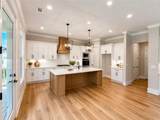
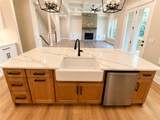
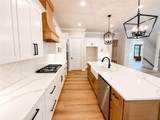
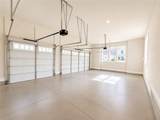
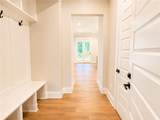
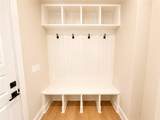
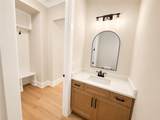
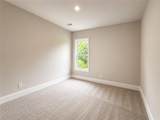
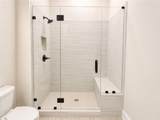
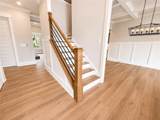
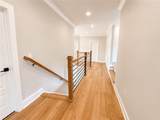
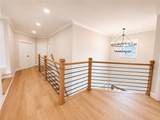
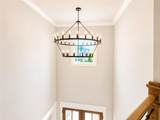
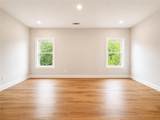
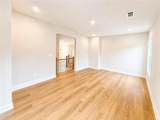
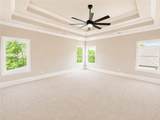
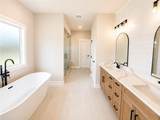
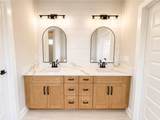
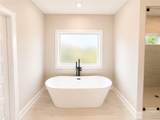
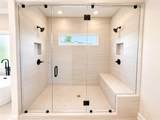
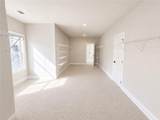
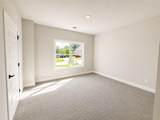
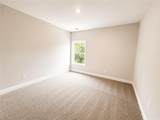
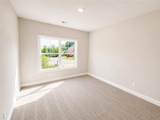
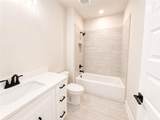
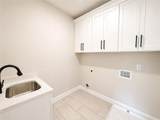
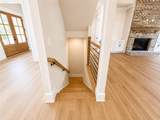
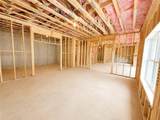
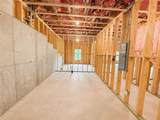
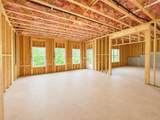
NEW CONSTRUCTION - ALEXI FLOORPLAN by Woodford Communities OVER 1 ACRE FLAT WOODED BACKYARD 3-CAR GARAGE UNFINISHED BASEMENT UNDER CONSTRUCTION - STOCK IMAGES Experience luxury living in this stunning 5-bedroom, 4.5-bath home situated on over 1 acre with a private, flat wooded backyard, offering the perfect blend of privacy and space. The highly sought-after Alexi floorplan features an open-concept design that's ideal for both everyday living and entertaining. Inside, you'll find an upgraded trim package, designer finishes, site-finished hardwood floors throughout the main level (exlcuding bedroom) and continuing into the upstairs hall and loft/media room (excluding the bedrooms), and a dramatic floor-to-ceiling interior brick fireplace that anchors the spacious Great Room. The Great Room flows seamlessly into the Breakfast Area and Gourmet Kitchen. The chef-inspired Gourmet Kitchen showcases beautiful quartz countertops, luxury soft-close shaker-style cabinetry, a farmhouse apron-front sink, decorative cabinet-style vent hood, built-in double wall ovens, a 5-burner gas cooktop, stainless steel appliances, and an oversized walk-in pantry. A convenient mudroom is located just off the kitchen. Enjoy outdoor living year-round on the covered "Game Day" back porch, featuring a brick wood-burning fireplace, TV connection, and views of the expansive, flat wooded backyard. The main level also features a guest bedroom with a full bath, along with a separate powder room for visitors. Upstairs, you'll find a spacious media room, the luxurious primary suite, laundry room, three secondary bedrooms, and three additional full bathrooms. The owner's retreat offers a spa-inspired ensuite featuring a freestanding soaking tub, an oversized tiled shower with dual shower heads, a built-in bench, and a shampoo niche. The full unfinished basement, stubbed for a future full bathroom, provides endless possibilities for future expansion, additional living space, storage, a home gym, or a custom recreation area. Located in the highly sought-after Jackson County School System, this exceptional home offers luxury finishes, thoughtful design, and a beautiful homesite with plenty of room to enjoy the outdoors. UNDER CONSTRUCTION - STOCK IMAGES. This version reads more like a luxury listing while naturally highlighting the upgraded hardwood flooring and premium features.
-
5BEDS
-
1.21ACRES
-
4BATHS
-
11/2 BATHS
-
3,952SQFT
-
$215$/SQFT
School Information
Description
NEW CONSTRUCTION - ALEXI FLOORPLAN by Woodford Communities OVER 1 ACRE FLAT WOODED BACKYARD 3-CAR GARAGE UNFINISHED BASEMENT UNDER CONSTRUCTION - STOCK IMAGES Experience luxury living in this stunning 5-bedroom, 4.5-bath home situated on over 1 acre with a private, flat wooded backyard, offering the perfect blend of privacy and space. The highly sought-after Alexi floorplan features an open-concept design that's ideal for both everyday living and entertaining. Inside, you'll find an upgraded trim package, designer finishes, site-finished hardwood floors throughout the main level (exlcuding bedroom) and continuing into the upstairs hall and loft/media room (excluding the bedrooms), and a dramatic floor-to-ceiling interior brick fireplace that anchors the spacious Great Room. The Great Room flows seamlessly into the Breakfast Area and Gourmet Kitchen. The chef-inspired Gourmet Kitchen showcases beautiful quartz countertops, luxury soft-close shaker-style cabinetry, a farmhouse apron-front sink, decorative cabinet-style vent hood, built-in double wall ovens, a 5-burner gas cooktop, stainless steel appliances, and an oversized walk-in pantry. A convenient mudroom is located just off the kitchen. Enjoy outdoor living year-round on the covered "Game Day" back porch, featuring a brick wood-burning fireplace, TV connection, and views of the expansive, flat wooded backyard. The main level also features a guest bedroom with a full bath, along with a separate powder room for visitors. Upstairs, you'll find a spacious media room, the luxurious primary suite, laundry room, three secondary bedrooms, and three additional full bathrooms. The owner's retreat offers a spa-inspired ensuite featuring a freestanding soaking tub, an oversized tiled shower with dual shower heads, a built-in bench, and a shampoo niche. The full unfinished basement, stubbed for a future full bathroom, provides endless possibilities for future expansion, additional living space, storage, a home gym, or a custom recreation area. Located in the highly sought-after Jackson County School System, this exceptional home offers luxury finishes, thoughtful design, and a beautiful homesite with plenty of room to enjoy the outdoors. UNDER CONSTRUCTION - STOCK IMAGES. This version reads more like a luxury listing while naturally highlighting the upgraded hardwood flooring and premium features.
 Listings identified with the FMLS IDX logo come from FMLS, are held by brokerage firms other than the owner of this website and the listing brokerage is identified in any listing details. Information is deemed reliable but is not guaranteed.
If you believe any FMLS listing contains material that infringes your copyrighted work, please click here to review our DMCA policy and learn how to submit a takedown request.
© 2026 First Multiple Listing Service, Inc. Data last updated 2026-10-10T09:04:44.683. For issues regarding this website, please contact BoomTown.