Skip To Content

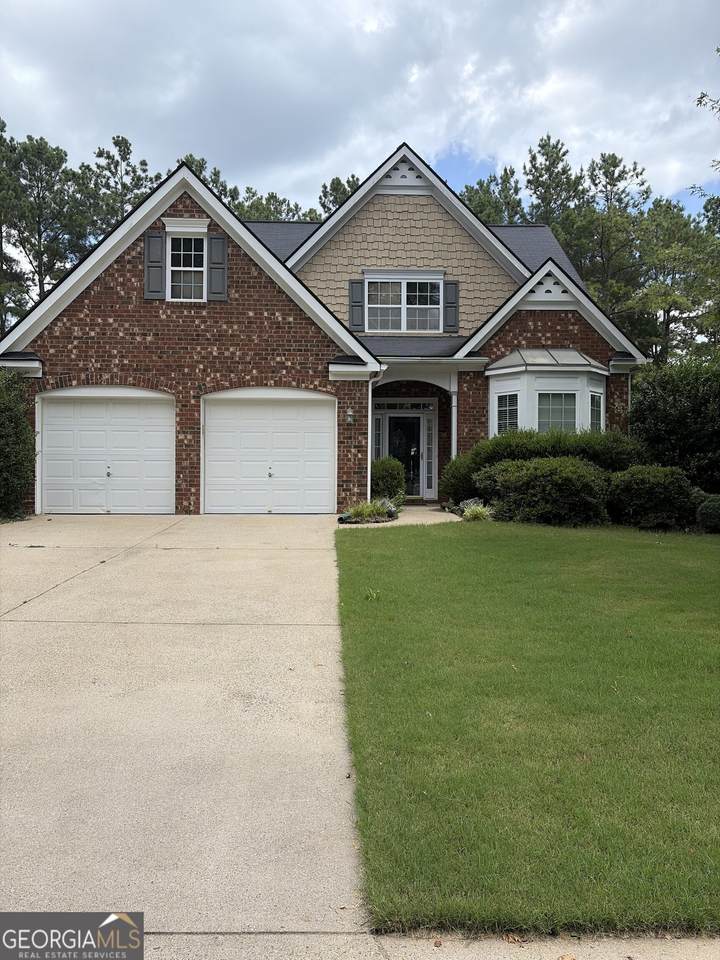
623 Wiley Court

Canton, GA 30115
  • $420,000
  • STATUS: Active
  • ON SITE: 70 Days
  • MLS #: 10816325
UPDATED: 82 min ago
$420,000
  • 3
    BEDS
  • 0.2
    ACRES
  • 2
    BATHS
  • 1
    1/2 BATHS
  • 1,917
    SQFT
  • $219
    $/SQFT
Neighborhood:
Type:
Single-Family Home
Built:
2005
County:
Area:

School Information

Elementary School:
Middle School:
High School:

Description

Welcome home to this charming 3-bedroom, 2.5-bath home tucked away on a quiet cul-de-sac in one of Canton's most desirable locations! The open floor plan features a spacious kitchen overlooking the dramatic two-story family room, creating the perfect space for everyday living and entertaining. The breakfast area offers a cozy fireplace, while the sought-after primary suite on the main level provides convenience and privacy. Upstairs, you'll find two generously sized secondary bedrooms and a full bath. Step outside to enjoy the huge, fully fenced backyard with plenty of room to play, garden, or entertain. Located in a highly sought-after school district and just minutes from downtown Canton, Woodstock, Milton, shopping, dining, and I-575, this home offers the perfect combination of comfort, convenience, and location.

Monthly Payment Calculator


Georgia MLS logo© 2026 Georgia Multiple Listing Service, Inc. All rights reserved. The data relating to real estate for sale or lease on this web site comes in part from GAMLS. Real estate listings held by brokerage firms other than RE/MAX Center are marked with the GAMLS logo or an abbreviated logo and detailed information about them includes the name of the listing broker. IDX information is provided exclusively for consumers' personal, non-commercial use and may not be used for any purpose other than to identify prospective properties consumers may be interested in purchasing. Information is deemed reliable but is not guaranteed accurate by GAMLS or RE/MAX Center. Data last updated: 2026-10-10T08:10:51.49.
www.myhomeatl.com/homes/179525854
Print Image

623 Wiley Court Canton, GA 30115

  • Price: $420,000
  • Status: Active
  • On Site: 70 Days
  • Updated: 82 min ago
  • MLS #: 10816325
3
Beds
2
Baths
1
½ Baths
0.2
Acres
1,917
SQFT
$219
$/SQFT
2005
Built
Neighborhood:
The Falls At Mill Creek
County:
Cherokee
Area:
Canton
Elementary School:
Avery
Middle School:
Creekland
High School:
Creekview
Property Description
Welcome home to this charming 3-bedroom, 2.5-bath home tucked away on a quiet cul-de-sac in one of Canton's most desirable locations! The open floor plan features a spacious kitchen overlooking the dramatic two-story family room, creating the perfect space for everyday living and entertaining. The breakfast area offers a cozy fireplace, while the sought-after primary suite on the main level provides convenience and privacy. Upstairs, you'll find two generously sized secondary bedrooms and a full bath. Step outside to enjoy the huge, fully fenced backyard with plenty of room to play, garden, or entertain. Located in a highly sought-after school district and just minutes from downtown Canton, Woodstock, Milton, shopping, dining, and I-575, this home offers the perfect combination of comfort, convenience, and location.
Exterior Features

Architectural Style Traditional Attached Garage YN Yes Carport YN No Common Walls No Common Walls Construction Materials Concrete Exterior Features Other Fencing Back YardFenced Foundation Details Slab Garage YN Yes Levels Two Lot Features Cul-De-SacLevelPrivate Lot Size Area 8712 Lot Size Source Public Records Lot Size Units Square Feet Parking Features GarageAttachedGarage Door Opener Parking Total 2 Patio And Porch Features Patio Roof Composition Total Number Of Slips 0 View YN No

Interior Features

Above Grade Finished Area 1917 Above Grade Finished Area Units Square Feet Appliances DishwasherDisposal Basement None Below Grade Finished Area 0 Below Grade Finished Area Units Square Feet Below Grade Unfinished Area 0 Building Area Total 1917 Building Area Units Square Feet Cooling Ceiling Fan(s)Central Air Cooling YN Yes Fireplace Features Gas Starter Fireplace YN Yes Fireplaces Total 1 Flooring Other Heating Natural Gas Heating YN Yes Interior Features Master On Main LevelTray Ceiling(s)Walk-In Closet(s) Kitchen Features Breakfast AreaBreakfast BarBreakfast RoomPantry Laundry Features Other Living Area Source Public Records Living Area Units Square Feet Main Level Bathrooms 1 Main Level Bedrooms 1 Rooms Great RoomLaundryOther

Property Features

Association Fee 755 Association Fee Includes SwimmingTennis Association YN Yes Community Features PlaygroundPoolSidewalksStreet LightsTennis Court(s) Electric On Property YN Yes Es Bus Yn Yes Home Warranty YN No Hs Bus Yn Yes Land Lease YN No Ms Bus Yn Yes New Construction YN No Other Structures Shed(s) Property Attached YN No Property Condition Resale Property Sub Type Single Family Residence Sewer Public Sewer Special Listing Conditions As Is Structure Type Other Tax Annual Amount 797 Tax Year 2025 Utilities Electricity AvailableNatural Gas AvailableSewer Available Water Body Name None Water Source Public Waterfront Features No Dock Or Boathouse Waterfront YN No

GAMLS logo Listing provided courtesy of Mark Spain Real Estate: 770-886-9000. © 2026 Georgia Multiple Listing Service, Inc. All rights reserved. Information Deemed Reliable But Not Guaranteed.


Georgia MLS logo© 2026 Georgia Multiple Listing Service, Inc. All rights reserved. The data relating to real estate for sale or lease on this web site comes in part from GAMLS. Real estate listings held by brokerage firms other than RE/MAX Center are marked with the GAMLS logo or an abbreviated logo and detailed information about them includes the name of the listing broker. IDX information is provided exclusively for consumers' personal, non-commercial use and may not be used for any purpose other than to identify prospective properties consumers may be interested in purchasing. Information is deemed reliable but is not guaranteed accurate by GAMLS or RE/MAX Center. Data last updated: 2026-10-10T08:10:51.49.
 
Logo
RE/MAX Center
10475 Medlock Bridge Road, Suite 119
Johns Creek GA, 30097