



Description
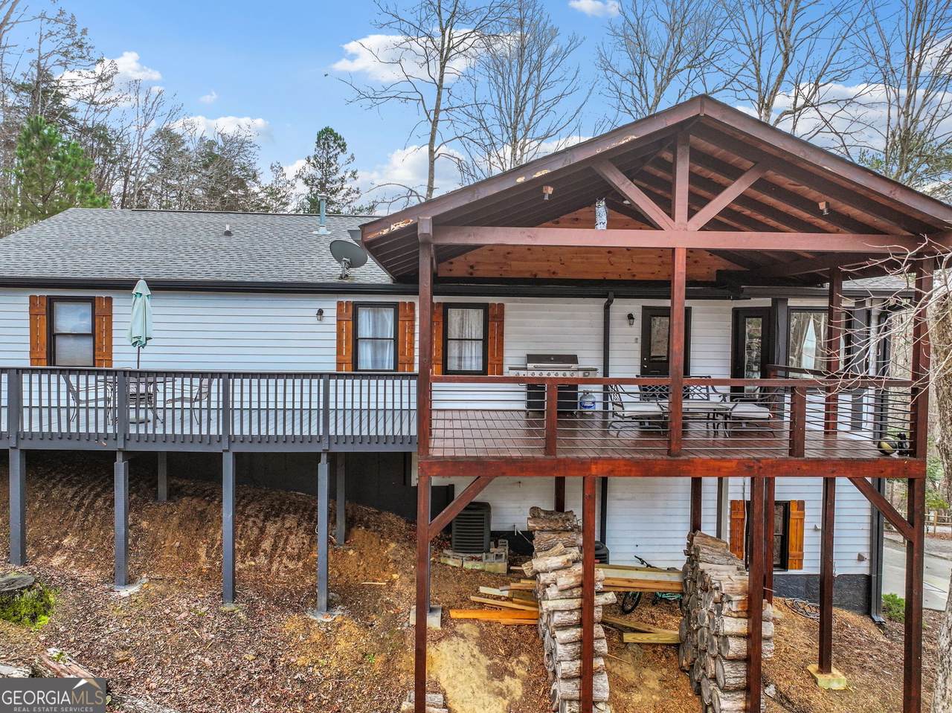
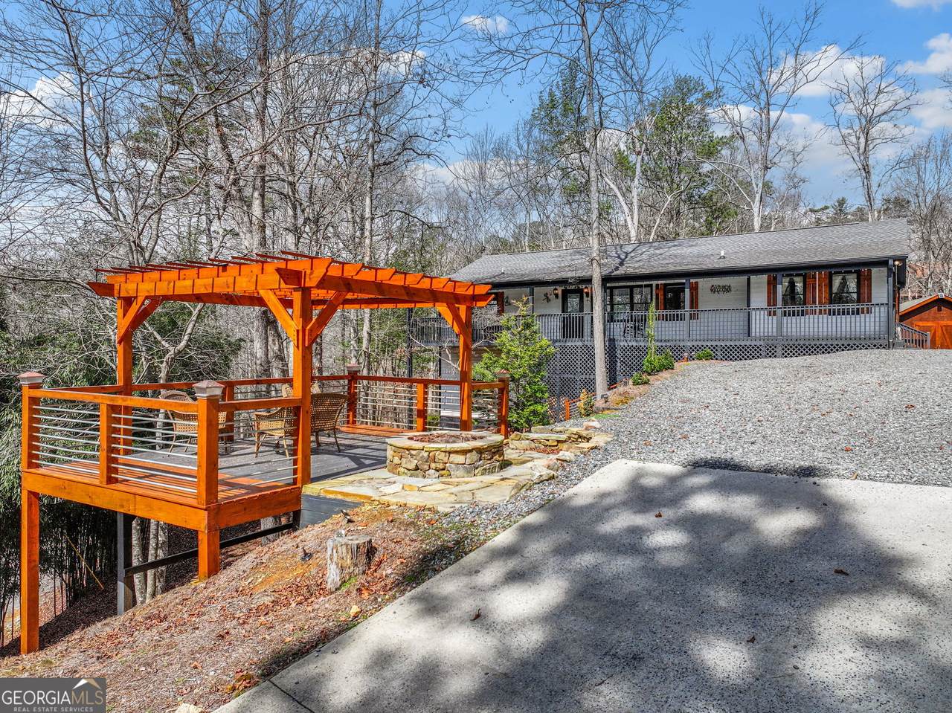
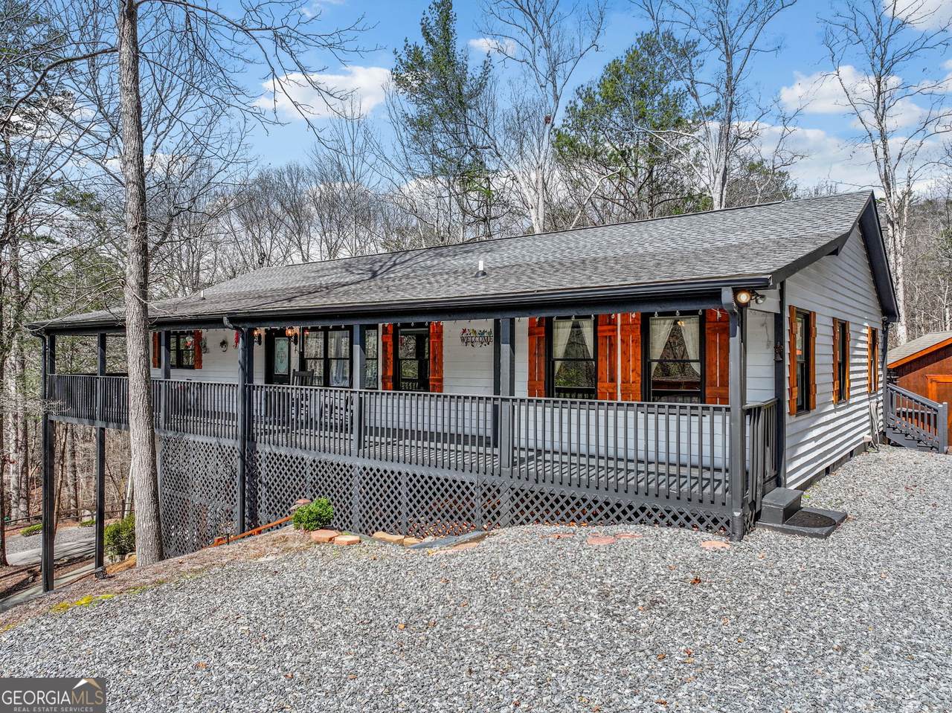
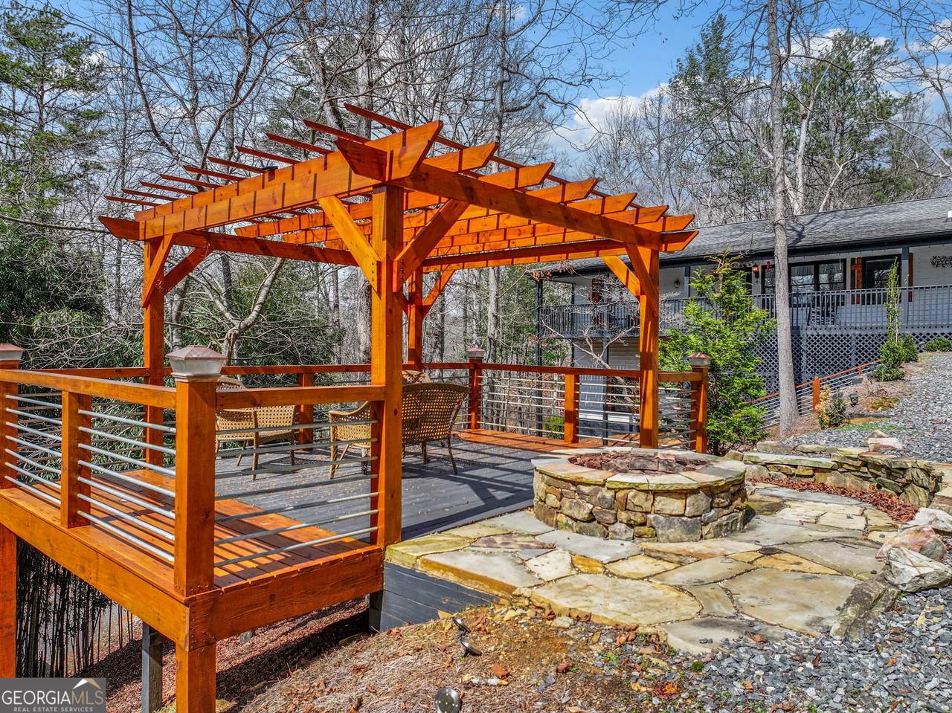
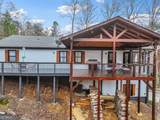
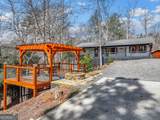
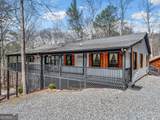
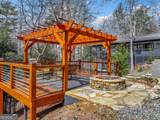
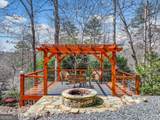
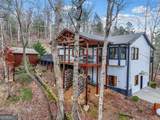
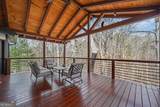
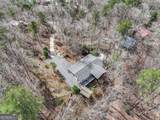
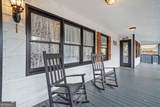
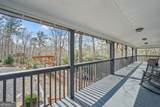
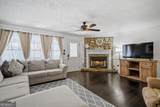
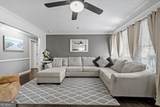
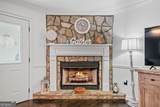
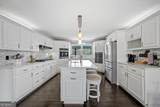
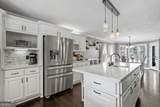
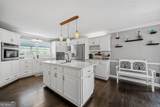
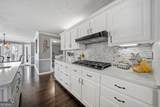
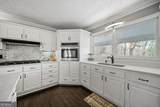
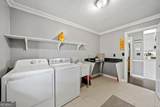
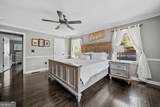
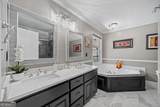
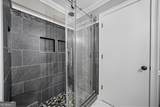
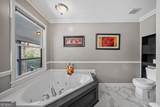
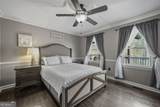
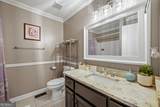
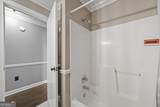
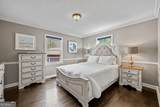
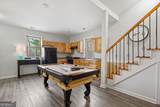
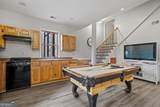
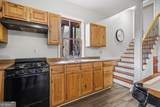
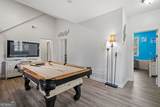
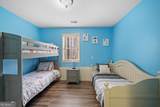
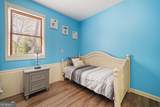
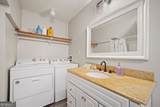
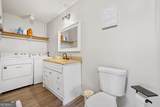
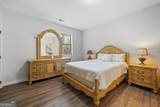
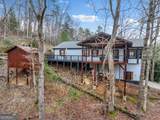
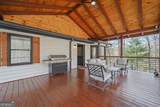
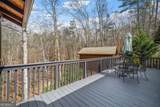
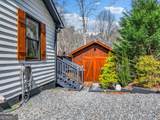
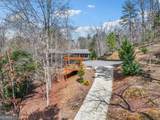
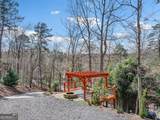
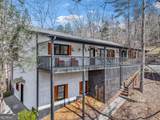
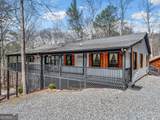
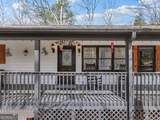
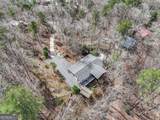
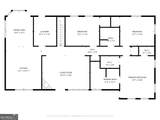
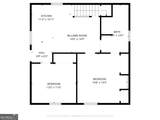
Spacious and thoughtfully designed, this 3,700 sq. ft. North Georgia home offers 5 bedrooms and 3 bathrooms with incredible flexibility for multi-generational living, guests, or additional income potential. The main level features beautiful hardwood floors throughout, a bright and inviting living area, and a well-appointed kitchen with abundant cabinetry and workspace. The primary suite and additional bedrooms provide comfortable living all on one level. Downstairs, you'll find a fully finished lower level that functions as a complete second living space with its own kitchen, two bedrooms, a full bathroom with laundry, and private entrance. With a separate driveway providing direct access to the lower level, this space is ideal for a mother-in-law suite, extended family, or an incoming producing opportunity. The home offers the convenience of two laundry rooms-one on the main level and another downstairs. Outdoor living is just as impressive with a huge covered back porch that is perfect for gatherings, grilling, or relaxing while enjoying the peaceful setting. Just steps away, a beautiful pergola-covered deck and fire pit create the perfect spot for seasonal mountain views and evenings with family and friends. A 12x16 storage shed provides excellent additional storage for tools, outdoor equipment, or hobbies. Major updates include 2 newer HVAC systems - one for each level, roof, water heater, and some appliances offering peace of mind for years to come. With its spacious layout, versatile lower level living space, and inviting outdoor entertaining areas, this property offers the perfect combination of comfort, function, and lifestyle. Nestled in the sought-after resort community of Coosawattee River - known for its amenities, gated security, river access, and abundant wildlife. Check out their website for all the community offerings to bring your lifestyle to the mountains! https://www.coosawatteeriverresort.net/
-
5BEDS
-
0.93ACRES
-
3BATHS
-
01/2 BATHS
-
3,728SQFT
-
$138$/SQFT
School Information
Description
Spacious and thoughtfully designed, this 3,700 sq. ft. North Georgia home offers 5 bedrooms and 3 bathrooms with incredible flexibility for multi-generational living, guests, or additional income potential. The main level features beautiful hardwood floors throughout, a bright and inviting living area, and a well-appointed kitchen with abundant cabinetry and workspace. The primary suite and additional bedrooms provide comfortable living all on one level. Downstairs, you'll find a fully finished lower level that functions as a complete second living space with its own kitchen, two bedrooms, a full bathroom with laundry, and private entrance. With a separate driveway providing direct access to the lower level, this space is ideal for a mother-in-law suite, extended family, or an incoming producing opportunity. The home offers the convenience of two laundry rooms-one on the main level and another downstairs. Outdoor living is just as impressive with a huge covered back porch that is perfect for gatherings, grilling, or relaxing while enjoying the peaceful setting. Just steps away, a beautiful pergola-covered deck and fire pit create the perfect spot for seasonal mountain views and evenings with family and friends. A 12x16 storage shed provides excellent additional storage for tools, outdoor equipment, or hobbies. Major updates include 2 newer HVAC systems - one for each level, roof, water heater, and some appliances offering peace of mind for years to come. With its spacious layout, versatile lower level living space, and inviting outdoor entertaining areas, this property offers the perfect combination of comfort, function, and lifestyle. Nestled in the sought-after resort community of Coosawattee River - known for its amenities, gated security, river access, and abundant wildlife. Check out their website for all the community offerings to bring your lifestyle to the mountains! https://www.coosawatteeriverresort.net/
 © 2026 Georgia Multiple Listing Service, Inc. All rights reserved. The data relating to real estate for sale or lease on this web site comes in part from GAMLS. Real estate listings held by brokerage firms other than RE/MAX Center are marked with the GAMLS logo or an abbreviated logo and detailed information about them includes the name of the listing broker. IDX information is provided exclusively for consumers' personal, non-commercial use and may not be used for any purpose other than to identify prospective properties consumers may be interested in purchasing. Information is deemed reliable but is not guaranteed accurate by GAMLS or RE/MAX Center. Data last updated: 2026-10-16T16:12:18.1.