

























Description
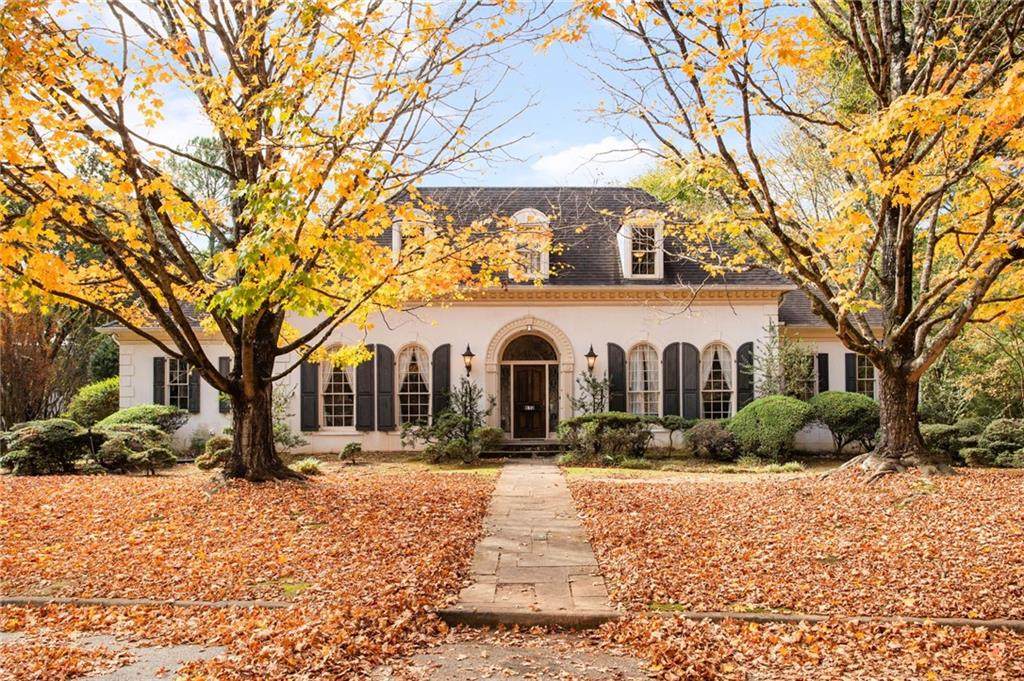
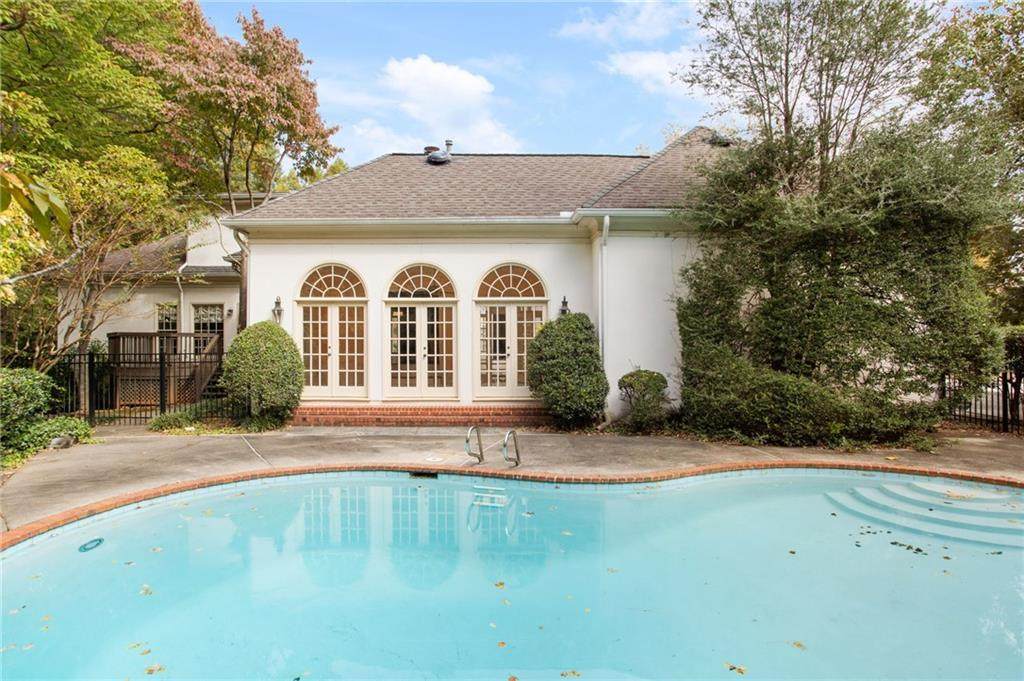
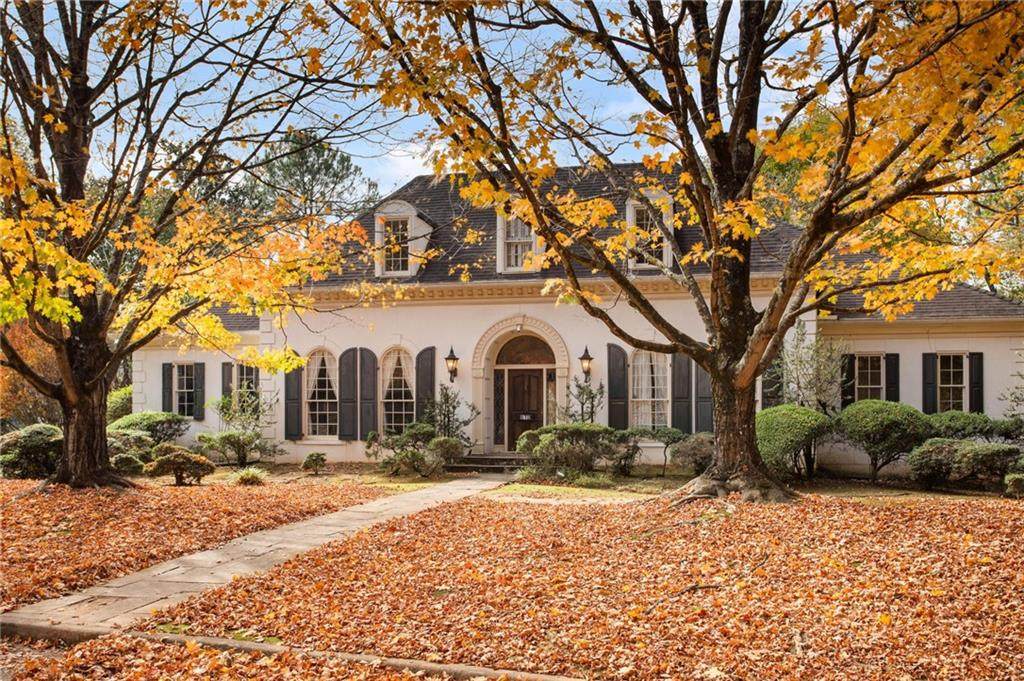
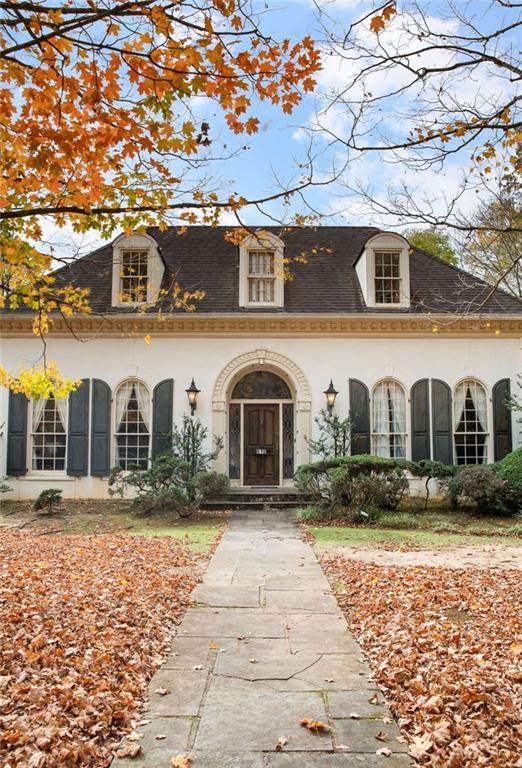
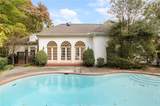
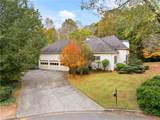
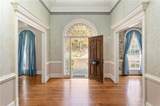
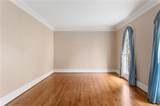
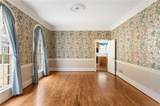
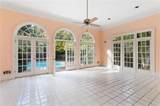
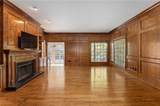
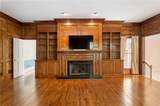
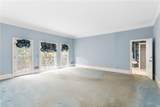
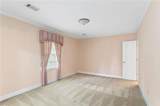
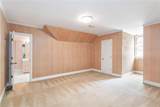
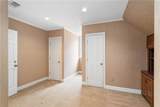
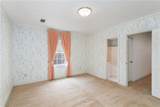
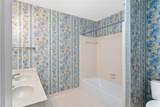
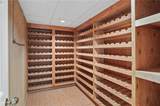
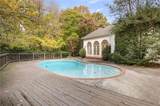
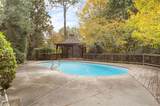
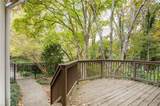
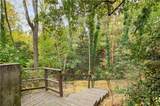
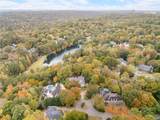
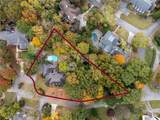
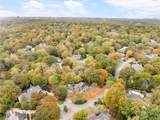
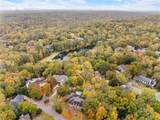
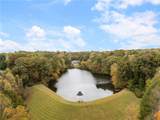
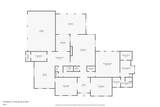
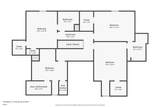
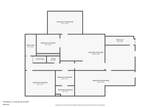
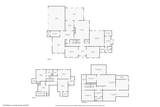
A HISTORICAL MASTERPIECE WITH PRIVATE POOL & Lake Access! An extraordinary opportunity in the highly sought-after Powers Lake community, ideally located within walking distance to Holy Innocents’ and just north of Chastain Park. Situated on an incredible corner cul-de-sac lot, this truly special home offers over 6,500 square feet of living space, including a full finished basement, beautiful grounds, a private pool, and access to the community’s private lake and charming lakeside gazebo. Rich in character, charm, and timeless architectural details, the main level is designed for both gracious entertaining and everyday living. Soaring ceilings, a light-filled solarium with skylights and French doors overlooking the pool, and a stunning atrium courtyard create an unforgettable first impression. The spacious kitchen is complemented by a massive laundry room and a cleverly tucked-away wet bar. A beautiful oak-paneled den with fireplace and built-ins provides the perfect retreat, while the gracious formal sitting room and expansive dining room offer wonderful spaces to gather. The oversized owner's suite is a true sanctuary, featuring a private porch overlooking the picturesque grounds. Upstairs, you'll find three additional bedrooms, two full bathrooms, and a dedicated home office with two closets. The expansive terrace level offers incredible flexibility with a bedroom, full bathroom, exercise room, family room, game room, workshop and abundant additional storage—perfect for guests, entertaining, or multi-generational living. Additional features include a wine storage room, three-car garage, and an acre lot with a three-zone irrigation system. Enjoy the rare combination of privacy, beautiful outdoor living, and an incredible community lifestyle with lake access. A home this special doesn't come along often! Timeless character, exceptional spaces, and an unbeatable location make this a must-see. Don't miss it!
-
6BEDS
-
0.98ACRES
-
4BATHS
-
21/2 BATHS
-
6,650SQFT
-
$253$/SQFT
School Information
Description
A HISTORICAL MASTERPIECE WITH PRIVATE POOL & Lake Access! An extraordinary opportunity in the highly sought-after Powers Lake community, ideally located within walking distance to Holy Innocents’ and just north of Chastain Park. Situated on an incredible corner cul-de-sac lot, this truly special home offers over 6,500 square feet of living space, including a full finished basement, beautiful grounds, a private pool, and access to the community’s private lake and charming lakeside gazebo. Rich in character, charm, and timeless architectural details, the main level is designed for both gracious entertaining and everyday living. Soaring ceilings, a light-filled solarium with skylights and French doors overlooking the pool, and a stunning atrium courtyard create an unforgettable first impression. The spacious kitchen is complemented by a massive laundry room and a cleverly tucked-away wet bar. A beautiful oak-paneled den with fireplace and built-ins provides the perfect retreat, while the gracious formal sitting room and expansive dining room offer wonderful spaces to gather. The oversized owner's suite is a true sanctuary, featuring a private porch overlooking the picturesque grounds. Upstairs, you'll find three additional bedrooms, two full bathrooms, and a dedicated home office with two closets. The expansive terrace level offers incredible flexibility with a bedroom, full bathroom, exercise room, family room, game room, workshop and abundant additional storage—perfect for guests, entertaining, or multi-generational living. Additional features include a wine storage room, three-car garage, and an acre lot with a three-zone irrigation system. Enjoy the rare combination of privacy, beautiful outdoor living, and an incredible community lifestyle with lake access. A home this special doesn't come along often! Timeless character, exceptional spaces, and an unbeatable location make this a must-see. Don't miss it!
 Listings identified with the FMLS IDX logo come from FMLS, are held by brokerage firms other than the owner of this website and the listing brokerage is identified in any listing details. Information is deemed reliable but is not guaranteed.
If you believe any FMLS listing contains material that infringes your copyrighted work, please click here to review our DMCA policy and learn how to submit a takedown request.
© 2026 First Multiple Listing Service, Inc. Data last updated 2026-11-11T07:07:08.387. For issues regarding this website, please contact BoomTown.