






Description
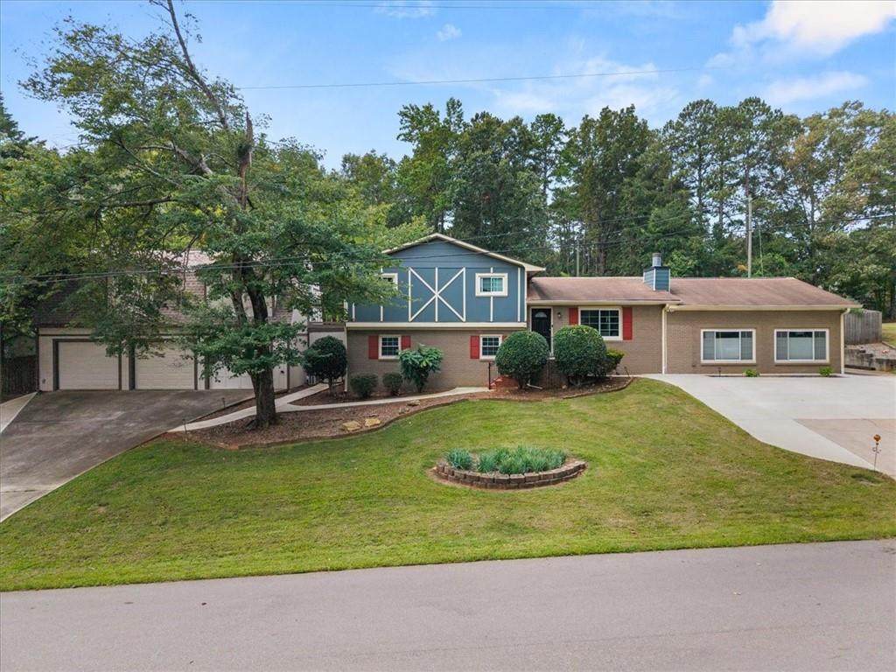
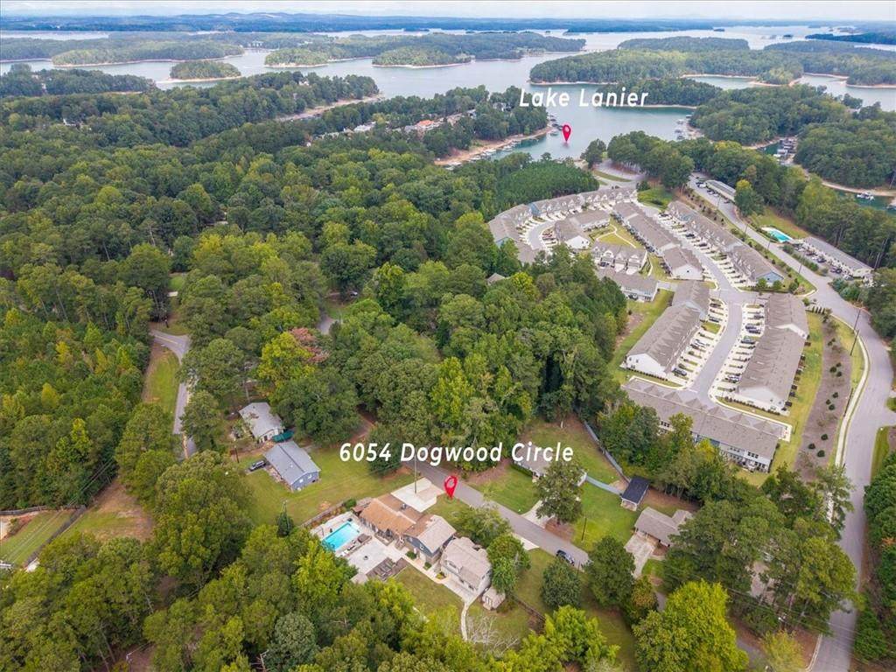
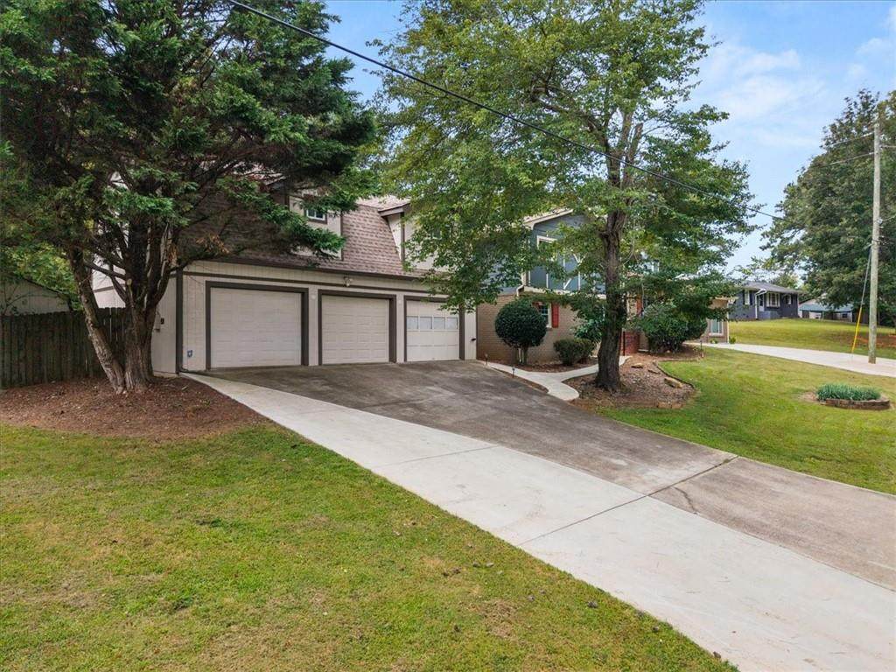
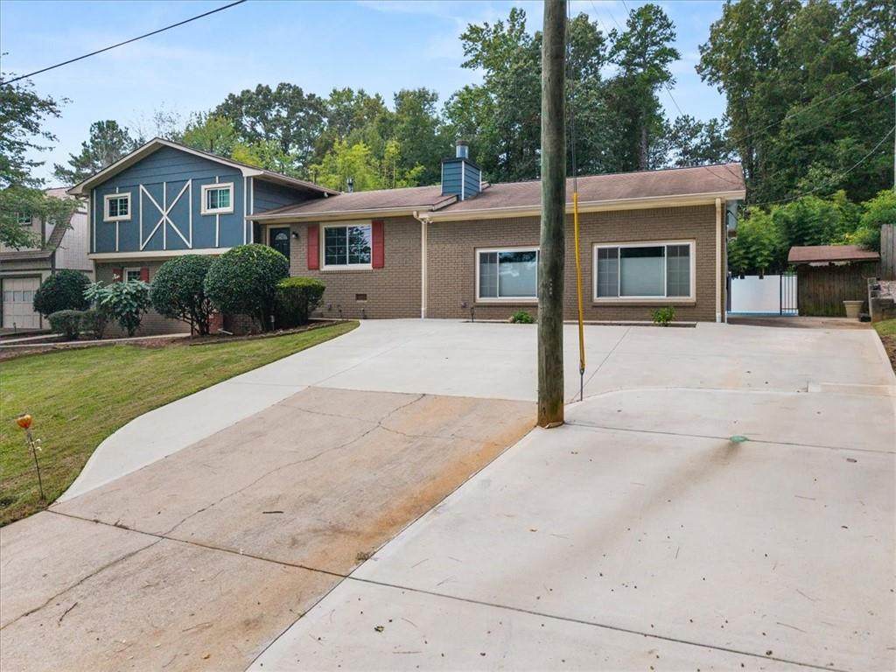
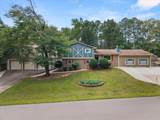
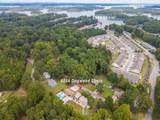
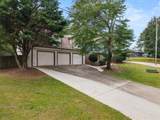
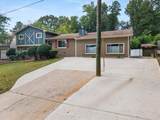
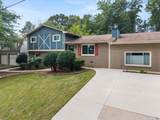
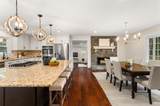
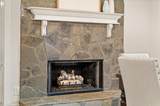
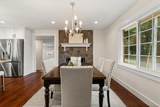
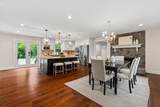
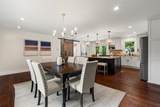
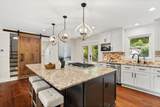
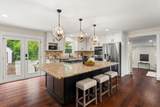
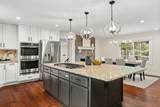
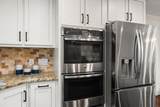
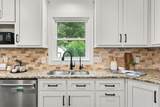
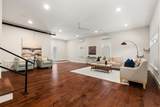
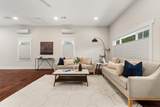
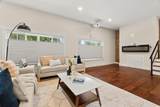
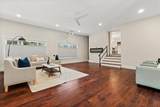
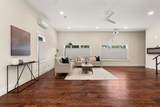
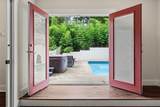
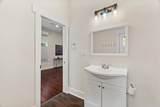
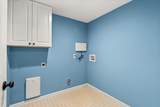
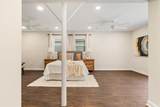
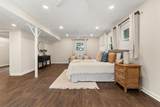
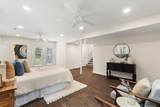
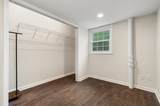
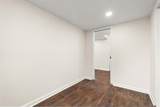
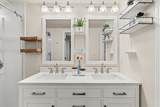
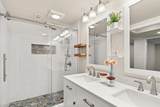
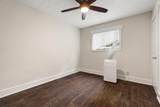
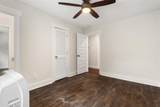
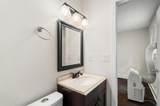
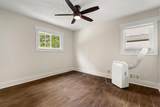
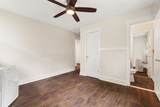
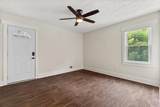
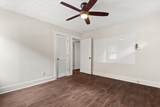
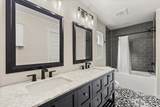
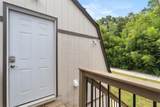
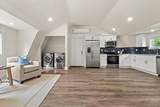
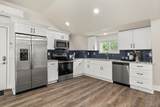
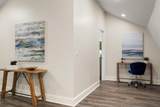
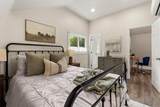
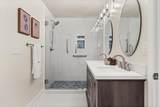
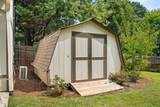
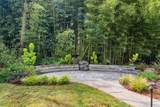
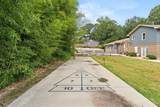
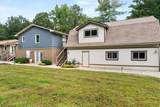
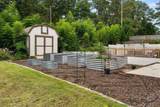
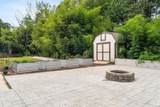
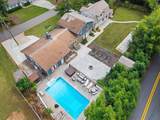
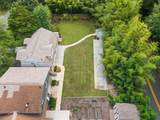
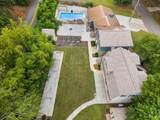
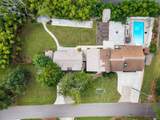
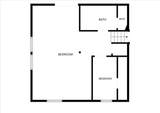
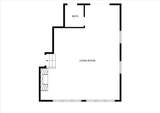
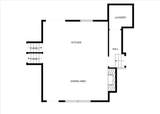
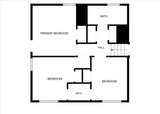
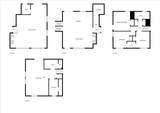
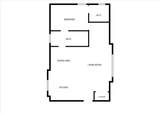
Located just minutes from Lake Lanier, 6054 Dogwood Circle offers something that is hard to find: an extensively updated home with substantial living space, a separate 1-bedroom/1-bath in-law suite, and quick access to the lake by a nearby boat ramp. The home has undergone significant improvements over the past several years, both cosmetically and mechanically. The main living areas feature hardwood flooring, recessed lighting, updated finishes, and a large kitchen built around an oversized island with granite countertops, extensive cabinetry, stainless steel appliances, double ovens, and plenty of room for seating. The kitchen opens directly to the dining area and fireplace, creating a large, functional space for everyday use. The interior was repainted in September 2026 to go to market, and the fireplace received a new insert and servicing in 2025. One of the most useful features of the property is the separate 1-bedroom, 1-bath in-law suite above the garage. Completed in 2023, this space includes its own full kitchen, living area, bedroom, bathroom, laundry area, HVAC, and separate exterior entrance. It provides a true secondary living space for extended family, guests, or potential rental income while maintaining separation from the main residence. The primary bedroom and bathroom have also been extensively remodeled. The bedroom received new flooring, windows, wall removal and paint, while the bathroom was updated with a new shower, vanities, toilet and flooring. Additional flooring improvements were completed throughout the upstairs bedrooms, living room and other areas of the home in 2024. The updates go well beyond finishes. A new HVAC system was installed in 2023, with two additional ductless mini-split units added in the living room and two window A/C and heating units added to the upper bedrooms for room-specific temperature control. The home also received electrical and plumbing updates in 2023, a new tankless water heater and whole-home water purification system in 2024, and a new septic tank with additional lines in March 2026. The main roof dates to 2021, with worn shingles subsequently replaced, and the garage/loft building received a new roof in 2025. Outside, the property has been improved for both use and privacy. The driveways were expanded, a poured concrete path was added from the front door to the garage driveway, and the backyard includes a large poured concrete patio, pergola, raised garden beds, landscaping improvements, and a dedicated concrete shuffleboard area. A three-foot underground metal barrier was also installed along the property line to prevent the bamboo spreading into the backyard and allow for the bamboo to provide a privacy barrier. The garage, loft unit, and two outdoor sheds were freshly painted in 2025, and a new dog ramp, ramp and fence structure were added in 2025. And then there is the location. Lake Lanier is right next to the neighborhood, with the closest boat ramp only a couple of minutes into the neighborhood. Whether you own a boat, spend weekends on the water, or simply want to live close to the lake, the location makes lake access convenient without giving up the space and functionality of a full-size home. This is a property where much of the work has already been done—from the kitchen and bathrooms to HVAC, plumbing, electrical, septic, water heater, flooring, landscaping, and the separate living quarters. Two distinct living spaces, extensive updates, plenty of parking and outdoor space, and Lake Lanier just minutes away.
-
5BEDS
-
0.7ACRES
-
3BATHS
-
21/2 BATHS
-
2,758SQFT
-
$207$/SQFT
School Information
Description
Located just minutes from Lake Lanier, 6054 Dogwood Circle offers something that is hard to find: an extensively updated home with substantial living space, a separate 1-bedroom/1-bath in-law suite, and quick access to the lake by a nearby boat ramp. The home has undergone significant improvements over the past several years, both cosmetically and mechanically. The main living areas feature hardwood flooring, recessed lighting, updated finishes, and a large kitchen built around an oversized island with granite countertops, extensive cabinetry, stainless steel appliances, double ovens, and plenty of room for seating. The kitchen opens directly to the dining area and fireplace, creating a large, functional space for everyday use. The interior was repainted in September 2026 to go to market, and the fireplace received a new insert and servicing in 2025. One of the most useful features of the property is the separate 1-bedroom, 1-bath in-law suite above the garage. Completed in 2023, this space includes its own full kitchen, living area, bedroom, bathroom, laundry area, HVAC, and separate exterior entrance. It provides a true secondary living space for extended family, guests, or potential rental income while maintaining separation from the main residence. The primary bedroom and bathroom have also been extensively remodeled. The bedroom received new flooring, windows, wall removal and paint, while the bathroom was updated with a new shower, vanities, toilet and flooring. Additional flooring improvements were completed throughout the upstairs bedrooms, living room and other areas of the home in 2024. The updates go well beyond finishes. A new HVAC system was installed in 2023, with two additional ductless mini-split units added in the living room and two window A/C and heating units added to the upper bedrooms for room-specific temperature control. The home also received electrical and plumbing updates in 2023, a new tankless water heater and whole-home water purification system in 2024, and a new septic tank with additional lines in March 2026. The main roof dates to 2021, with worn shingles subsequently replaced, and the garage/loft building received a new roof in 2025. Outside, the property has been improved for both use and privacy. The driveways were expanded, a poured concrete path was added from the front door to the garage driveway, and the backyard includes a large poured concrete patio, pergola, raised garden beds, landscaping improvements, and a dedicated concrete shuffleboard area. A three-foot underground metal barrier was also installed along the property line to prevent the bamboo spreading into the backyard and allow for the bamboo to provide a privacy barrier. The garage, loft unit, and two outdoor sheds were freshly painted in 2025, and a new dog ramp, ramp and fence structure were added in 2025. And then there is the location. Lake Lanier is right next to the neighborhood, with the closest boat ramp only a couple of minutes into the neighborhood. Whether you own a boat, spend weekends on the water, or simply want to live close to the lake, the location makes lake access convenient without giving up the space and functionality of a full-size home. This is a property where much of the work has already been done—from the kitchen and bathrooms to HVAC, plumbing, electrical, septic, water heater, flooring, landscaping, and the separate living quarters. Two distinct living spaces, extensive updates, plenty of parking and outdoor space, and Lake Lanier just minutes away.
 Listings identified with the FMLS IDX logo come from FMLS, are held by brokerage firms other than the owner of this website and the listing brokerage is identified in any listing details. Information is deemed reliable but is not guaranteed.
If you believe any FMLS listing contains material that infringes your copyrighted work, please click here to review our DMCA policy and learn how to submit a takedown request.
© 2026 First Multiple Listing Service, Inc. Data last updated 2026-10-16T13:05:50.91. For issues regarding this website, please contact BoomTown.