












Description
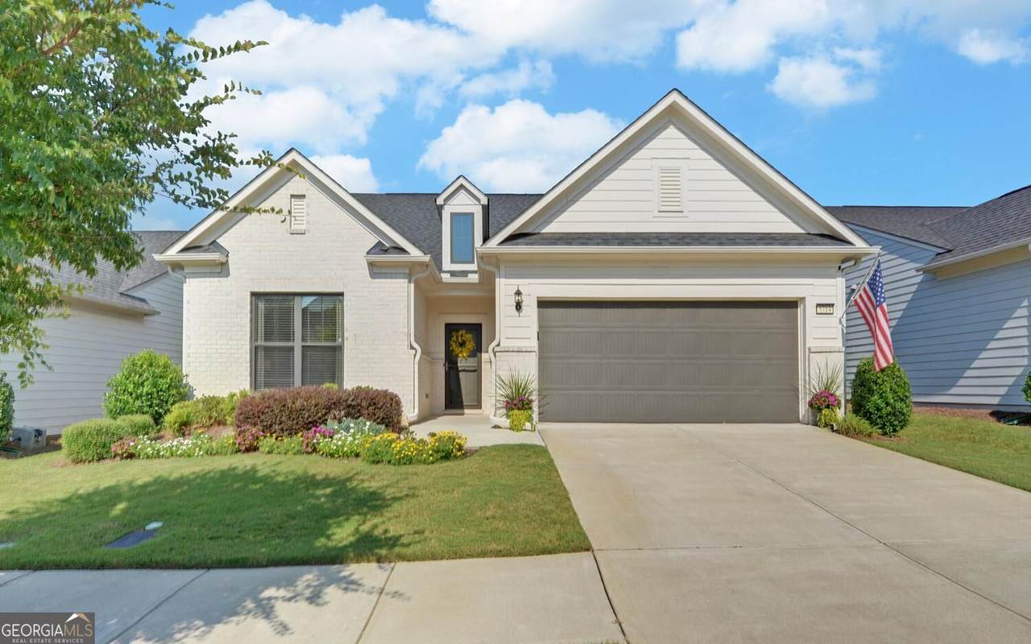
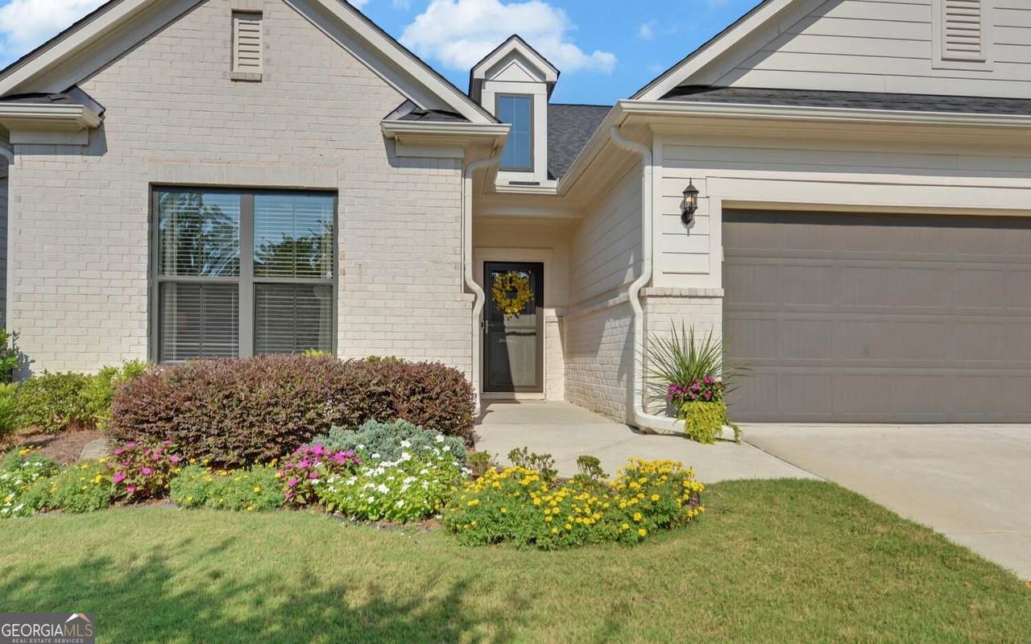
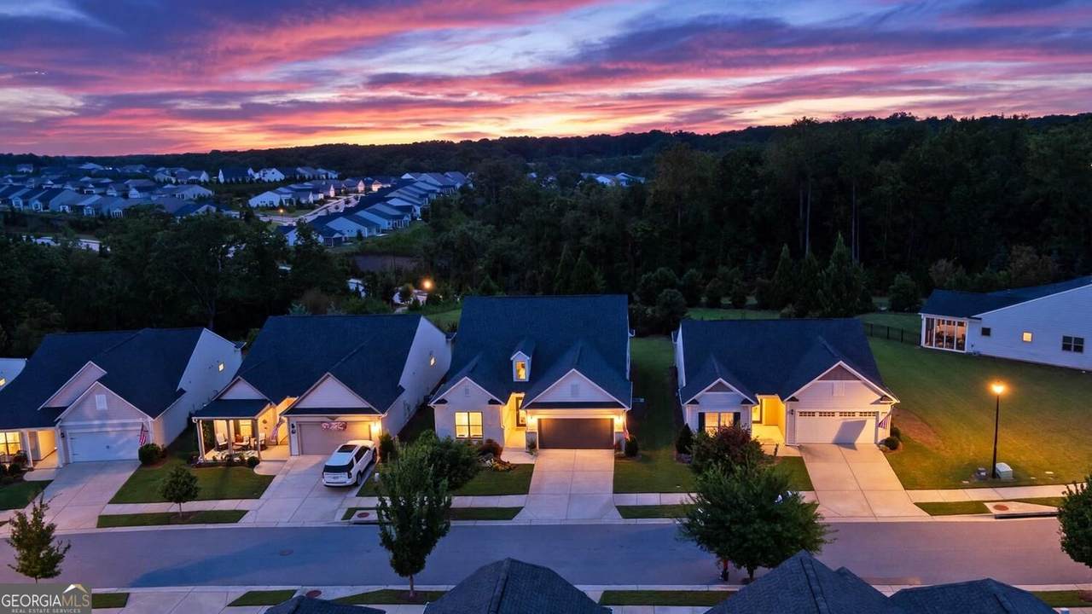
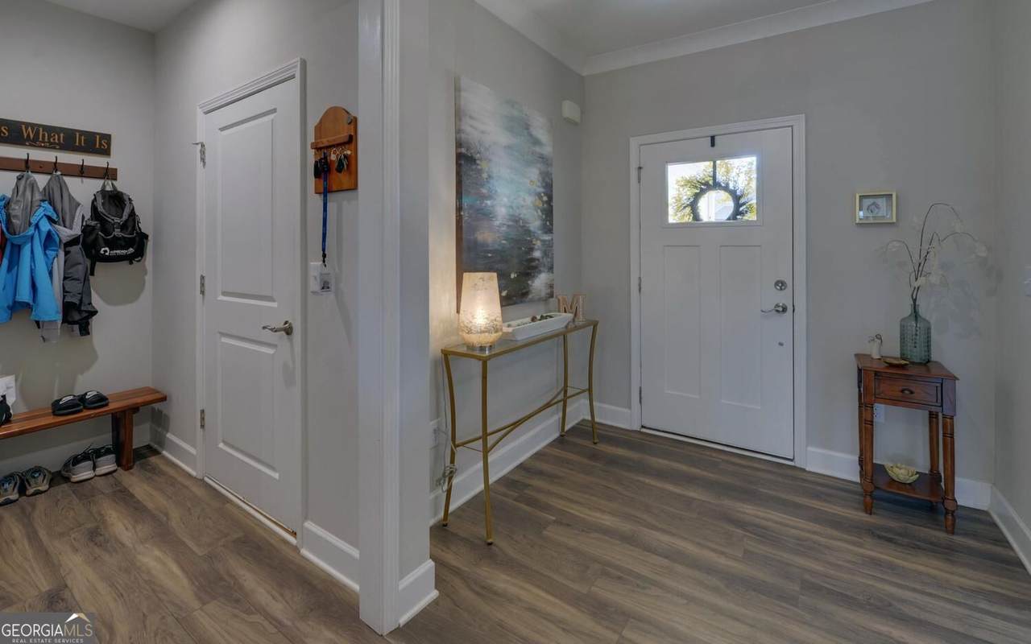
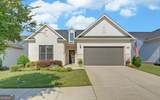
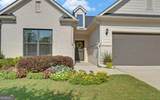
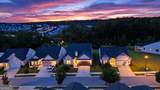
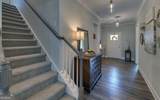
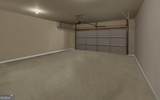
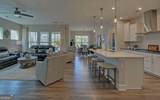
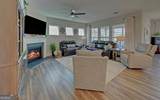
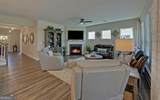
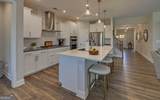
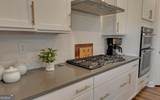
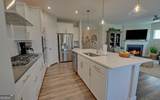
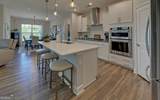
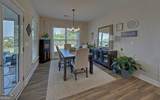
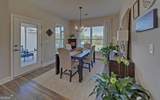
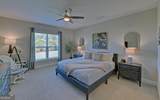
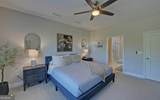
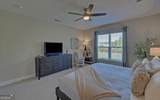
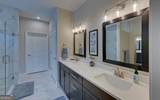
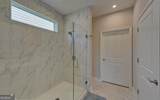
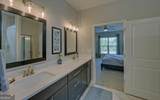
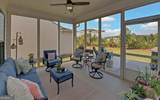
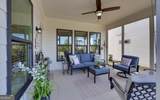
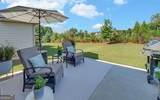
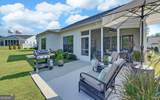
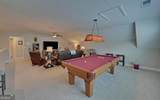
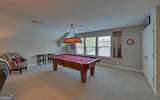
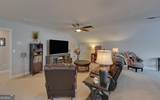
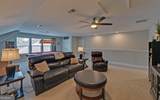
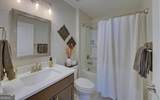
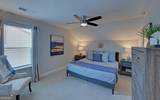
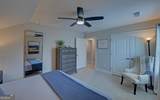
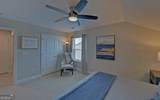
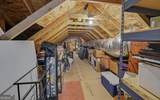
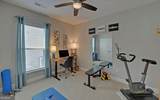
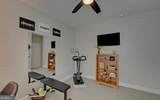
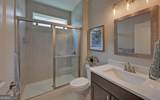
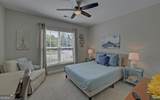
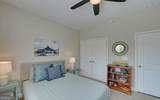
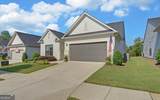
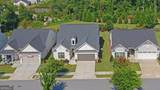
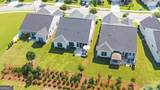
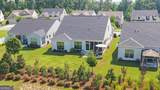
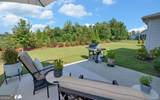
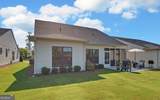
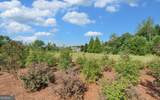
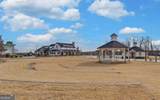
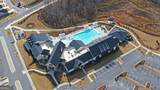
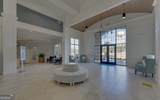
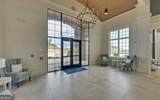
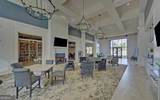
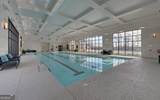
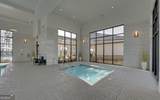
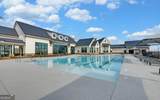
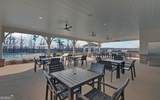
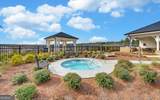
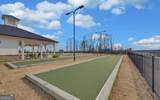
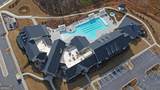
An incredible home offering! Space, scenery, and refined design come together in this beautifully appointed Summerwood plan on a wonderful lot just one block from the clubhouse in Del Webb Chateau Elan! Offering four bedrooms, three full baths and an expansive loft, the home provides remarkable flexibility for everyday living, visiting family, hobbies and entertaining. A soft neutral palette flows throughout the home, creating a calm backdrop enhanced by abundant natural light. Walls of windows span the rear of the home, drawing the eye toward the long-range views of nature and sky.The open and airy kitchen continues the home's elevated neutral aesthetic with white cabinetry, pretty countertops and backsplash. Its seamless connection to the main living with fireplace and dining areas creates an effortless flow for both intimate evenings and larger gatherings. The private owner's suite is a peaceful retreat. Large walk-in closet features custom built-ins. The primary bath has an oversized spa-like shower, linen closet and separate water closet. Main level offers two additional bedrooms and one additional full bath, providing generous accommodations for guests, a home office, or favorite hobbies. Upgraded lighting and ceiling fans in all rooms! Upstairs, the oversized loft offers versatility of a second living room, media space and game room, plus a large private guest room and bath. An adjoining unfinished attic provides abundant, easily accessible storage for all needs. Ample closet storage as well. Step outside to the screened porch, and adjoining patio where a panorama view of sky and trees creates a serene setting for morning coffee, afternoon reading, or relaxed evenings. The extended two-car garage has ample room for vehicles, golf cart, storage, or recreational equipment. With the clubhouse only a block away, resort-style amenities, fitness, swimming, pickleball, tennis, clubs and community activities are all within easy reach! This exceptional Summerwood is a rare offering: pairing refined finishes, remarkable flexibility, serene views and coveted clubhouse proximity! It is a home designed not simply for living, but for experiencing the signature Del Webb lifestyle at its most elevated. Del Webb Chateau Elan is a luxury premier 55+ community offering an impressive clubhouse, indoor pool, state-of-the-art fitness center, ballroom, yoga studio, pickleball, tennis and bocce courts, an outdoor concert venue, clubs and activities. Conveniently located near shopping, dining, medical care, Chateau Elan Winery and golf, this home offers maintenance, more freedom and a lifestyle designed to be enjoyed. HOA fee includes lawn maintenance, trash and recycling pickup. This home is Sr school tax friendly. A small portion of this home's lot is in Hall county, ask listing agent for details.
-
4BEDS
-
0.14ACRES
-
3BATHS
-
01/2 BATHS
-
2,730SQFT
-
$230$/SQFT
School Information
Description
An incredible home offering! Space, scenery, and refined design come together in this beautifully appointed Summerwood plan on a wonderful lot just one block from the clubhouse in Del Webb Chateau Elan! Offering four bedrooms, three full baths and an expansive loft, the home provides remarkable flexibility for everyday living, visiting family, hobbies and entertaining. A soft neutral palette flows throughout the home, creating a calm backdrop enhanced by abundant natural light. Walls of windows span the rear of the home, drawing the eye toward the long-range views of nature and sky.The open and airy kitchen continues the home's elevated neutral aesthetic with white cabinetry, pretty countertops and backsplash. Its seamless connection to the main living with fireplace and dining areas creates an effortless flow for both intimate evenings and larger gatherings. The private owner's suite is a peaceful retreat. Large walk-in closet features custom built-ins. The primary bath has an oversized spa-like shower, linen closet and separate water closet. Main level offers two additional bedrooms and one additional full bath, providing generous accommodations for guests, a home office, or favorite hobbies. Upgraded lighting and ceiling fans in all rooms! Upstairs, the oversized loft offers versatility of a second living room, media space and game room, plus a large private guest room and bath. An adjoining unfinished attic provides abundant, easily accessible storage for all needs. Ample closet storage as well. Step outside to the screened porch, and adjoining patio where a panorama view of sky and trees creates a serene setting for morning coffee, afternoon reading, or relaxed evenings. The extended two-car garage has ample room for vehicles, golf cart, storage, or recreational equipment. With the clubhouse only a block away, resort-style amenities, fitness, swimming, pickleball, tennis, clubs and community activities are all within easy reach! This exceptional Summerwood is a rare offering: pairing refined finishes, remarkable flexibility, serene views and coveted clubhouse proximity! It is a home designed not simply for living, but for experiencing the signature Del Webb lifestyle at its most elevated. Del Webb Chateau Elan is a luxury premier 55+ community offering an impressive clubhouse, indoor pool, state-of-the-art fitness center, ballroom, yoga studio, pickleball, tennis and bocce courts, an outdoor concert venue, clubs and activities. Conveniently located near shopping, dining, medical care, Chateau Elan Winery and golf, this home offers maintenance, more freedom and a lifestyle designed to be enjoyed. HOA fee includes lawn maintenance, trash and recycling pickup. This home is Sr school tax friendly. A small portion of this home's lot is in Hall county, ask listing agent for details.
 © 2026 Georgia Multiple Listing Service, Inc. All rights reserved. The data relating to real estate for sale or lease on this web site comes in part from GAMLS. Real estate listings held by brokerage firms other than RE/MAX Center are marked with the GAMLS logo or an abbreviated logo and detailed information about them includes the name of the listing broker. IDX information is provided exclusively for consumers' personal, non-commercial use and may not be used for any purpose other than to identify prospective properties consumers may be interested in purchasing. Information is deemed reliable but is not guaranteed accurate by GAMLS or RE/MAX Center. Data last updated: 2026-10-16T13:11:57.517.