




































Description
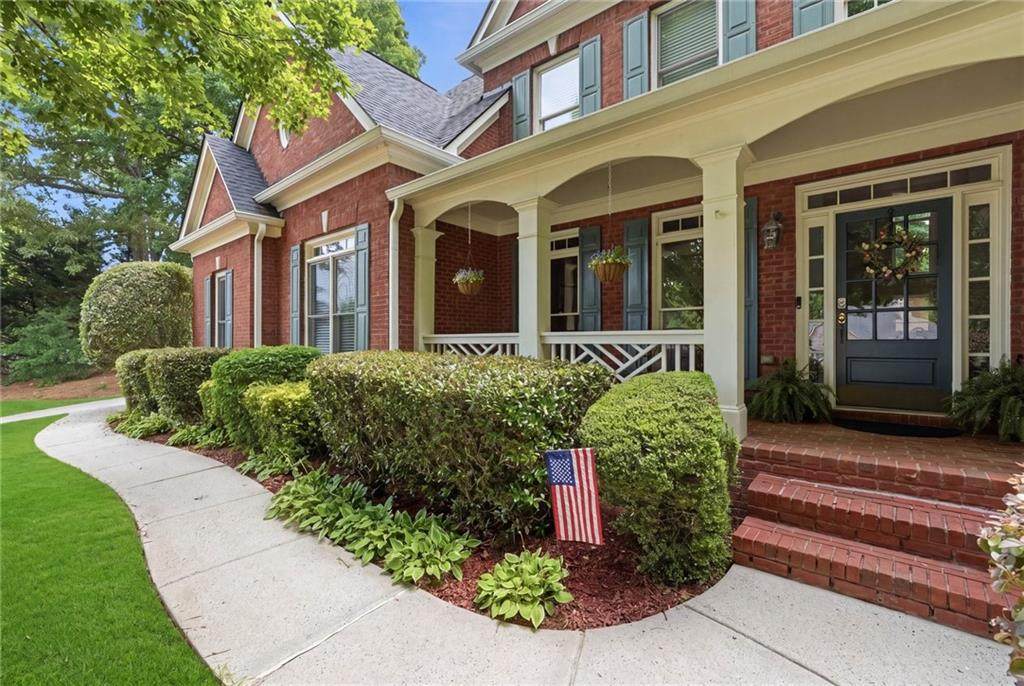
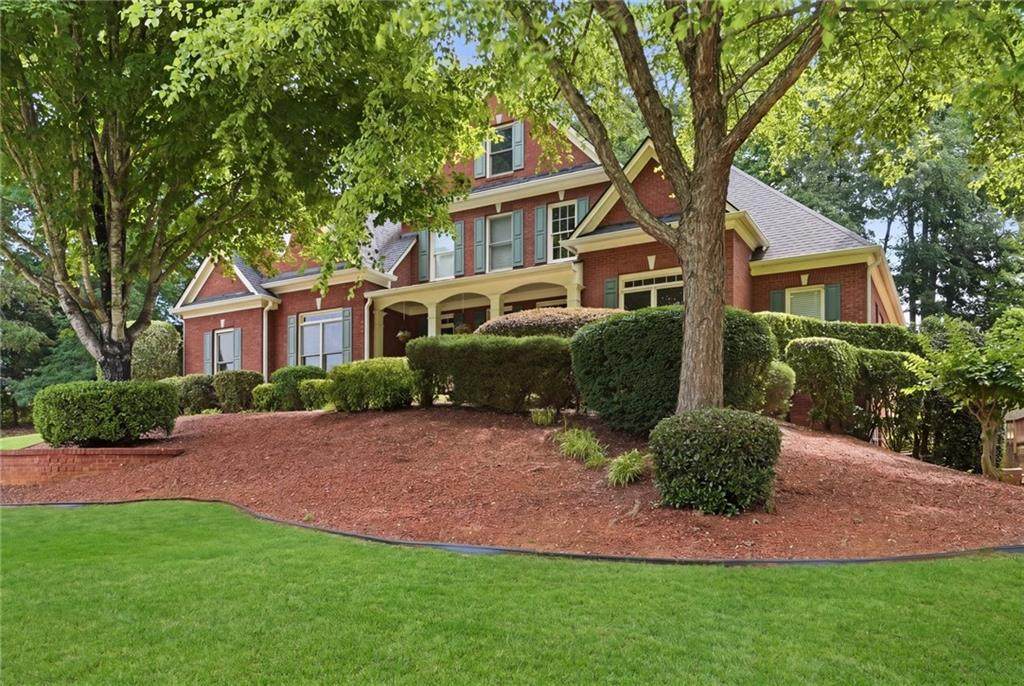
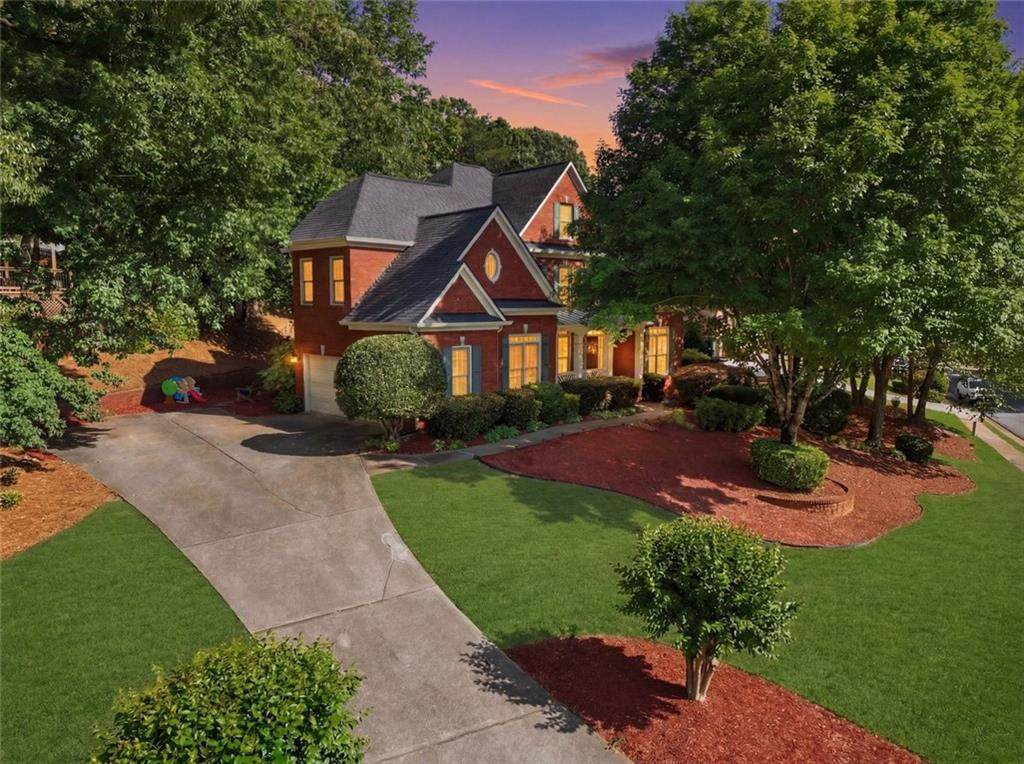
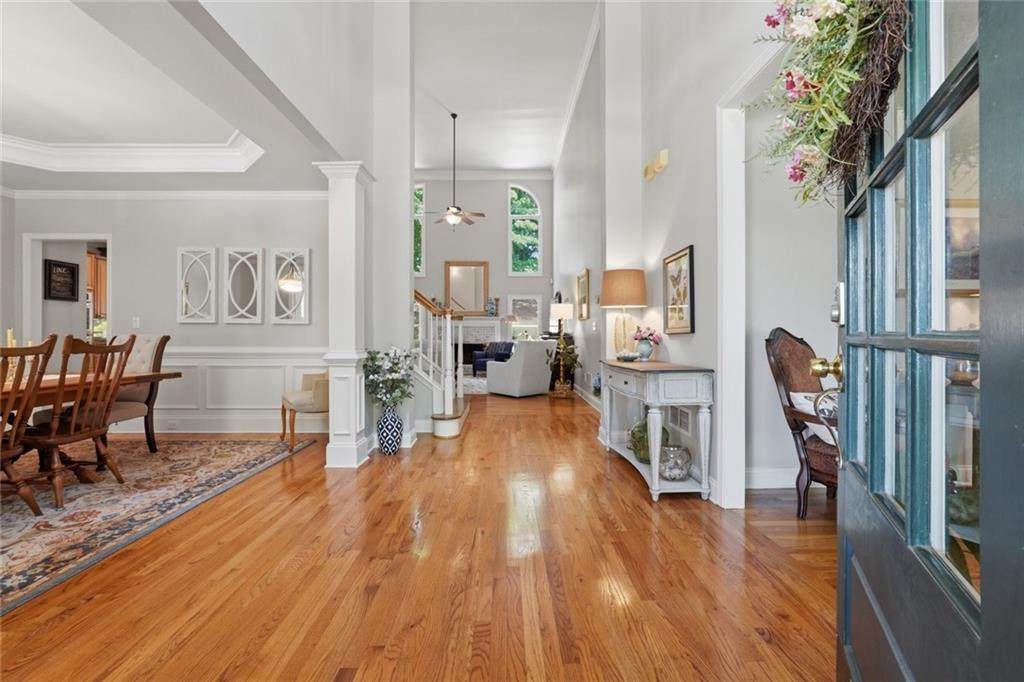
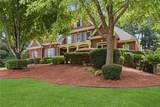
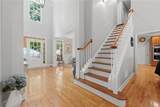
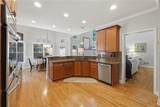
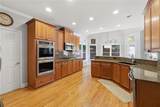
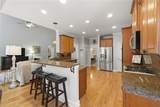
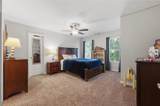
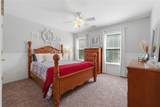
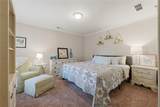
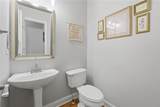
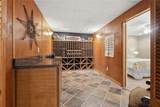
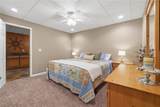
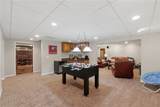
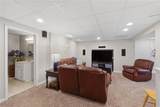
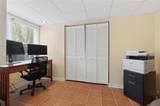
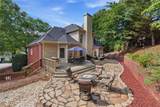
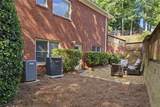
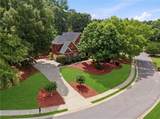
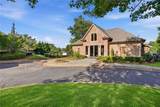
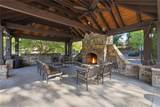
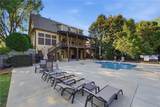
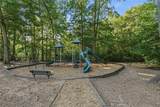
This distinctive brick beauty perfectly blends timeless elegance with Southern charm, offering exceptional finished space, flexible living, and private outdoor entertaining in sought-after Castlebrooke subdivision. With stately three-sided brick construction, a side-entry garage, covered front porch, main-level primary suite, and a fully finished terrace level, 5325 McIntosh Drive offers a rare combination of scale, versatility, and value at this price point. A dramatic two-story foyer introduces light-filled living spaces with hardwood floors, crown molding, soaring ceilings, and a striking brick fireplace. The main level includes a vaulted library or formal living room, gracious dining room, impressive great room, and an expansive eat-in kitchen with granite countertops, richly stained cabinetry, double ovens, abundant storage, and generous room for gathering. The main-level primary suite provides a true private retreat, with deck access, a sitting area, oversized walk-in shower, whirlpool tub, and dual walk-in closets. Upstairs are three generously sized bedrooms, including a Jack-and-Jill bath and an additional en-suite bedroom. Don’t miss the hidden room tucked inside one of the closets—every child’s dream hideaway! Outside, the covered front porch welcomes morning coffee, while the private backyard setting is designed for gathering: enjoy the deck, flagstone patio, grill area, firepit, mature landscaping, and ideal sun-and-shade conditions for al fresco dining or an evening glass of wine with friends. The fully finished terrace level greatly expands the home’s possibilities, with two additional bedrooms, a full bath, kitchenette, wine cellar, expansive recreation/media area, private office, abundant storage, private entry, and side-patio access. This versatile level is well suited for multi-generational living, guests, work, fitness, media, hobbies, entertaining, or simply the ability to spread out. Castlebrooke residents enjoy exceptional amenities including a pool, tennis courts and tennis pro shop, pickleball courts, basketball court, playground, clubhouse with meeting room, private fishing pond, scenic greenway trails, and an active social calendar—convenient to TOP RATED SCHOOLS and minutes from the innovative Alliance Academy, upscale shopping, and GA-400. For buyers seeking stately brick construction, substantial finished space, versatile living areas, and private outdoor entertaining in Castlebrooke, 5325 McIntosh Drive is a home that must be experienced in person.
-
6BEDS
-
0.39ACRES
-
4BATHS
-
11/2 BATHS
-
4,803SQFT
-
$155$/SQFT
School Information
Description
This distinctive brick beauty perfectly blends timeless elegance with Southern charm, offering exceptional finished space, flexible living, and private outdoor entertaining in sought-after Castlebrooke subdivision. With stately three-sided brick construction, a side-entry garage, covered front porch, main-level primary suite, and a fully finished terrace level, 5325 McIntosh Drive offers a rare combination of scale, versatility, and value at this price point. A dramatic two-story foyer introduces light-filled living spaces with hardwood floors, crown molding, soaring ceilings, and a striking brick fireplace. The main level includes a vaulted library or formal living room, gracious dining room, impressive great room, and an expansive eat-in kitchen with granite countertops, richly stained cabinetry, double ovens, abundant storage, and generous room for gathering. The main-level primary suite provides a true private retreat, with deck access, a sitting area, oversized walk-in shower, whirlpool tub, and dual walk-in closets. Upstairs are three generously sized bedrooms, including a Jack-and-Jill bath and an additional en-suite bedroom. Don’t miss the hidden room tucked inside one of the closets—every child’s dream hideaway! Outside, the covered front porch welcomes morning coffee, while the private backyard setting is designed for gathering: enjoy the deck, flagstone patio, grill area, firepit, mature landscaping, and ideal sun-and-shade conditions for al fresco dining or an evening glass of wine with friends. The fully finished terrace level greatly expands the home’s possibilities, with two additional bedrooms, a full bath, kitchenette, wine cellar, expansive recreation/media area, private office, abundant storage, private entry, and side-patio access. This versatile level is well suited for multi-generational living, guests, work, fitness, media, hobbies, entertaining, or simply the ability to spread out. Castlebrooke residents enjoy exceptional amenities including a pool, tennis courts and tennis pro shop, pickleball courts, basketball court, playground, clubhouse with meeting room, private fishing pond, scenic greenway trails, and an active social calendar—convenient to TOP RATED SCHOOLS and minutes from the innovative Alliance Academy, upscale shopping, and GA-400. For buyers seeking stately brick construction, substantial finished space, versatile living areas, and private outdoor entertaining in Castlebrooke, 5325 McIntosh Drive is a home that must be experienced in person.
 Listings identified with the FMLS IDX logo come from FMLS, are held by brokerage firms other than the owner of this website and the listing brokerage is identified in any listing details. Information is deemed reliable but is not guaranteed.
If you believe any FMLS listing contains material that infringes your copyrighted work, please click here to review our DMCA policy and learn how to submit a takedown request.
© 2026 First Multiple Listing Service, Inc. Data last updated 2026-10-16T13:05:50.91. For issues regarding this website, please contact BoomTown.