





Skip To Content

532 Dasheill Lane

Atlanta, GA 30349
  • $304,900
  • STATUS: Pending
  • ON SITE: 51 Days
  • MLS #: 7824030
Pending
UPDATED: 25 min ago
$304,900
  • 4
    BEDS
  • 0.14
    ACRES
  • 2
    BATHS
  • 1
    1/2 BATHS
  • 2,146
    SQFT
  • $142
    $/SQFT
Neighborhood:
Type:
Single-Family Home
Built:
2017
County:
Area:

School Information

Elementary School:
Lee
Middle School:
High School:

Description

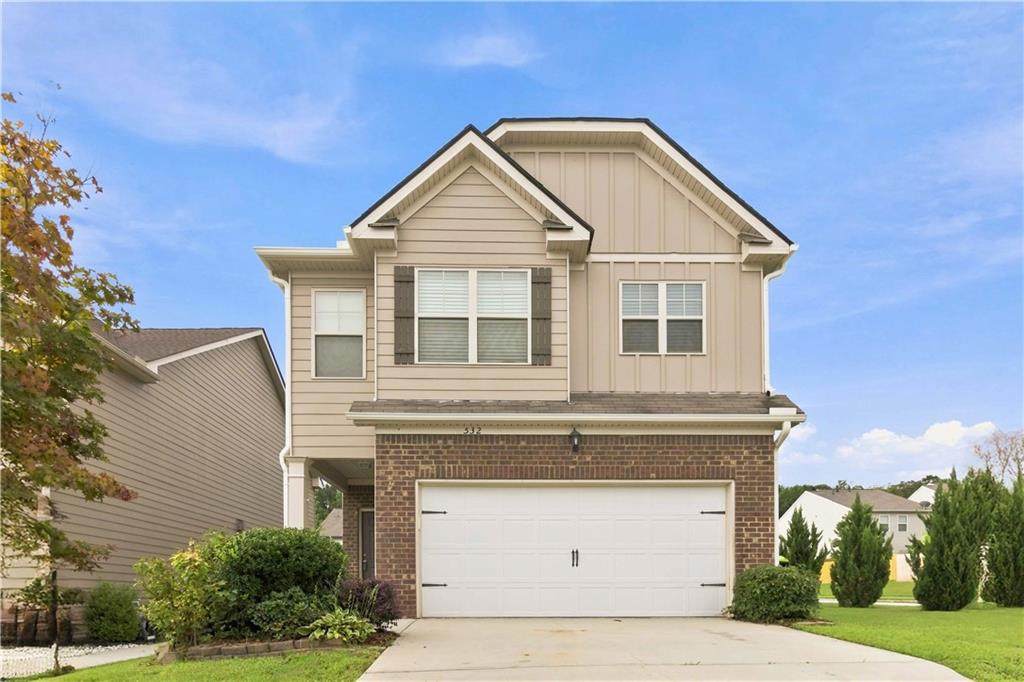
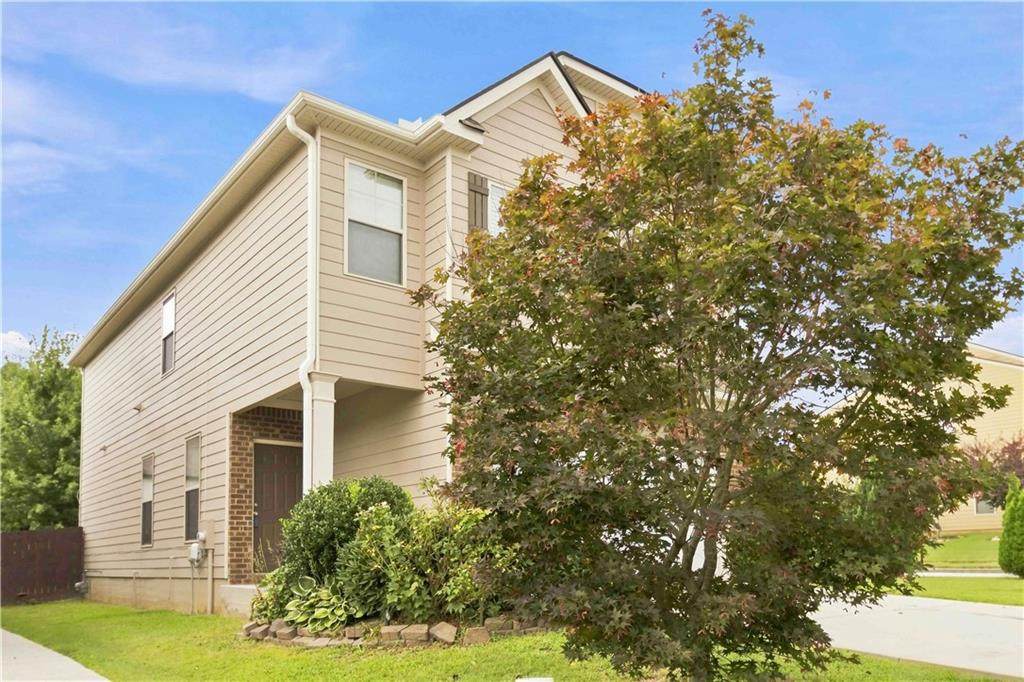
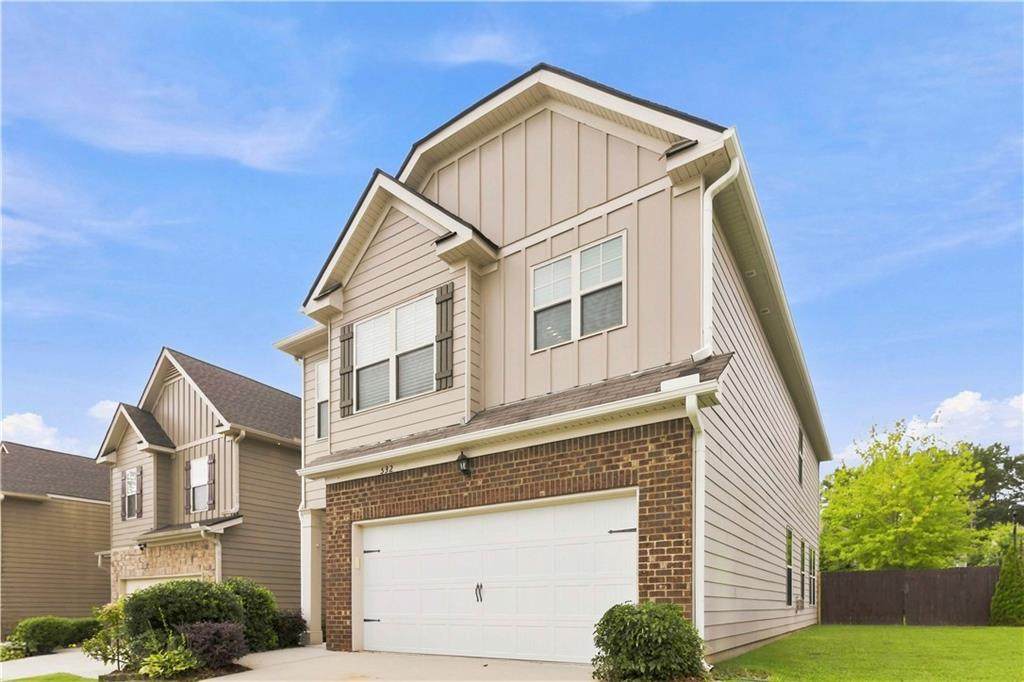
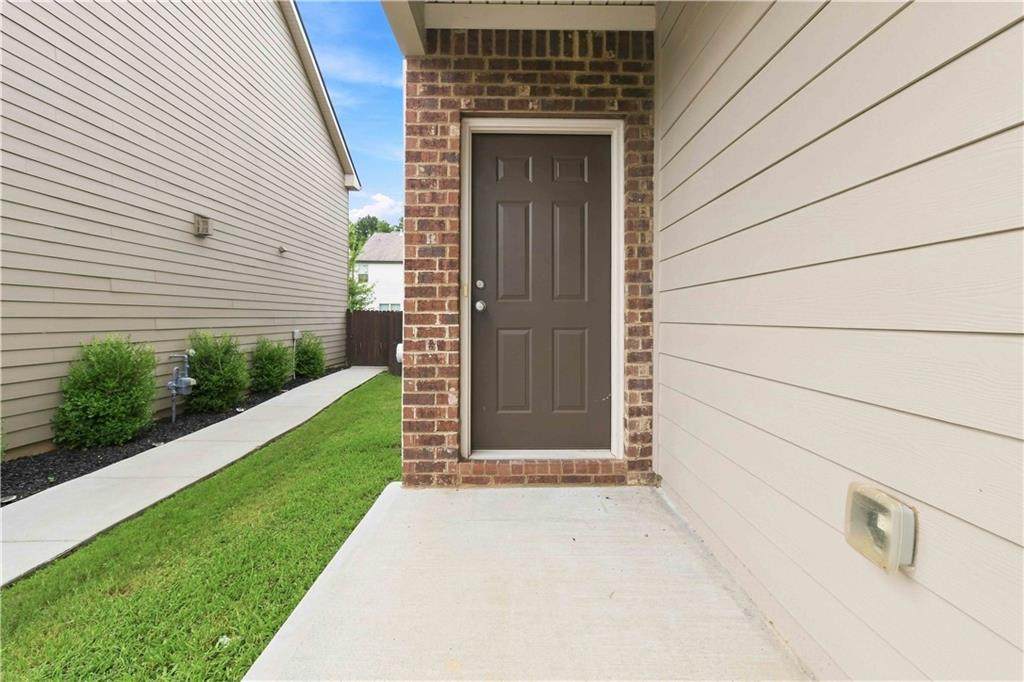
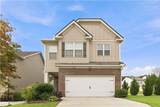
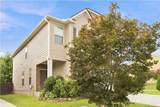
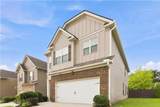
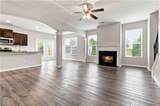
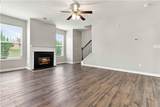
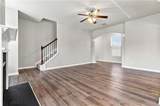
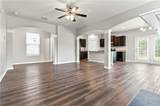
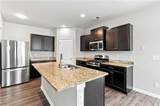
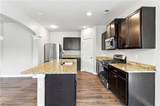
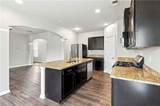
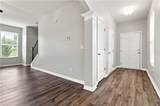
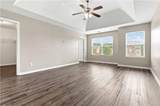
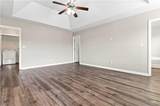
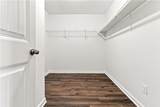
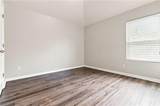
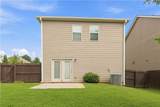
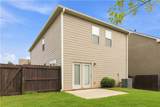
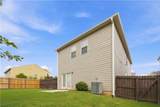
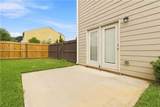
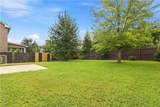
Discover this beautiful 4-bedroom, 2.5-bath home in Union City, perfectly situated on a desirable corner lot with a fenced backyard. Designed for comfortable living and effortless entertaining, this home offers a welcoming layout with plenty of space for everyone. The main level features an open kitchen with a breakfast bar and eat-in dining area, flowing seamlessly into the living space. A cozy fireplace in the living room creates the perfect setting for relaxing evenings. A convenient half bath downstairs adds functionality for guests and everyday living. Upstairs, you'll find all four bedrooms, including a spacious primary suite with a large walk-in closet. The upstairs laundry closet makes laundry day easy and convenient, keeping everything close to the bedrooms. Outside, enjoy the privacy of the fenced backyard, while the corner-lot location provides added curb appeal and space. With its inviting floor plan, thoughtful features, and convenient Union City location, this home is ready to welcome its next owner. Come see all that this charming home has to offer! To help visualize this home's floorplan and to highlight its potential, virtual furnishings may have been added to photos found in this listing.

Monthly Payment Calculator


First MLS logo Listings identified with the FMLS IDX logo come from FMLS, are held by brokerage firms other than the owner of this website and the listing brokerage is identified in any listing details. Information is deemed reliable but is not guaranteed. If you believe any FMLS listing contains material that infringes your copyrighted work, please click here to review our DMCA policy and learn how to submit a takedown request. © 2026 First Multiple Listing Service, Inc. Data last updated 2026-10-10T10:04:04.657. For issues regarding this website, please contact BoomTown.
www.myhomeatl.com/homes/180289640
Print Image

532 Dasheill Lane Atlanta, GA 30349

  • Price: $304,900
  • Status: Pending
  • On Site: 51 Days
  • Updated: 25 min ago
  • MLS #: 7824030
4
Beds
2
Baths
1
½ Baths
0.14
Acres
2,146
SQFT
$142
$/SQFT
2017
Built
Neighborhood:
Parkway Villages
County:
Fulton - Ga
Area:
Fulton - Ga
Elementary School:
Lee
Middle School:
Camp Creek
High School:
Langston Hughes
Property Description
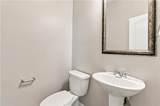
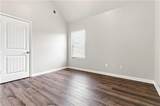
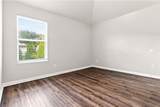
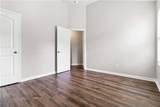
Discover this beautiful 4-bedroom, 2.5-bath home in Union City, perfectly situated on a desirable corner lot with a fenced backyard. Designed for comfortable living and effortless entertaining, this home offers a welcoming layout with plenty of space for everyone. The main level features an open kitchen with a breakfast bar and eat-in dining area, flowing seamlessly into the living space. A cozy fireplace in the living room creates the perfect setting for relaxing evenings. A convenient half bath downstairs adds functionality for guests and everyday living. Upstairs, you'll find all four bedrooms, including a spacious primary suite with a large walk-in closet. The upstairs laundry closet makes laundry day easy and convenient, keeping everything close to the bedrooms. Outside, enjoy the privacy of the fenced backyard, while the corner-lot location provides added curb appeal and space. With its inviting floor plan, thoughtful features, and convenient Union City location, this home is ready to welcome its next owner. Come see all that this charming home has to offer! To help visualize this home's floorplan and to highlight its potential, virtual furnishings may have been added to photos found in this listing.
Exterior Features

Architectural Style Traditional Construction Materials Brick FrontOther Dock None Exterior Features None Fencing Back YardFencedPrivacy Foundation Slab Horse Amenities None Land Lot 133 Lot Features Corner LotLevel Number Of Parking Spaces 2 Other Structures None Parking Features GarageGarage Faces FrontKitchen Level Patio And Porch Features Patio Pool Features None Pool Private YN No Road Surface Asphalt Road Type Other Roof Type Composition Stories Two View Neighborhood Waterfront Features None Window Features None

Interior Features

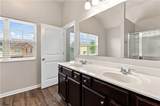
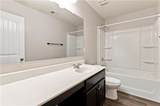
Additional Rooms Other Appliances DishwasherDisposalDryerElectric Water HeaterGas RangeMicrowaveRefrigeratorWasher Basement None Bedroom Features Roommate Floor Plan Cooling Ceiling Fan(s)Central Air Dining Room Features None Fireplace Features Living Room Flooring Other Heating Central Interior Features Disappearing Attic StairsEntrance FoyerWalk-In Closet(s) Kitchen Features Breakfast BarEat-in KitchenKitchen Island Laundry Features Laundry ClosetUpper Level Main Bedrooms 0 Main Full Baths 0 Master Bathroom Features Double VanitySeparate Tub/Shower Number Of Fireplaces 1

Property Features

Accessibility Features None Association Fee 90 Association Fee Frequency Quarterly Association YN Yes Common Walls No Common Walls Community Features Homeowners AssocSidewalksStreet Lights Electric Other Fha Condo Approval YN No Green Energy Efficient None Green Energy Generation None Hoa Rent Restrictions No Home Warranty No Initiation Fee 150 Land Lease YN No Lot Size Dimensions 37x119x54x106x20 Master Association Fee 0 Number Of Units In Community 0 Number Of Units To Be Built 0 Other Equipment None Ownership Fee Simple Property Attached YN No Property Condition Resale Proposed Financing CashConventionalFHAVA LoanOther School Bus Route Elementary Yes School Bus Route High Yes School Bus Route Middle Yes Security Features None Sewer Public Sewer Spa Features None Special Circumstances Corporate OwnerSold As/Is Swim Tennis Fee 0 Tax Year 2025 Taxes 5344 Type Single Family Residence Utilities Cable AvailableElectricity AvailableNatural Gas AvailableSewer AvailableUnderground UtilitiesWater Available Water Source Public Waterfront Footage 0

Listing provided courtesy of Nation One Realty Group, Inc.: 770-904-3779.


First MLS logo Listings identified with the FMLS IDX logo come from FMLS, are held by brokerage firms other than the owner of this website and the listing brokerage is identified in any listing details. Information is deemed reliable but is not guaranteed. If you believe any FMLS listing contains material that infringes your copyrighted work, please click here to review our DMCA policy and learn how to submit a takedown request. © 2026 First Multiple Listing Service, Inc. Data last updated 2026-10-10T10:04:04.657. For issues regarding this website, please contact BoomTown.
 
https://bt-photos.global.ssl.fastly.net/fmls/orig_boomver_2_7824030-2.jpg https://bt-photos.global.ssl.fastly.net/fmls/orig_boomver_2_7824030-2.jpg https://bt-photos.global.ssl.fastly.net/fmls/orig_boomver_2_7824030-2.jpg
Logo
RE/MAX Center
10475 Medlock Bridge Road, Suite 119
Johns Creek GA, 30097