Skip To Content

525 Hayes Lane

Canton, GA 30115
  • $369,999
  • STATUS: Active
  • ON SITE: 11 Days
  • MLS #: 10854290
UPDATED: 46 min ago
$369,999
  • 3
    BEDS
  • 0.1
    ACRES
  • 2
    BATHS
  • 1
    1/2 BATHS
Neighborhood:
Type:
Single-Family Home
Built:
2026
County:
Area:

School Information

Elementary School:
Middle School:
High School:

Description

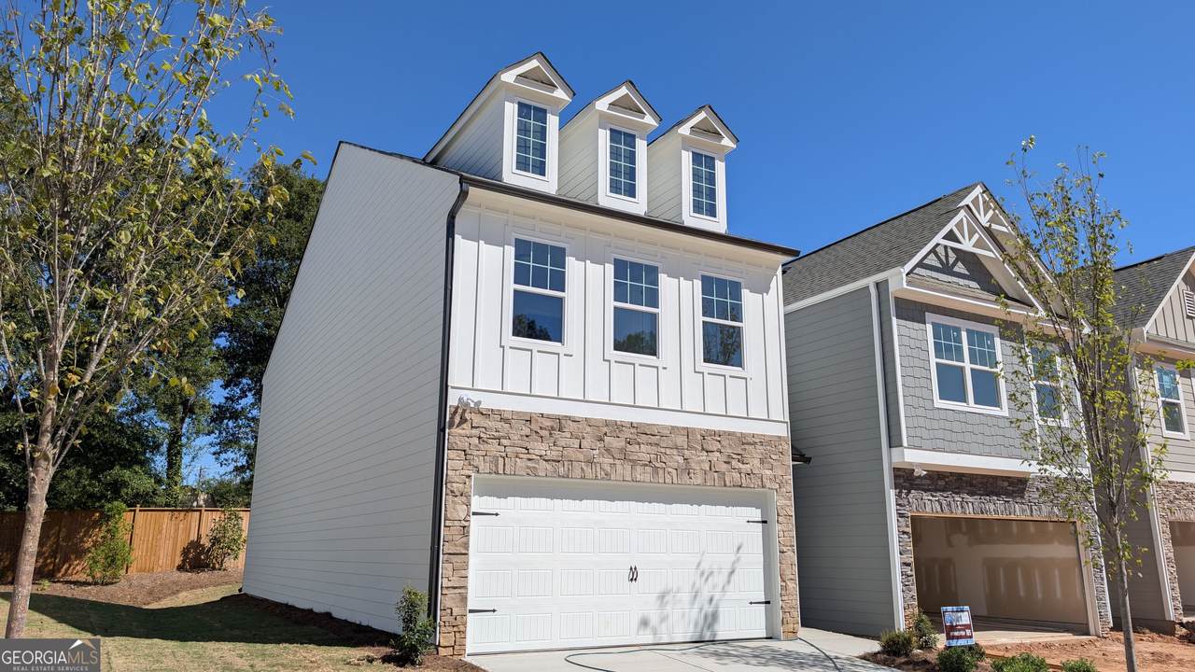
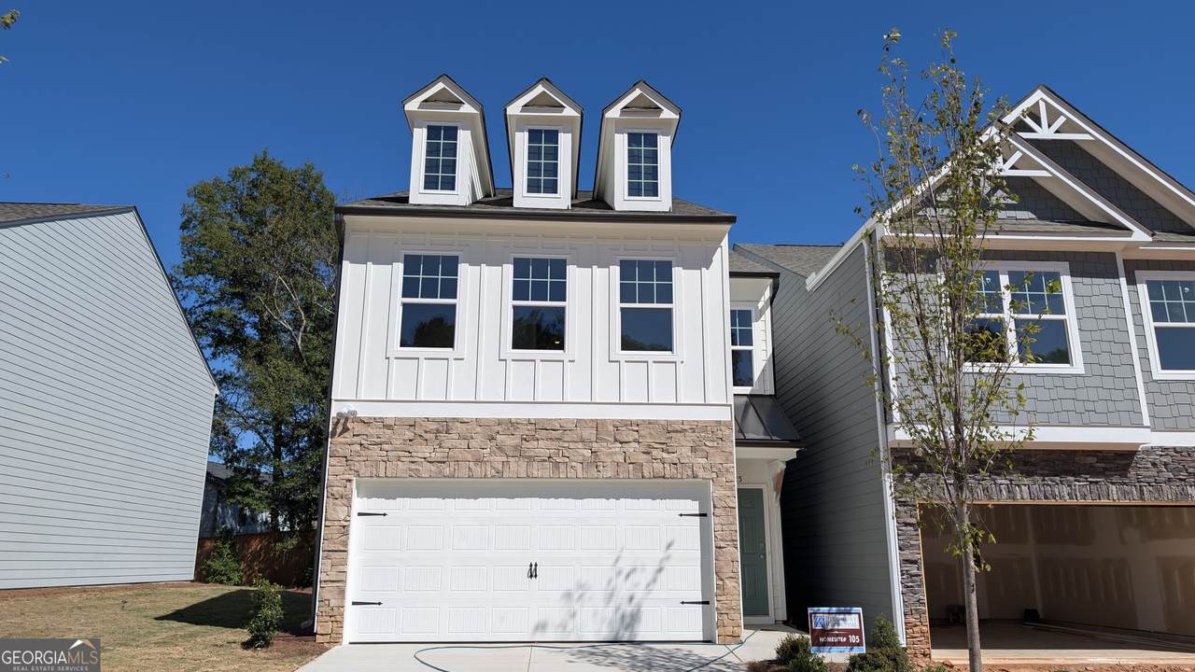
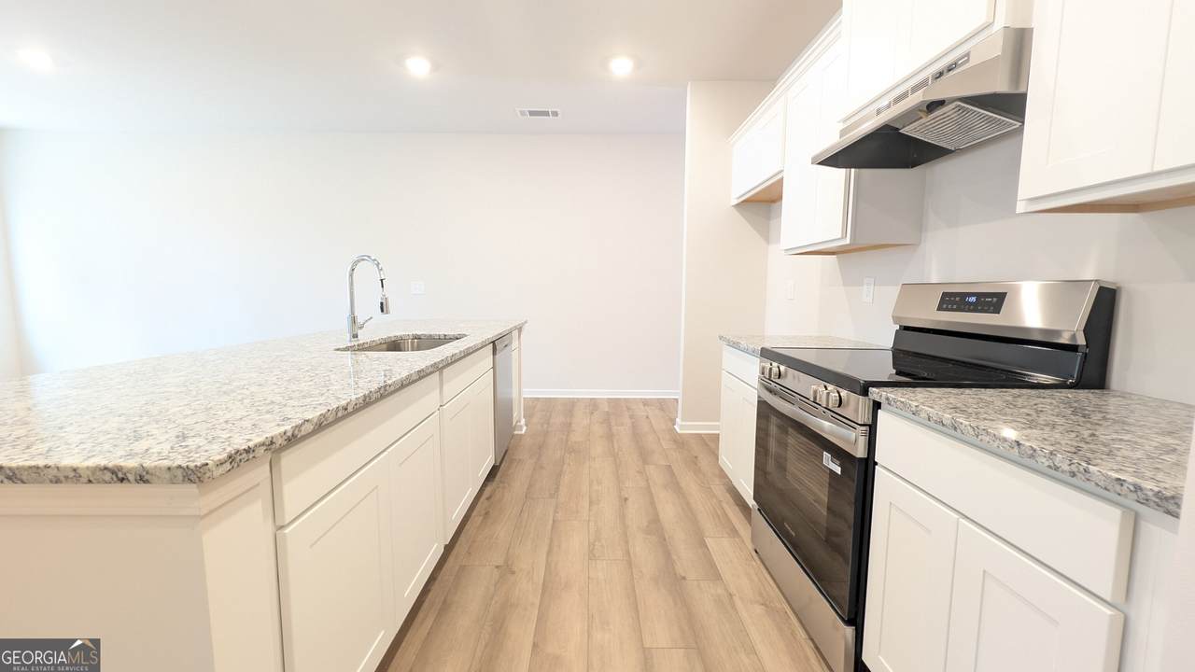
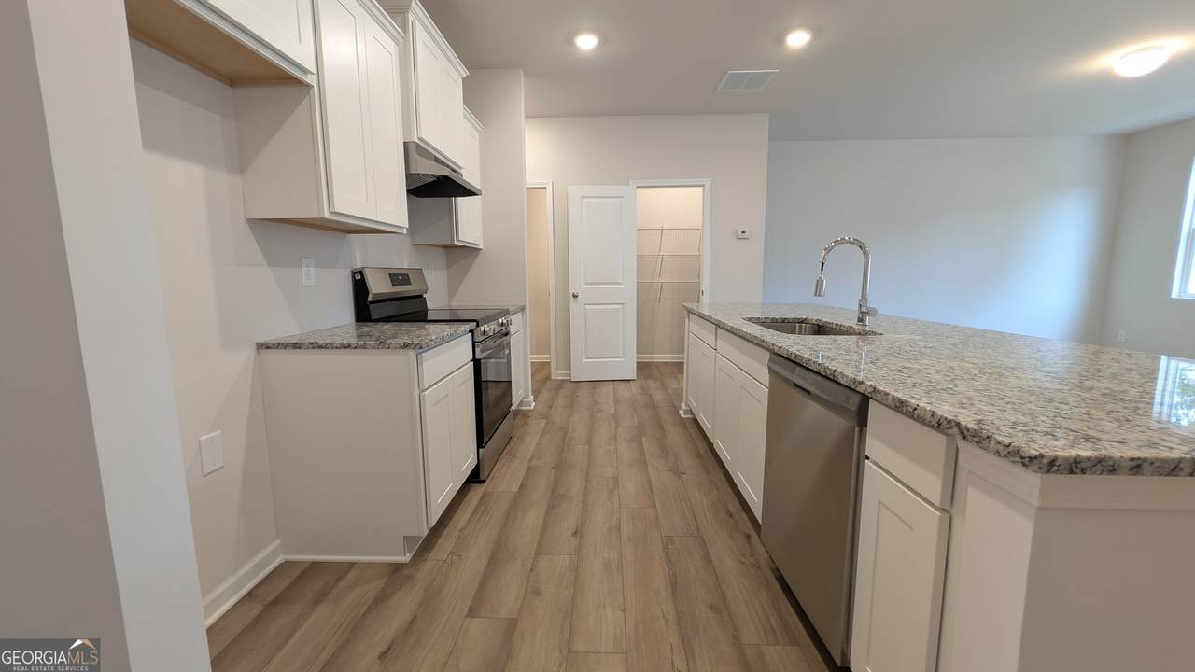
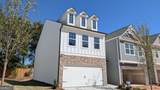
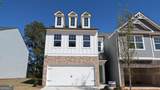
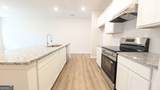
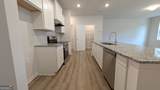
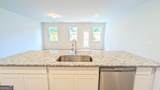
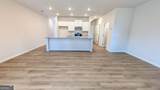
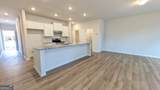
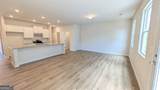
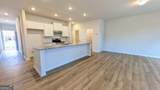
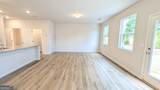
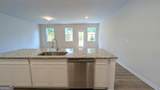
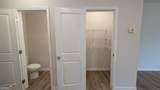
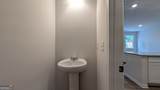
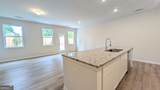
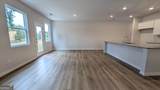
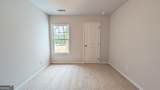
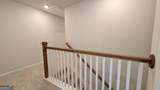
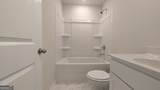
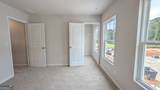
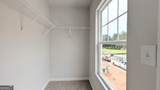
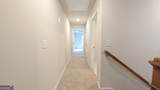
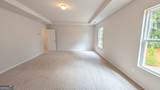
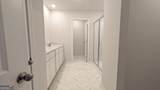
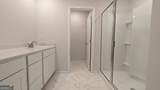
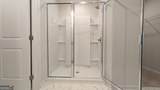
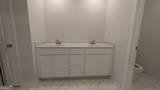
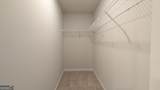
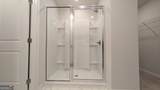
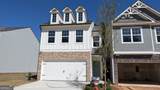
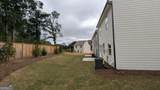
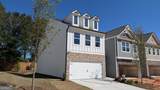
NEW CONSTRUCTION - Welcome to Owen Preserve, located in Canton within the city limits of Holly Springs! Conveniently located just minutes from shopping, dining, and everyday conveniences, this community offers the perfect blend of lifestyle and location. The popular Rutherford floor plan features 3 bedrooms, 2.5 baths, and an open-concept layout designed for modern living. The bright kitchen showcases white cabinetry, a spacious island, and overlooks the main living and dining areas. Durable LVP flooring extends throughout the main living level. Upstairs, the generous owner's suite offers a walk-in closet and private bath. Enjoy outstanding curb appeal with a beautiful upgraded exterior elevation and a spacious backyard. GREAT LOCATION, GREAT SCHOOLS, GREAT PRICE! Don't miss this opportunity!

Monthly Payment Calculator


Georgia MLS logo© 2026 Georgia Multiple Listing Service, Inc. All rights reserved. The data relating to real estate for sale or lease on this web site comes in part from GAMLS. Real estate listings held by brokerage firms other than RE/MAX Center are marked with the GAMLS logo or an abbreviated logo and detailed information about them includes the name of the listing broker. IDX information is provided exclusively for consumers' personal, non-commercial use and may not be used for any purpose other than to identify prospective properties consumers may be interested in purchasing. Information is deemed reliable but is not guaranteed accurate by GAMLS or RE/MAX Center. Data last updated: 2026-10-10T10:10:11.06.
www.myhomeatl.com/homes/181601482
Print Image

525 Hayes Lane Canton, GA 30115

  • Price: $369,999
  • Status: Active
  • On Site: 11 Days
  • Updated: 46 min ago
  • MLS #: 10854290
3
Beds
2
Baths
1
½ Baths
0.1
Acres
2026
Built
Neighborhood:
Owen Preserve
County:
Cherokee
Area:
Canton
Elementary School:
Indian Knoll
Middle School:
Dean Rusk
High School:
Sequoyah
Property Description
NEW CONSTRUCTION - Welcome to Owen Preserve, located in Canton within the city limits of Holly Springs! Conveniently located just minutes from shopping, dining, and everyday conveniences, this community offers the perfect blend of lifestyle and location. The popular Rutherford floor plan features 3 bedrooms, 2.5 baths, and an open-concept layout designed for modern living. The bright kitchen showcases white cabinetry, a spacious island, and overlooks the main living and dining areas. Durable LVP flooring extends throughout the main living level. Upstairs, the generous owner's suite offers a walk-in closet and private bath. Enjoy outstanding curb appeal with a beautiful upgraded exterior elevation and a spacious backyard. GREAT LOCATION, GREAT SCHOOLS, GREAT PRICE! Don't miss this opportunity!
Exterior Features

Architectural Style CraftsmanTraditional Attached Garage YN Yes Carport YN No Common Walls No Common Walls Construction Materials ConcreteOther Foundation Details Slab Garage YN Yes Levels Two Lot Features Level Lot Size Area 4356 Lot Size Source Other Lot Size Units Square Feet Parking Features GarageAttachedKitchen Level Parking Total 2 Patio And Porch Features Patio Roof Composition Total Number Of Slips 0 View YN No Window Features Double Pane Windows

Interior Features

Above Grade Finished Area 0 Above Grade Finished Area Units Square Feet Appliances DishwasherDisposalElectric Water HeaterRange Basement None Below Grade Finished Area 0 Below Grade Finished Area Units Square Feet Below Grade Unfinished Area 0 Building Area Total 0 Building Area Units Square Feet Cooling Central AirElectricZoned Cooling YN Yes Fireplace YN No Fireplaces Total 0 Flooring CarpetOtherVinyl Heating Forced AirZoned Heating YN Yes Interior Features High CeilingsWalk-In Closet(s) Kitchen Features Kitchen IslandPantrySolid Surface Counters Laundry Features Upper Level Living Area Source Builder Living Area Units Square Feet Main Level Bathrooms 0 Main Level Bedrooms 0 Rooms Family RoomFoyerLaundry

Property Features

Association Fee 1800 Association Fee Includes Maintenance Grounds Association YN Yes Community Features SidewalksStreet LightsWalk To SchoolsNear Shopping District 15 Electric On Property YN Yes Home Warranty YN Yes Land Lease YN No Listing Terms 1031 ExchangeCashConventionalFHAVA Loan New Construction YN Yes Property Attached YN No Property Condition New Construction Property Sub Type Single Family Residence Security Features Carbon Monoxide Detector(s)Smoke Detector(s) Sewer Public Sewer Structure Type House Tax Annual Amount 3700 Tax Year 2025 Utilities Cable AvailableElectricity AvailableHigh Speed InternetPhone AvailableSewer AvailableUnderground UtilitiesWater Available Water Body Name None Water Source Public Waterfront Features No Dock Or Boathouse Waterfront YN No

GAMLS logo Listing provided courtesy of Piedmont Residential Realty: 678-366-6470. © 2026 Georgia Multiple Listing Service, Inc. All rights reserved. Information Deemed Reliable But Not Guaranteed.


Georgia MLS logo© 2026 Georgia Multiple Listing Service, Inc. All rights reserved. The data relating to real estate for sale or lease on this web site comes in part from GAMLS. Real estate listings held by brokerage firms other than RE/MAX Center are marked with the GAMLS logo or an abbreviated logo and detailed information about them includes the name of the listing broker. IDX information is provided exclusively for consumers' personal, non-commercial use and may not be used for any purpose other than to identify prospective properties consumers may be interested in purchasing. Information is deemed reliable but is not guaranteed accurate by GAMLS or RE/MAX Center. Data last updated: 2026-10-10T10:10:11.06.
 
https://bt-photos.global.ssl.fastly.net/gamls/1280_boomver_1_10854290-2.jpg https://bt-photos.global.ssl.fastly.net/gamls/1280_boomver_1_10854290-2.jpg https://bt-photos.global.ssl.fastly.net/gamls/1280_boomver_1_10854290-2.jpg
Logo
RE/MAX Center
10475 Medlock Bridge Road, Suite 119
Johns Creek GA, 30097