


Skip To Content

523 Cypress Lakes Way

Lawrenceville, GA 30045
  • $459,890
  • STATUS: Active
  • ON SITE: 2 Days
  • MLS #: 10884874
New On Site 2 Days Ago
$459,890
  • 6
    BEDS
  • 0.27
    ACRES
  • 3
    BATHS
  • 0
    1/2 BATHS
  • 2,570
    SQFT
  • $179
    $/SQFT
Neighborhood:
Type:
Single-Family Home
Built:
2026
County:

School Information

Elementary School:
Middle School:
High School:

Description

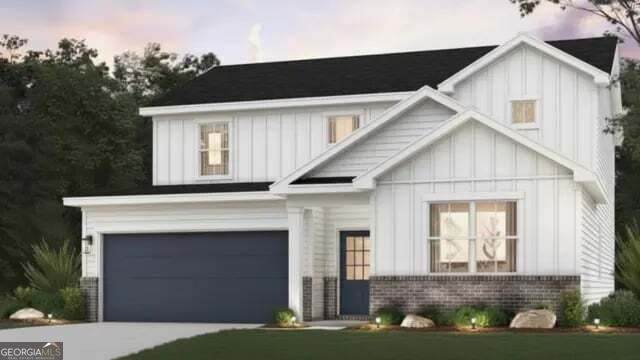
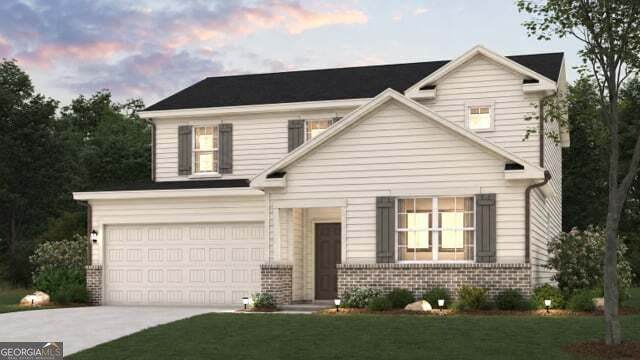
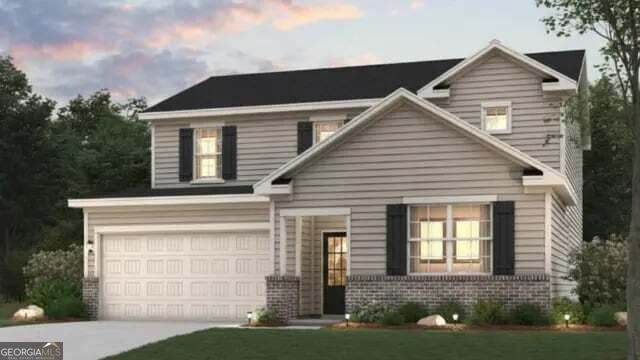
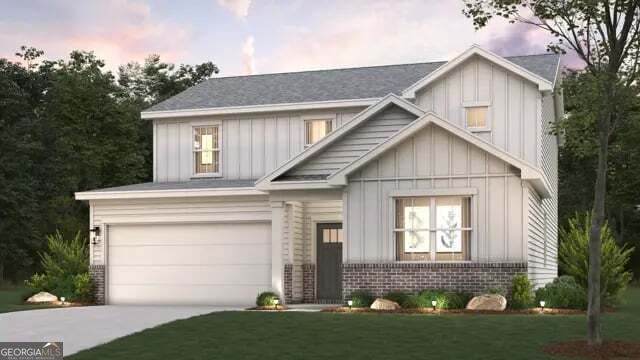
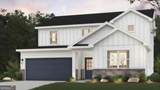
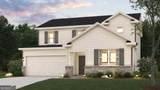
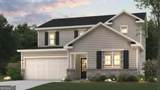
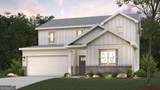
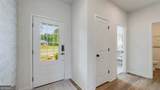
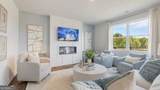
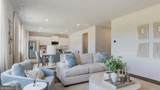
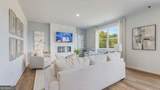
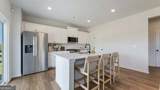
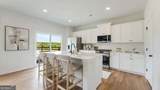
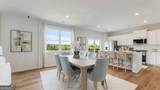
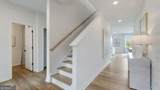
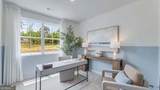
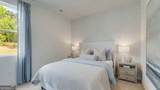
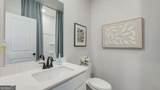
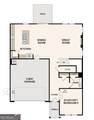
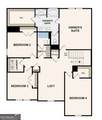
The Harding features two stories of thoughtfully designed space to suit your daily living and entertaining needs. As you enter the home from an ample front porch, you'll find two bedrooms, and a full-hall bathroom-perfect for privacy and relaxation. The long foyer leads to an open-concept great room and a well-appointed kitchen-boasting a generous center island, a charming dining area, and direct access to the backyard. You'll also appreciate the valet entry off the garage. Upstairs are two secondary bedrooms, a full hall bathroom, a spacious loft, and a convenient laundry room. Completing the upper level is a stunning owner's suite-showcasing a sizable walk-in closet and a deluxe bathroom with dual vanities and a walk-in shower.

Monthly Payment Calculator


Georgia MLS logo© 2026 Georgia Multiple Listing Service, Inc. All rights reserved. The data relating to real estate for sale or lease on this web site comes in part from GAMLS. Real estate listings held by brokerage firms other than RE/MAX Center are marked with the GAMLS logo or an abbreviated logo and detailed information about them includes the name of the listing broker. IDX information is provided exclusively for consumers' personal, non-commercial use and may not be used for any purpose other than to identify prospective properties consumers may be interested in purchasing. Information is deemed reliable but is not guaranteed accurate by GAMLS or RE/MAX Center. Data last updated: 2026-11-07T00:10:21.61.
www.myhomeatl.com/homes/183411666
Print Image

523 Cypress Lakes Way Lawrenceville, GA 30045

  • Price: $459,890
  • Status: Active
  • On Site: 2 Days
  • MLS #: 10884874
6
Beds
3
Baths
0
½ Baths
0.27
Acres
2,570
SQFT
$179
$/SQFT
2026
Built
Neighborhood:
Sierra Brooke
County:
Gwinnett
Area:
Lawrenceville
Elementary School:
Alcova
Middle School:
Dacula
High School:
Dacula
Property Description
The Harding features two stories of thoughtfully designed space to suit your daily living and entertaining needs. As you enter the home from an ample front porch, you'll find two bedrooms, and a full-hall bathroom-perfect for privacy and relaxation. The long foyer leads to an open-concept great room and a well-appointed kitchen-boasting a generous center island, a charming dining area, and direct access to the backyard. You'll also appreciate the valet entry off the garage. Upstairs are two secondary bedrooms, a full hall bathroom, a spacious loft, and a convenient laundry room. Completing the upper level is a stunning owner's suite-showcasing a sizable walk-in closet and a deluxe bathroom with dual vanities and a walk-in shower.
Exterior Features

Architectural Style Traditional Attached Garage YN Yes Carport YN No Common Walls No Common Walls Construction Materials Vinyl Siding Exterior Features Other Foundation Details Slab Garage YN Yes Levels Two Lot Features LevelOther Lot Size Area 11761.2 Lot Size Source Other Lot Size Units Square Feet Parking Features GarageAttachedGarage Door Opener Patio And Porch Features Patio Roof Composition View YN No Window Features Double Pane Windows

Interior Features

Above Grade Finished Area 2570 Above Grade Finished Area Units Square Feet Appliances Electric Water HeaterMicrowave Basement None Below Grade Finished Area 0 Below Grade Finished Area Units Square Feet Building Area Total 2570 Building Area Units Square Feet Cooling Central AirZoned Cooling YN Yes Dining Room Features Dining Rm/Living Rm Combo Fireplace Features Factory BuiltLiving Room Fireplace YN Yes Fireplaces Total 1 Flooring Vinyl Heating CentralForced AirZoned Heating YN Yes Interior Features Double VanityWalk-In Closet(s) Kitchen Features Kitchen IslandPantrySolid Surface CountersBreakfast Bar Laundry Features Upper Level Living Area Source Builder Living Area Units Square Feet Main Level Bathrooms 1 Main Level Bedrooms 2 Rooms Loft

Property Features

Association Fee 650 Association Fee Includes Maintenance Grounds Association YN Yes Community Features Park Electric 220 Volts Electric On Property YN Yes Home Warranty YN Yes Land Lease YN No Land Lot 7 Listing Terms CashConventionalFHAVA Loan New Construction YN Yes Property Attached YN No Property Condition New Construction Property Sub Type CabinSingle Family Residence Security Features Carbon Monoxide Detector(s)Smoke Detector(s) Sewer Public Sewer Special Listing Conditions As Is Structure Type HouseCabin Tax Annual Amount 0 Tax Year 2026 Utilities Cable AvailableElectricity AvailablePhone AvailableSewer AvailableUnderground UtilitiesWater Available Water Source Public

GAMLS logo Listing provided courtesy of CCG Realty Group LLC: 678-533-1160. © 2026 Georgia Multiple Listing Service, Inc. All rights reserved. Information Deemed Reliable But Not Guaranteed.


Georgia MLS logo© 2026 Georgia Multiple Listing Service, Inc. All rights reserved. The data relating to real estate for sale or lease on this web site comes in part from GAMLS. Real estate listings held by brokerage firms other than RE/MAX Center are marked with the GAMLS logo or an abbreviated logo and detailed information about them includes the name of the listing broker. IDX information is provided exclusively for consumers' personal, non-commercial use and may not be used for any purpose other than to identify prospective properties consumers may be interested in purchasing. Information is deemed reliable but is not guaranteed accurate by GAMLS or RE/MAX Center. Data last updated: 2026-11-07T00:10:21.61.
 
https://bt-photos.global.ssl.fastly.net/gamls/orig_boomver_1_10884874-2.jpg https://bt-photos.global.ssl.fastly.net/gamls/orig_boomver_1_10884874-2.jpg https://bt-photos.global.ssl.fastly.net/gamls/orig_boomver_1_10884874-2.jpg
Logo
RE/MAX Center
10475 Medlock Bridge Road, Suite 119
Johns Creek GA, 30097