












Skip To Content

50 Foxboro Court

Powder Springs, GA 30127
  • $218,900
  • STATUS: Active Under Contract
  • ON SITE: 14 Days
  • MLS #: 7845116
Under Contract
UPDATED: 58 min ago
$218,900
  • 3
    BEDS
  • 0.49
    ACRES
  • 1
    BATHS
  • 1
    1/2 BATHS
  • 1,056
    SQFT
  • $207
    $/SQFT
Neighborhood:
Type:
Single-Family Home
Built:
1973
County:

School Information

Elementary School:
Middle School:
High School:

Description

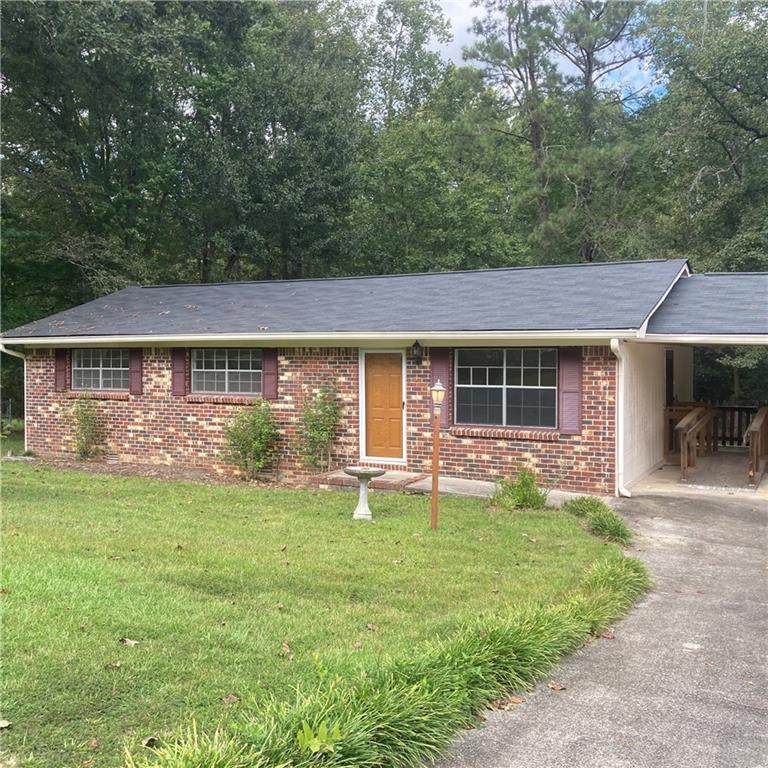
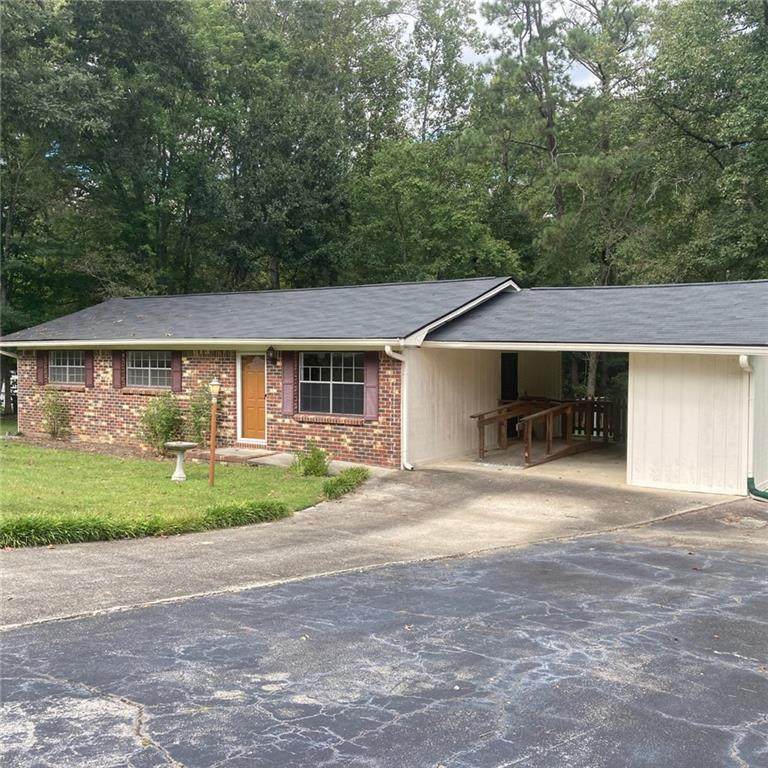
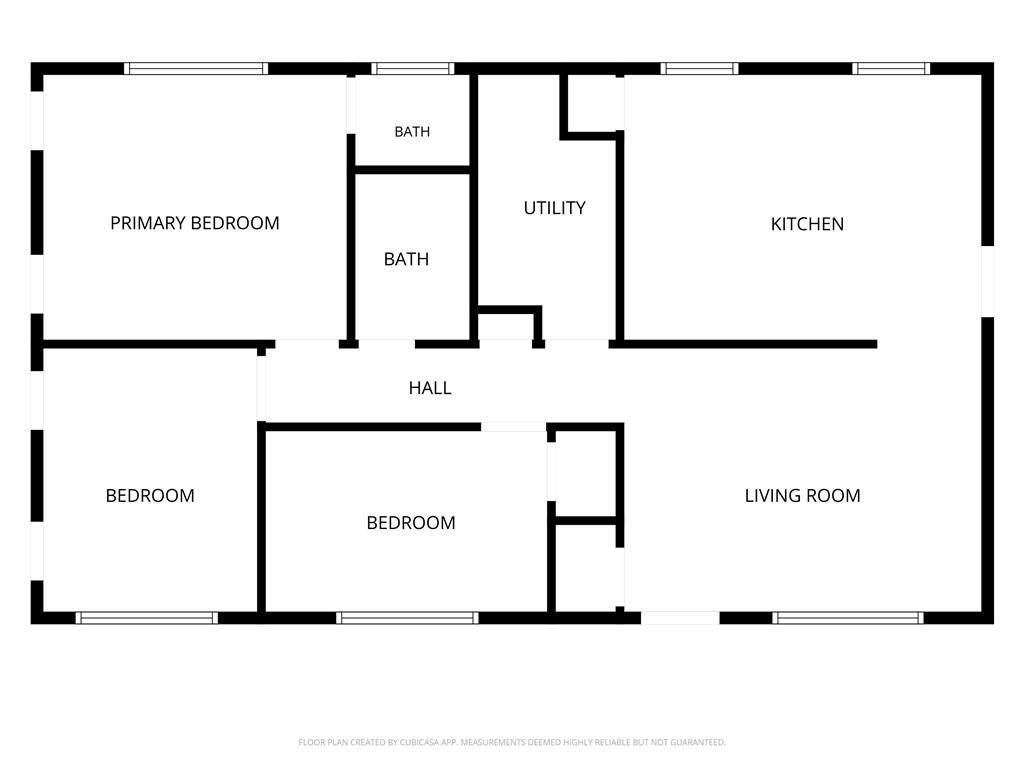
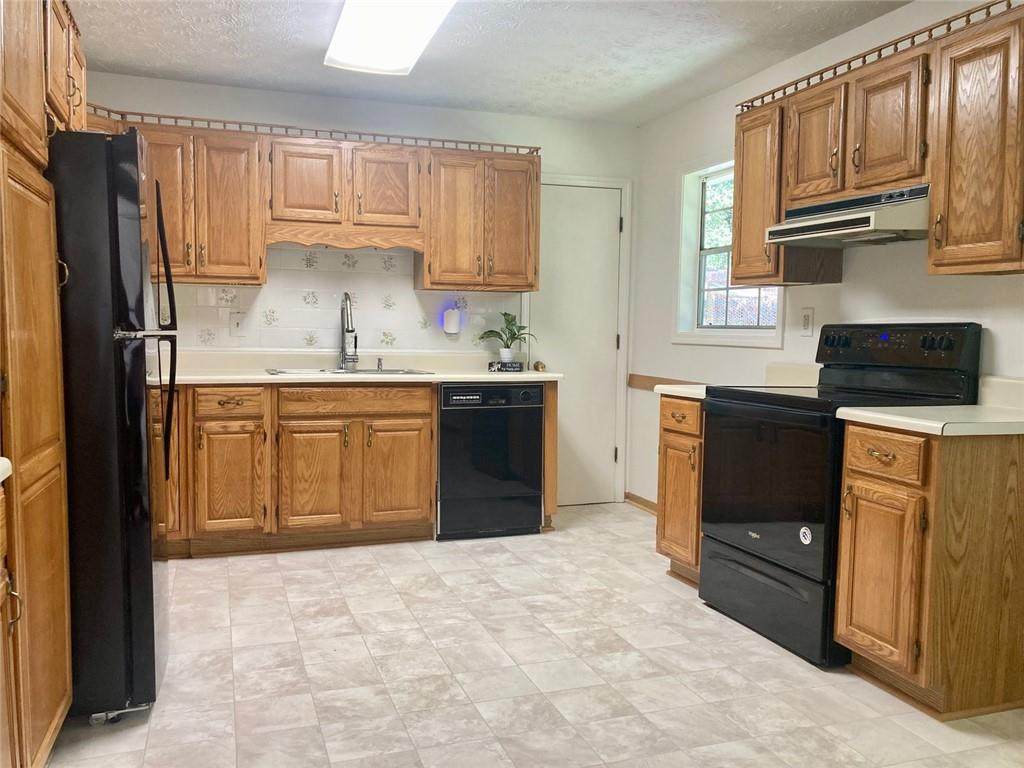
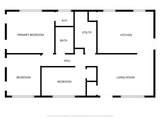
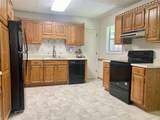
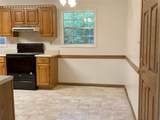
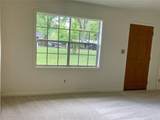
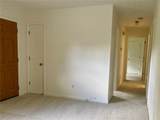
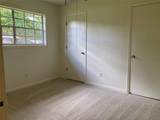
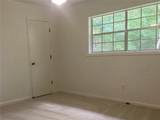
Solid ranch home with new flooring and paint throughout on large half-acre lot with NO HOA. This home is clean, well loved, and move-in ready! Spacious eat-in kitchen with newer cabinetry, living room, 3 bedrooms with ample closet space, 1 full bath and 1 half bath. Huge back yard! The lot backs up to protected land, so nobody will build behind you. Roof replaced in 2025. Located on cul-de-sac with only six other homes; extra large driveway with ample parking for multiple vehicles, boat and/or camper. You'll appreciate the workshop/storage room beside the carport. Back yard is fenced on 3 sides; add small line from house to tie in and have a fully-fenced yard! Ramp in the carport is in-place if needed. Wire enclosure in the back yard is perfect for chickens or to contain pets when left outdoors.

Monthly Payment Calculator


First MLS logo Listings identified with the FMLS IDX logo come from FMLS, are held by brokerage firms other than the owner of this website and the listing brokerage is identified in any listing details. Information is deemed reliable but is not guaranteed. If you believe any FMLS listing contains material that infringes your copyrighted work, please click here to review our DMCA policy and learn how to submit a takedown request. © 2026 First Multiple Listing Service, Inc. Data last updated 2026-10-11T07:05:28.937. For issues regarding this website, please contact BoomTown.
www.myhomeatl.com/homes/181583493
Print Image

50 Foxboro Court Powder Springs, GA 30127

  • Price: $218,900
  • Status: Active Under Contract
  • On Site: 14 Days
  • Updated: 58 min ago
  • MLS #: 7845116
3
Beds
1
Baths
1
½ Baths
0.49
Acres
1,056
SQFT
$207
$/SQFT
1973
Built
Neighborhood:
Foxboro Blk A
County:
Paulding - Ga
Area:
Paulding - Ga
Elementary School:
Bessie L. Baggett
Middle School:
J.A. Dobbins
High School:
Hiram
Property Description
Solid ranch home with new flooring and paint throughout on large half-acre lot with NO HOA. This home is clean, well loved, and move-in ready! Spacious eat-in kitchen with newer cabinetry, living room, 3 bedrooms with ample closet space, 1 full bath and 1 half bath. Huge back yard! The lot backs up to protected land, so nobody will build behind you. Roof replaced in 2025. Located on cul-de-sac with only six other homes; extra large driveway with ample parking for multiple vehicles, boat and/or camper. You'll appreciate the workshop/storage room beside the carport. Back yard is fenced on 3 sides; add small line from house to tie in and have a fully-fenced yard! Ramp in the carport is in-place if needed. Wire enclosure in the back yard is perfect for chickens or to contain pets when left outdoors.
Exterior Features

Architectural Style Ranch Construction Materials Brick Front Exterior Features None Fencing None Foundation Block Horse Amenities None Land Lot 892 Lot Features Back Yard Number Of Parking Spaces 5 Other Structures Shed(s)Workshop Parking Features Carport Patio And Porch Features None Pool Features None Pool Private YN No Road Surface Paved Road Type None Roof Type Composition Stories One View RuralTrees/Woods Waterfront Features None Window Features Aluminum Frames

Interior Features

Additional Rooms Workshop Appliances DishwasherElectric RangeRefrigeratorWasherDryer Basement Crawl Space Bedroom Features Master on Main Cooling Central Air Dining Room Features None Fireplace Features None Flooring Carpet Heating Forced AirElectric Interior Features His and Hers Closets Kitchen Features Cabinets StainEat-in Kitchen Laundry Features Laundry Room Main Bedrooms 3 Main Full Baths 1 Master Bathroom Features Tub/Shower Combo Number Of Fireplaces 0

Property Features

Accessibility Features Accessible Approach with RampGrip-Accessible Features Association YN No Common Walls No Common Walls Community Features Near Shopping Electric 220 Volts Green Energy Efficient None Green Energy Generation None Hoa Rent Restrictions No Home Warranty No Land Lease YN No Lot Size Dimensions 198x129x165x119 Master Association Fee 0 Number Of Carport Spaces 1 Other Equipment None Property Attached YN No Property Condition Resale Proposed Financing CashConventionalFHAVA Loan School Bus Route Elementary Yes School Bus Route High Yes School Bus Route Middle Yes Security Features None Sewer Septic Tank Spa Features None Special Circumstances None Tax Year 2025 Taxes 543 Type Single Family Residence Utilities Cable Available Water Source Public

Listing provided courtesy of Atlanta Communities: 404-542-1010.


First MLS logo Listings identified with the FMLS IDX logo come from FMLS, are held by brokerage firms other than the owner of this website and the listing brokerage is identified in any listing details. Information is deemed reliable but is not guaranteed. If you believe any FMLS listing contains material that infringes your copyrighted work, please click here to review our DMCA policy and learn how to submit a takedown request. © 2026 First Multiple Listing Service, Inc. Data last updated 2026-10-11T07:05:28.937. For issues regarding this website, please contact BoomTown.
 
https://bt-photos.global.ssl.fastly.net/fmls/orig_boomver_2_7845116-2.jpg https://bt-photos.global.ssl.fastly.net/fmls/orig_boomver_2_7845116-2.jpg https://bt-photos.global.ssl.fastly.net/fmls/orig_boomver_2_7845116-2.jpg
Logo
RE/MAX Center
10475 Medlock Bridge Road, Suite 119
Johns Creek GA, 30097