
Skip To Content

4984 Donald Drive

Loganville, GA 30052
  • $3,000,000
  • STATUS: Active
  • ON SITE: 19 Days
  • MLS #: 10853890
UPDATED: 38 min ago
$3,000,000
  • 5
    BEDS
  • 16
    ACRES
  • 4
    BATHS
  • 1
    1/2 BATHS
  • 9,539
    SQFT
  • $314
    $/SQFT
Neighborhood:
Type:
Single-Family Home
Built:
2007
County:
Area:

School Information

Elementary School:
Middle School:
High School:

Description

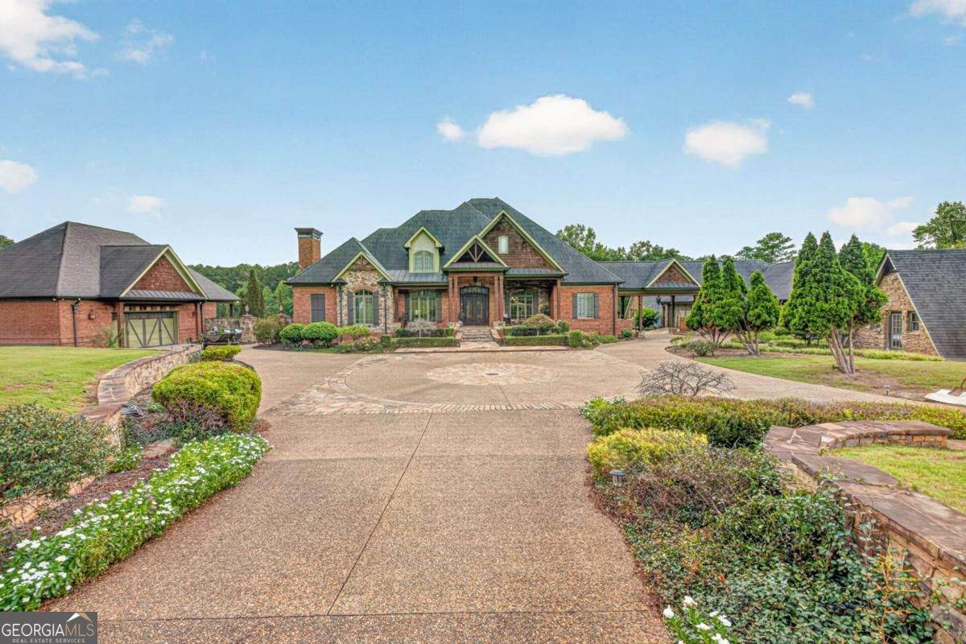
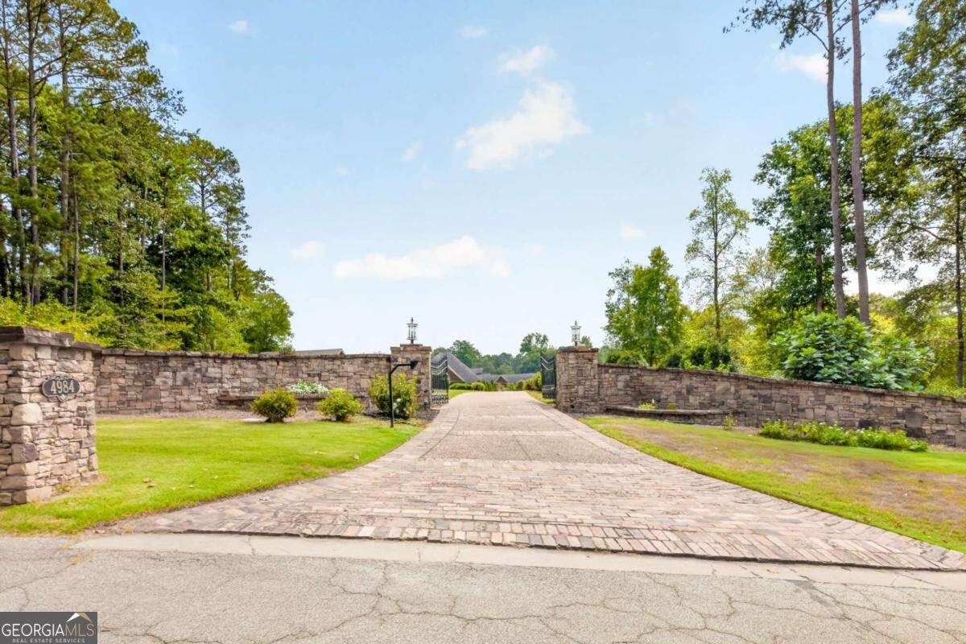
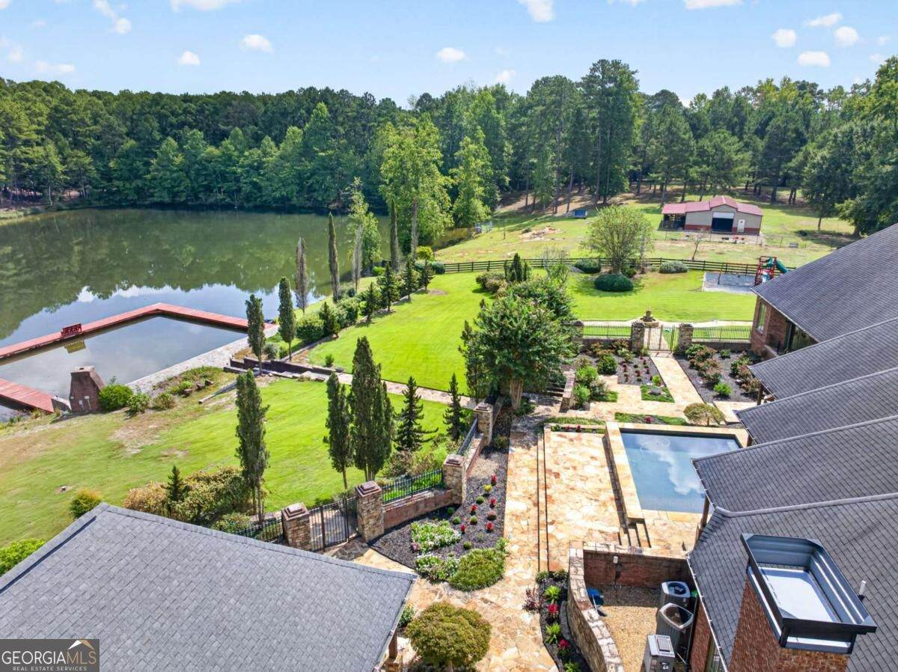
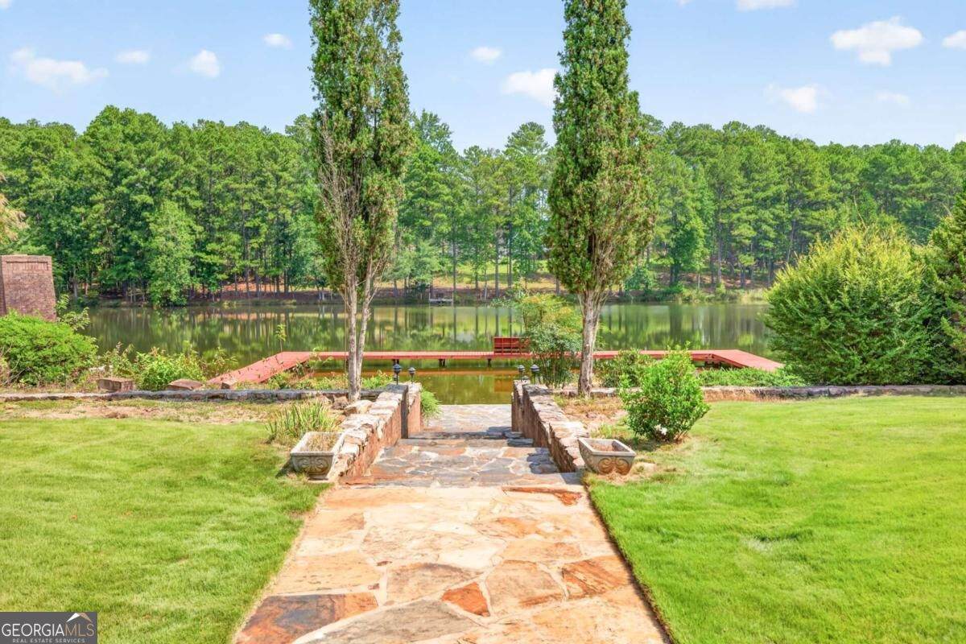
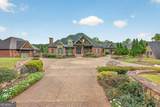
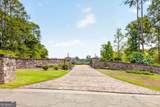
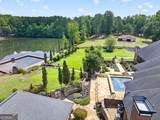
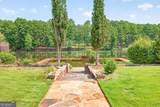
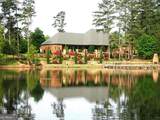
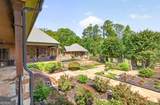
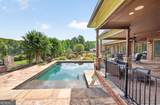
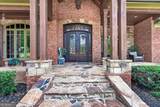
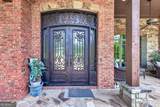
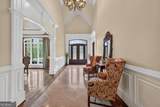
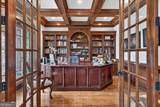
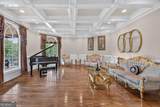
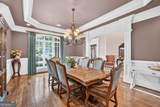
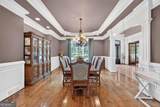
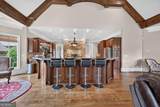
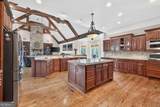
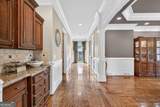
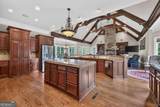
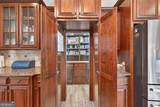
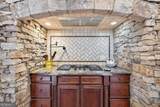
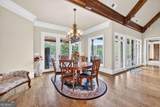
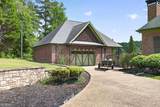
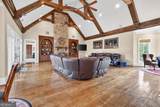
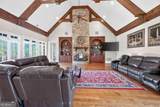
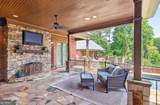
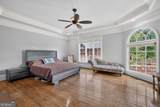
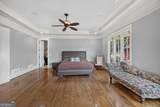
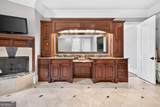
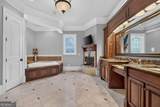
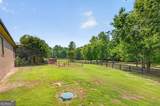
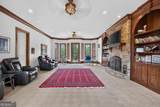
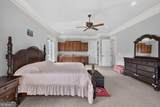
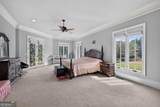
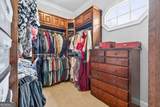
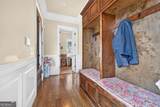
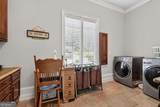
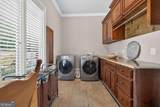
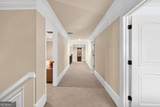
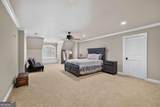
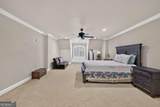
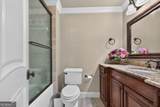
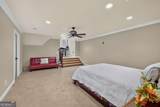
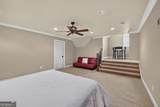
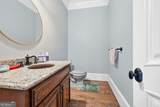
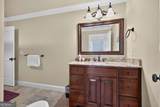
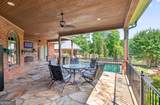
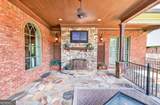
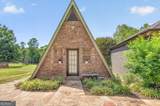
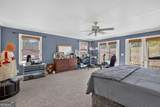
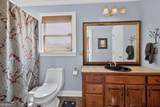
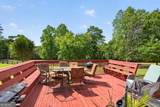
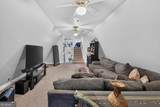
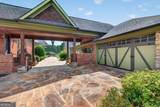
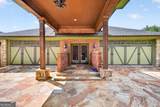
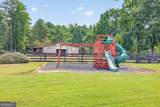
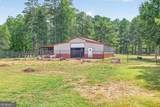
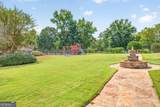
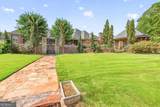
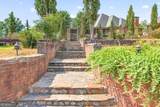
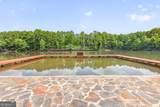
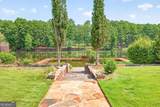
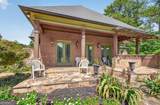
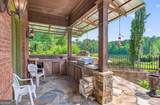
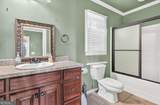
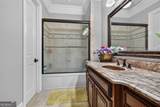
Rare opportunity to own a picturesque gated luxury country estate just miles from Atlanta, built on 16 acres. This amazing custom-built, fully decorated home sits on a private lake and features a saltwater pool, a pool house with a full bath, and an outdoor patio with a fireplace. The estate also includes two detached, remodeled guest homes. The barn and fenced yard accommodate all your animals, plus two multi-car garages and a gardening/storage building. The property is fully fenced, professionally landscaped, very private, and is perfect for animal lovers or for enjoying complete privacy. Seeing is believing when you see the quality of this home's construction. Even the crawl space has a 100% concrete floor.

Monthly Payment Calculator


Georgia MLS logo© 2026 Georgia Multiple Listing Service, Inc. All rights reserved. The data relating to real estate for sale or lease on this web site comes in part from GAMLS. Real estate listings held by brokerage firms other than RE/MAX Center are marked with the GAMLS logo or an abbreviated logo and detailed information about them includes the name of the listing broker. IDX information is provided exclusively for consumers' personal, non-commercial use and may not be used for any purpose other than to identify prospective properties consumers may be interested in purchasing. Information is deemed reliable but is not guaranteed accurate by GAMLS or RE/MAX Center. Data last updated: 2026-10-16T13:11:57.517.
www.myhomeatl.com/homes/181582637
Print Image

4984 Donald Drive Loganville, GA 30052

  • Price: $3,000,000
  • Status: Active
  • On Site: 19 Days
  • Updated: 38 min ago
  • MLS #: 10853890
5
Beds
4
Baths
1
½ Baths
16
Acres
9,539
SQFT
$314
$/SQFT
2007
Built
Neighborhood:
None
County:
Walton
Area:
Loganville
Elementary School:
Sharon
Middle School:
Loganville
High School:
Loganville
Property Description
Rare opportunity to own a picturesque gated luxury country estate just miles from Atlanta, built on 16 acres. This amazing custom-built, fully decorated home sits on a private lake and features a saltwater pool, a pool house with a full bath, and an outdoor patio with a fireplace. The estate also includes two detached, remodeled guest homes. The barn and fenced yard accommodate all your animals, plus two multi-car garages and a gardening/storage building. The property is fully fenced, professionally landscaped, very private, and is perfect for animal lovers or for enjoying complete privacy. Seeing is believing when you see the quality of this home's construction. Even the crawl space has a 100% concrete floor.
Exterior Features

Architectural Style Craftsman Attached Garage YN No Carport YN No Common Walls No Common Walls Construction Materials Brick Exterior Features Garden Fencing Back YardFenced Frontage Type Lakefront Garage YN Yes Levels Two Lot Features LevelPasture Lot Size Area 16 Lot Size Source Other Lot Size Units Acres Parking Features Garage Parking Total 5 Patio And Porch Features Deck Pool Features HeatedSalt Water Roof Composition Total Number Of Slips 0 View Lake View YN Yes Window Features Double Pane Windows

Interior Features

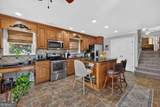
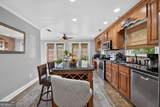
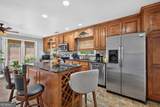
Above Grade Finished Area 9539 Above Grade Finished Area Units Square Feet Appliances DishwasherDisposalDouble OvenDryer Basement None Below Grade Finished Area 0 Below Grade Finished Area Units Square Feet Below Grade Unfinished Area 0 Building Area Total 9539 Building Area Units Square Feet Cooling Central Air Cooling YN Yes Dining Room Features Seats 12+ Fireplace YN Yes Fireplaces Total 2 Flooring Hardwood Heating Central Heating YN Yes Interior Features Master On Main Level Kitchen Features Breakfast AreaKitchen IslandWalk-in Pantry Laundry Features Mud Room Living Area Source Builder Living Area Units Square Feet Main Level Bathrooms 2 Main Level Bedrooms 2 Rooms Bonus RoomDenFamily RoomGame RoomLaundry

Property Features

Association Fee 0 Association Fee Includes None Association YN No Community Features None District 4 Electric 220 Volts Es Bus Yn Yes Green Energy Efficient AppliancesInsulationRoofWater Heater Home Warranty YN No Hs Bus Yn Yes Land Lease YN No Land Lot 216 Listing Terms CashConventionalFHA Ms Bus Yn Yes New Construction YN No Other Structures Guest HouseOutbuildingShed(s)Workshop Property Attached YN No Property Condition Resale Property Sub Type Single Family Residence Sewer Septic Tank Structure Type House Tax Annual Amount 26333 Tax Year 2026 Utilities Other Water Body Name None Water Source Well Waterfront Features Lake Waterfront YN Yes

GAMLS logo Listing provided courtesy of Prestige Realty Services: 678-446-7157. © 2026 Georgia Multiple Listing Service, Inc. All rights reserved. Information Deemed Reliable But Not Guaranteed.


Georgia MLS logo© 2026 Georgia Multiple Listing Service, Inc. All rights reserved. The data relating to real estate for sale or lease on this web site comes in part from GAMLS. Real estate listings held by brokerage firms other than RE/MAX Center are marked with the GAMLS logo or an abbreviated logo and detailed information about them includes the name of the listing broker. IDX information is provided exclusively for consumers' personal, non-commercial use and may not be used for any purpose other than to identify prospective properties consumers may be interested in purchasing. Information is deemed reliable but is not guaranteed accurate by GAMLS or RE/MAX Center. Data last updated: 2026-10-16T13:11:57.517.
 
https://bt-photos.global.ssl.fastly.net/gamls/orig_boomver_1_10853890-2.jpg https://bt-photos.global.ssl.fastly.net/gamls/orig_boomver_1_10853890-2.jpg https://bt-photos.global.ssl.fastly.net/gamls/orig_boomver_1_10853890-2.jpg
Logo
RE/MAX Center
10475 Medlock Bridge Road, Suite 119
Johns Creek GA, 30097