
















Skip To Content

49 Chestnut Overlook , #11

Blue Ridge, GA 30513
  • $1,199,999
  • STATUS: Active
  • ON SITE: 12 Days
  • MLS #: 10854135
UPDATED: 26 min ago
$1,199,999
  • 3
    BEDS
  • 1.47
    ACRES
  • 3
    BATHS
  • 0
    1/2 BATHS
  • 2,344
    SQFT
  • $512
    $/SQFT
Neighborhood:
Type:
Single-Family Home
Built:
2020
County:
Area:

School Information

Elementary School:
Middle School:
High School:

Description

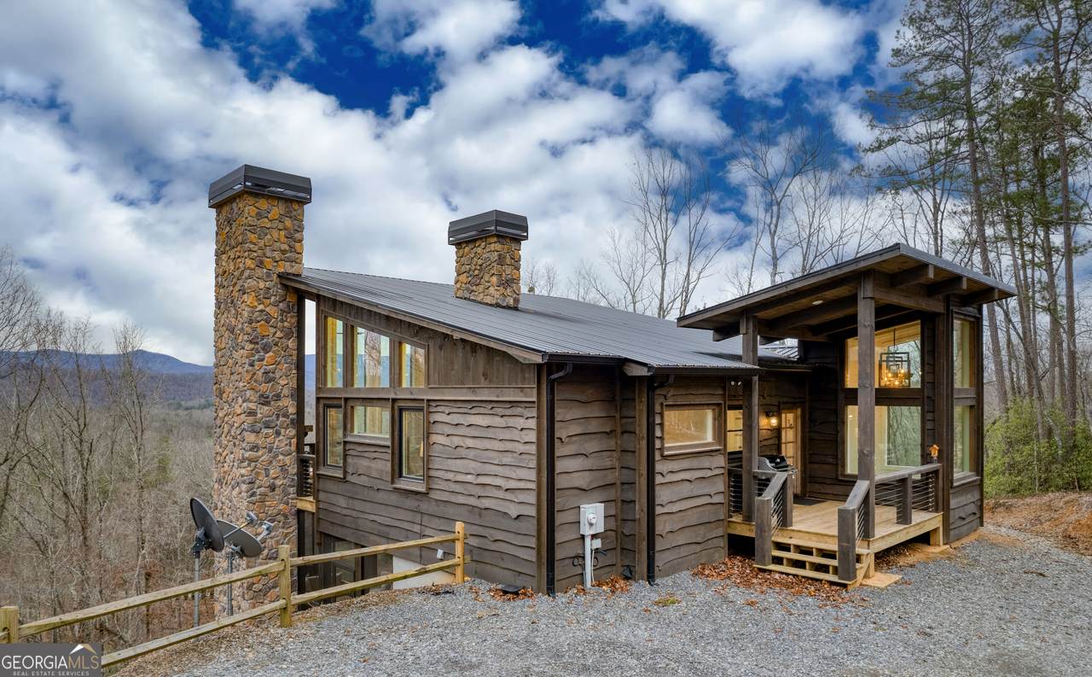
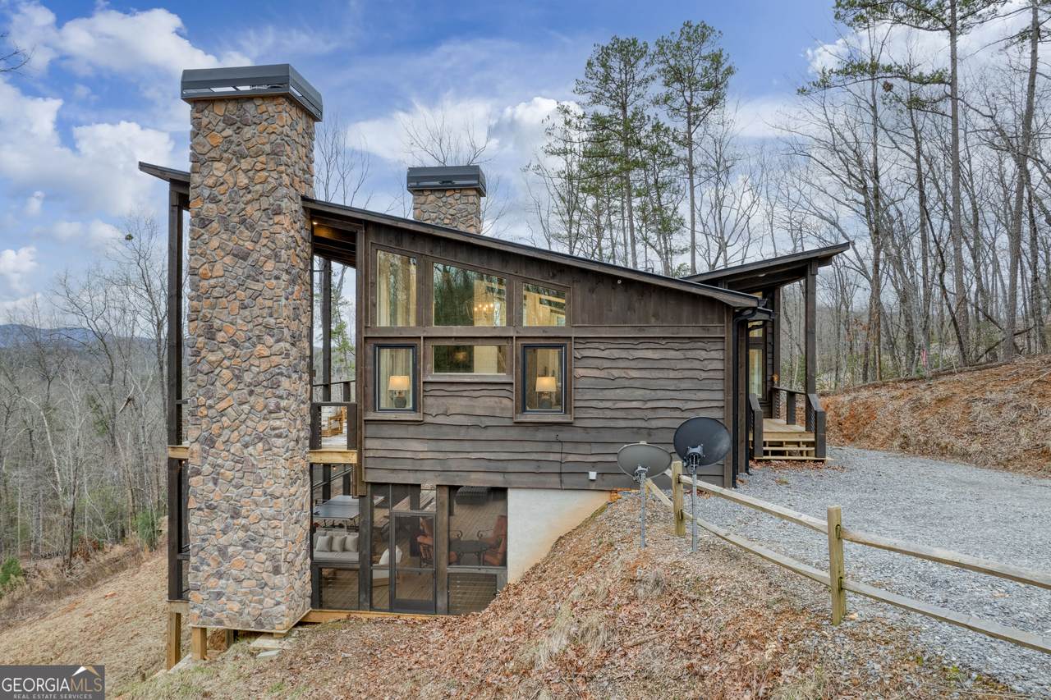
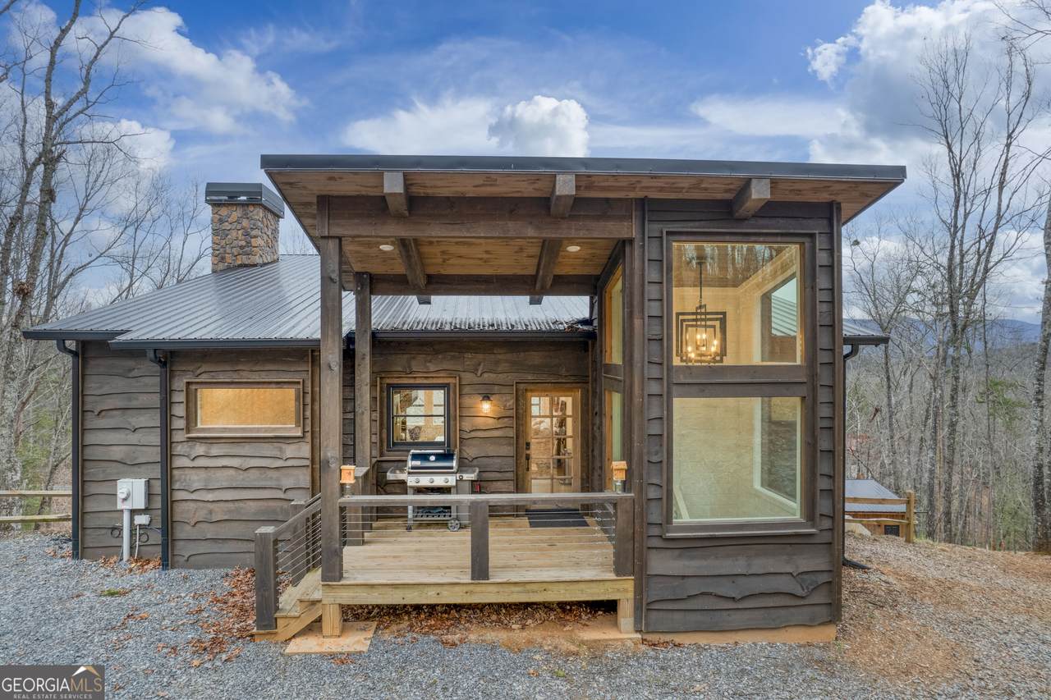
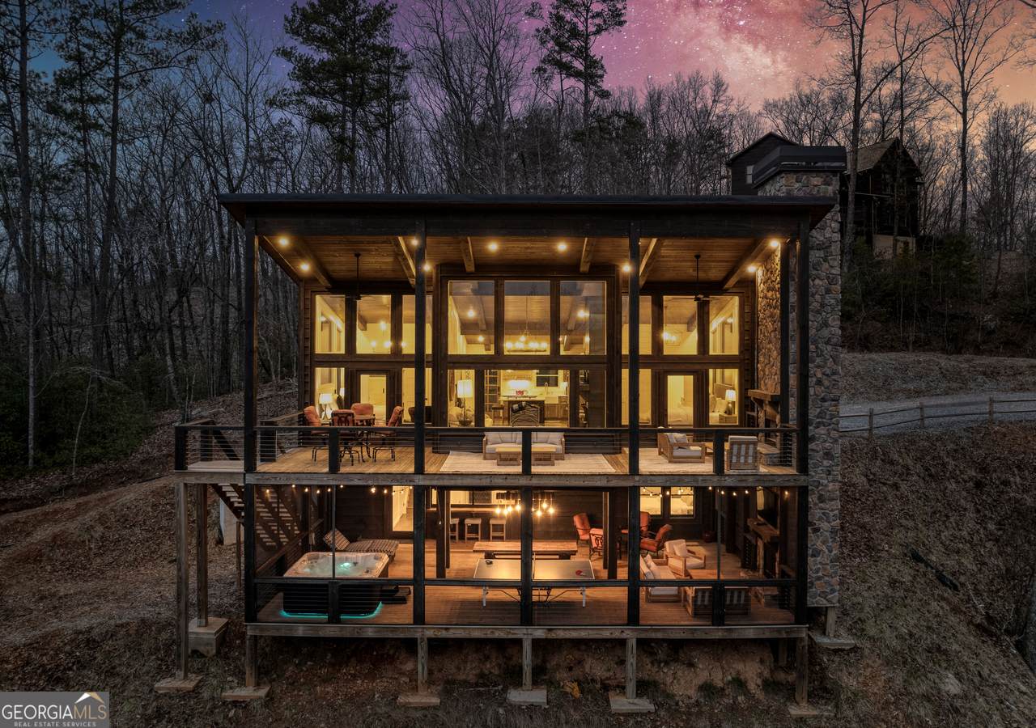
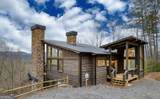
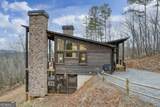
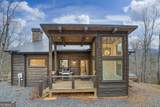
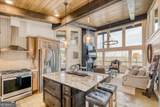
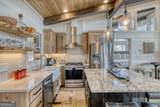
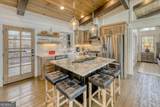
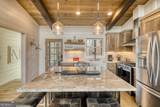
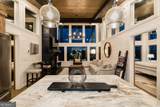
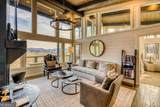
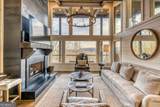
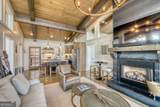
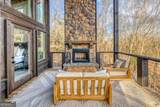
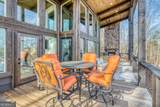
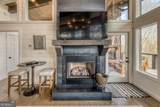
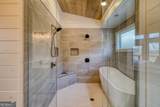
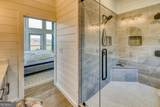
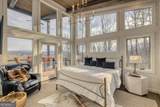
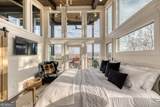
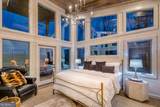
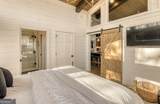
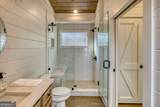
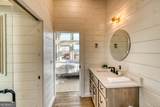
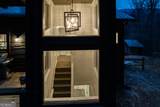
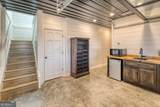
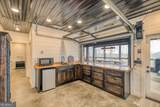
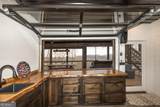
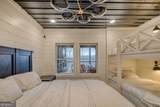
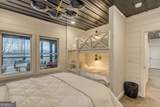
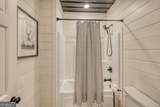
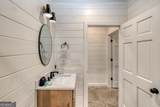
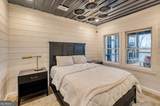
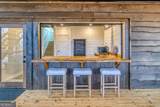
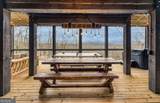
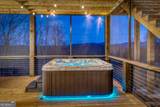
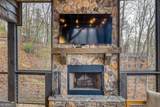
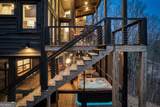
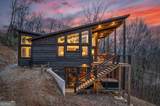
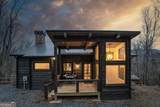
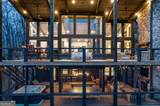
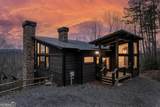
Perched high on Chestnut Ridge, this modern-rustic retreat offers the ultimate mountain escape. The three-bedroom, 2.5-bath home perfectly balances seclusion with high-end comfort, featuring an open living space with a cozy fireplace and a chef-ready kitchen. Upstairs, a dedicated loft space adds a touch of fun to the thoughtful layout. The outdoor living is a true standout-enjoy morning coffee on the expansive deck and end your nights soaking in the private hot tub under the stars. Located just 15 minutes from the vibrant dining and boutiques of downtown Blue Ridge, you're perfectly positioned for both relaxation and adventure. Experience this mountain oasis for yourself!

Monthly Payment Calculator


Georgia MLS logo© 2026 Georgia Multiple Listing Service, Inc. All rights reserved. The data relating to real estate for sale or lease on this web site comes in part from GAMLS. Real estate listings held by brokerage firms other than RE/MAX Center are marked with the GAMLS logo or an abbreviated logo and detailed information about them includes the name of the listing broker. IDX information is provided exclusively for consumers' personal, non-commercial use and may not be used for any purpose other than to identify prospective properties consumers may be interested in purchasing. Information is deemed reliable but is not guaranteed accurate by GAMLS or RE/MAX Center. Data last updated: 2026-10-11T07:11:58.483.
www.myhomeatl.com/homes/181595856
Print Image

49 Chestnut Overlook , #11 Blue Ridge, GA 30513

  • Price: $1,199,999
  • Status: Active
  • On Site: 12 Days
  • Updated: 26 min ago
  • MLS #: 10854135
3
Beds
3
Baths
0
½ Baths
1.47
Acres
2,344
SQFT
$512
$/SQFT
2020
Built
Neighborhood:
Chestnut Hill
County:
Fannin
Area:
Blue Ridge
Elementary School:
Blue Ridge
Middle School:
Fannin
High School:
Fannin
Property Description
Perched high on Chestnut Ridge, this modern-rustic retreat offers the ultimate mountain escape. The three-bedroom, 2.5-bath home perfectly balances seclusion with high-end comfort, featuring an open living space with a cozy fireplace and a chef-ready kitchen. Upstairs, a dedicated loft space adds a touch of fun to the thoughtful layout. The outdoor living is a true standout-enjoy morning coffee on the expansive deck and end your nights soaking in the private hot tub under the stars. Located just 15 minutes from the vibrant dining and boutiques of downtown Blue Ridge, you're perfectly positioned for both relaxation and adventure. Experience this mountain oasis for yourself!
Exterior Features

Architectural Style Rustic Attached Garage YN No Carport YN No Construction Materials Wood Siding Garage YN No Levels Two Lot Features Steep Slope Lot Size Area 1.47 Lot Size Source Owner Lot Size Units Acres Parking Features Off Street Parking Total 2 Pool Features Pool/Spa Combo Roof Metal Total Number Of Slips 0 View Mountain(s) View YN Yes

Interior Features

Above Grade Finished Area 2344 Above Grade Finished Area Units Square Feet Appliances DishwasherDryerMicrowaveRefrigeratorWasher Basement Finished Below Grade Finished Area 0 Below Grade Finished Area Units Square Feet Below Grade Unfinished Area 0 Building Area Total 2344 Building Area Units Square Feet Cooling Ceiling Fan(s)Central Air Cooling YN Yes Fireplace Features Gas LogOutside Fireplace YN Yes Fireplaces Total 3 Flooring Tile Heating Central Heating YN Yes Interior Features Master On Main Level Laundry Features In Basement Living Area Source Public Records Living Area Units Square Feet Main Level Bathrooms 2 Main Level Bedrooms 1 Rooms Other

Property Features

Association Fee 0 Association Fee Includes None Association YN No Community Features None District 8 Electric On Property YN Yes Home Warranty YN Yes Land Lease YN No Land Lot 291 Listing Terms Cash New Construction YN No Property Condition Resale Property Sub Type CabinSingle Family Residence Section 2 Sewer Septic Tank Structure Type Cabin Tax Annual Amount 0 Tax Year 0 Utilities Electricity Available Water Source Well

GAMLS logo Listing provided courtesy of Compass: 404-668-6621. © 2026 Georgia Multiple Listing Service, Inc. All rights reserved. Information Deemed Reliable But Not Guaranteed.


Georgia MLS logo© 2026 Georgia Multiple Listing Service, Inc. All rights reserved. The data relating to real estate for sale or lease on this web site comes in part from GAMLS. Real estate listings held by brokerage firms other than RE/MAX Center are marked with the GAMLS logo or an abbreviated logo and detailed information about them includes the name of the listing broker. IDX information is provided exclusively for consumers' personal, non-commercial use and may not be used for any purpose other than to identify prospective properties consumers may be interested in purchasing. Information is deemed reliable but is not guaranteed accurate by GAMLS or RE/MAX Center. Data last updated: 2026-10-11T07:11:58.483.
 
https://bt-photos.global.ssl.fastly.net/gamls/1280_boomver_1_10854135-2.jpg https://bt-photos.global.ssl.fastly.net/gamls/1280_boomver_1_10854135-2.jpg https://bt-photos.global.ssl.fastly.net/gamls/1280_boomver_1_10854135-2.jpg
Logo
RE/MAX Center
10475 Medlock Bridge Road, Suite 119
Johns Creek GA, 30097