




















Description
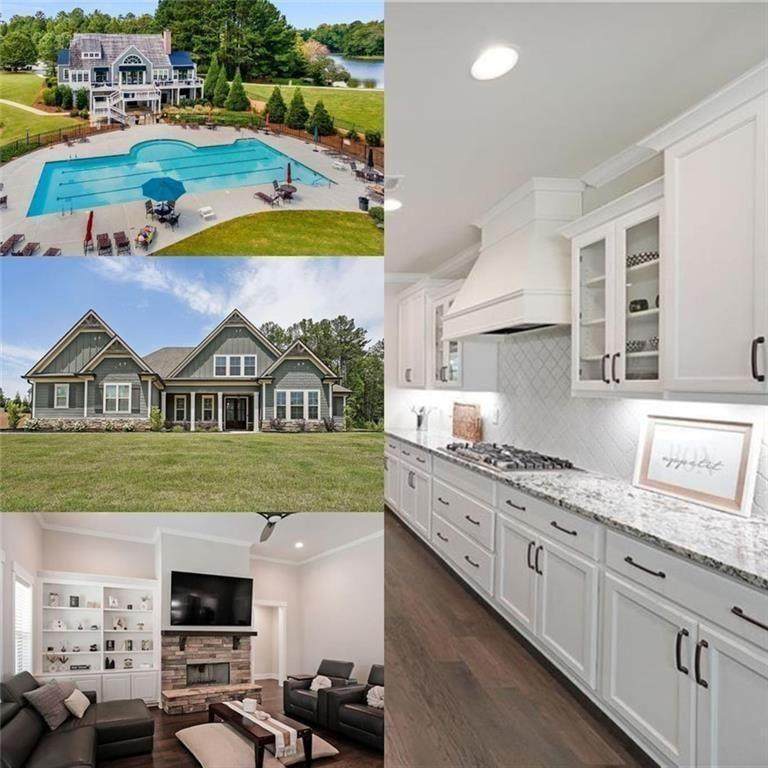
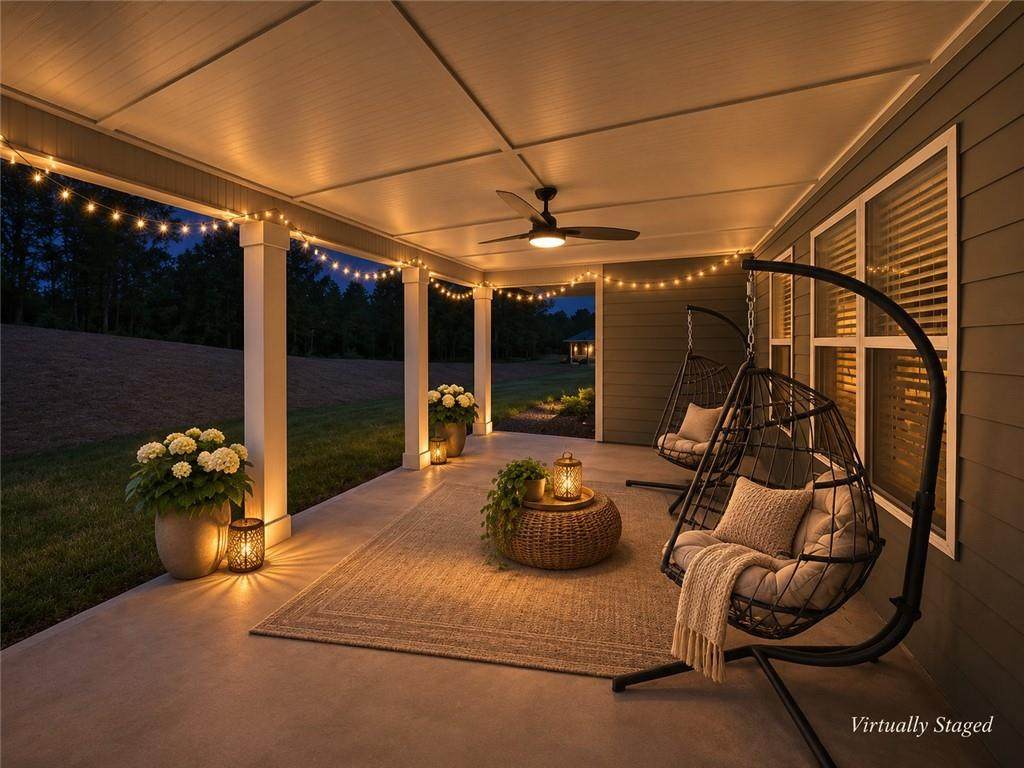
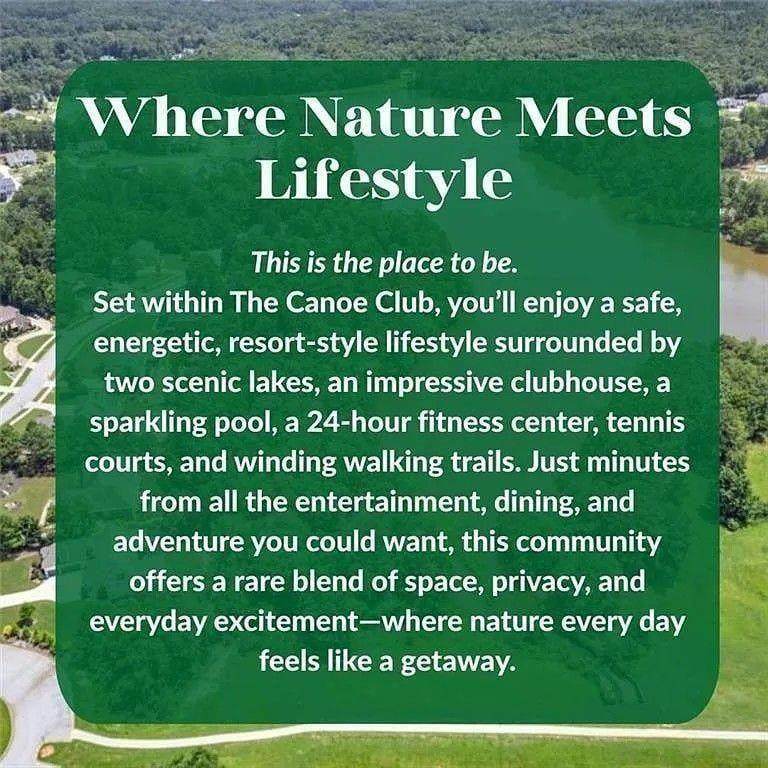
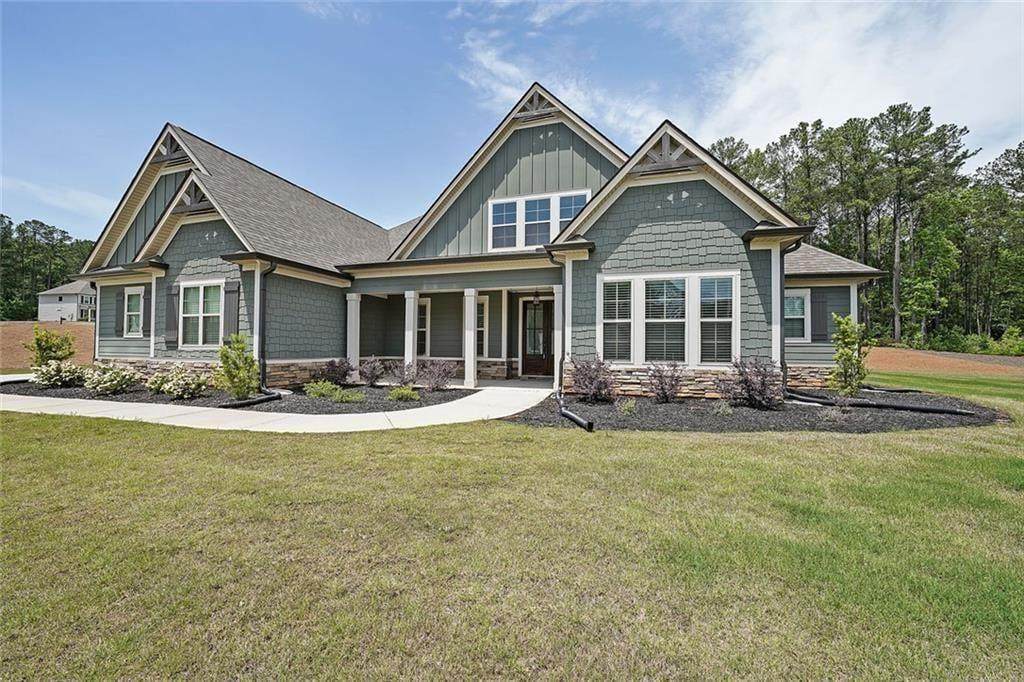
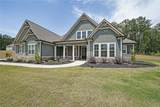
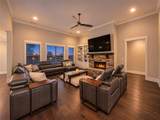
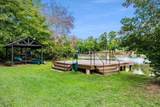
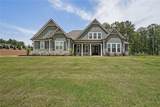
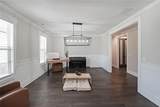
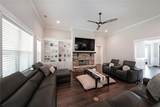
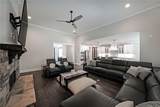
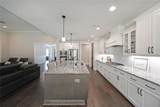
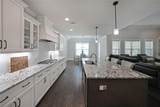
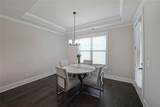
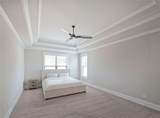
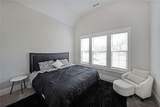
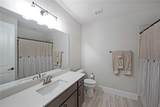
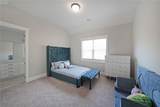
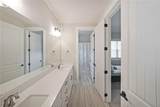
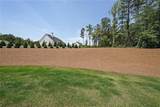
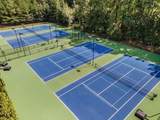
|| 1.14-ACRE CORNER LOT || RANCH FLOORPLAN + UPSTAIRS BONUS ROOM || ALL BEDROOMS ON MAIN || HARDWOOD FLOORS + SOARING CEILINGS || FRONT + BACK SPRINKLER SYSTEM || POOL + TENNIS + FITNESS CENTER + LAKE || MINUTES TO TRILITH STUDIOS + U.S. SOCCER NATIONAL TRAINING CENTER || Imagine enjoying the SPACE AND PRIVACY OF A 1.14-ACRE LOT while having access to a community filled with recreational amenities just beyond your doorstep. This beautiful RANCH-STYLE HOME offers a combination that's increasingly difficult to find: ALL BEDROOMS AND BATHROOMS CONVENIENTLY LOCATED ON THE MAIN LEVEL, an UPSTAIRS BONUS ROOM for added flexibility, and an expansive CORNER LOT with room to enjoy the outdoors. Add the neighborhood's POOL, TENNIS COURTS, FITNESS CENTER, LAKE, AND WALKING PATHS, and you have a lifestyle that balances relaxation, recreation, and convenience. Step inside and immediately appreciate the impressive sense of space created by SOARING CEILINGS and beautiful HARDWOOD FLOORS. Natural light enhances the inviting interior, while the thoughtfully designed RANCH FLOORPLAN makes everyday living comfortable and convenient. With the bedrooms and bathrooms on the main level, there's no need to navigate stairs as part of your daily routine. The PRIMARY SUITE offers a comfortable place to unwind, complete with a SPA-INSPIRED BATHROOM featuring a SOAKING TUB AND SEPARATE SHOWER. Imagine ending a long day with a relaxing soak or enjoying the convenience of a separate shower when mornings are busy. Need a little extra room to spread out? The UPSTAIRS BONUS ROOM adds valuable flexibility without sacrificing the convenience of main-level living. Whether you envision a HOME OFFICE, MEDIA ROOM, HOBBY SPACE, or a separate place to relax, this additional room allows the home to adapt to your lifestyle. Outside is where this property truly distinguishes itself. The EXPANSIVE 1.14-ACRE CORNER LOT provides a welcome sense of space and separation from neighboring homes. Picture enjoying a quiet morning outdoors, hosting a weekend gathering, or simply appreciating the freedom of having room to breathe. A FRONT AND BACK SPRINKLER SYSTEM helps make maintaining the landscape more convenient, so you can spend less time worrying about watering and more time enjoying your surroundings. And the lifestyle extends well beyond your own property! The community offers an impressive collection of amenities designed for both recreation and relaxation. Spend warm afternoons at the SWIMMING POOL, enjoy a friendly match on the TENNIS COURTS, maintain your fitness routine at the COMMUNITY GYM, or take a leisurely stroll along the WALKING PATHS BY THE LAKE. Whether you prefer staying active or enjoying peaceful moments outdoors, there's something here to appreciate. The LOCATION adds another advantage, with TRILITH STUDIOS AND THE U.S. SOCCER NATIONAL TRAINING CENTER just minutes away. Enjoy convenient access to these major destinations while returning home to the space and comfort of your own expansive property. For additional peace of mind, the home also includes a TRANSFERABLE HOME WARRANTY, providing another benefit for the next owner. What makes this home especially appealing is the opportunity to enjoy the BEST OF BOTH WORLDS: THE PRIVACY AND SPACE OF A 1.14-ACRE CORNER LOT paired with the convenience of MAIN-LEVEL LIVING and a COMMUNITY FULL OF AMENITIES. With an UPSTAIRS BONUS ROOM, BEAUTIFUL HARDWOOD FLOORS, and a location near two of the area's major destinations, this property offers a distinctive combination of space, flexibility, and lifestyle.
-
4BEDS
-
1.14ACRES
-
3BATHS
-
01/2 BATHS
-
3,418SQFT
-
$193$/SQFT
School Information
Description
|| 1.14-ACRE CORNER LOT || RANCH FLOORPLAN + UPSTAIRS BONUS ROOM || ALL BEDROOMS ON MAIN || HARDWOOD FLOORS + SOARING CEILINGS || FRONT + BACK SPRINKLER SYSTEM || POOL + TENNIS + FITNESS CENTER + LAKE || MINUTES TO TRILITH STUDIOS + U.S. SOCCER NATIONAL TRAINING CENTER || Imagine enjoying the SPACE AND PRIVACY OF A 1.14-ACRE LOT while having access to a community filled with recreational amenities just beyond your doorstep. This beautiful RANCH-STYLE HOME offers a combination that's increasingly difficult to find: ALL BEDROOMS AND BATHROOMS CONVENIENTLY LOCATED ON THE MAIN LEVEL, an UPSTAIRS BONUS ROOM for added flexibility, and an expansive CORNER LOT with room to enjoy the outdoors. Add the neighborhood's POOL, TENNIS COURTS, FITNESS CENTER, LAKE, AND WALKING PATHS, and you have a lifestyle that balances relaxation, recreation, and convenience. Step inside and immediately appreciate the impressive sense of space created by SOARING CEILINGS and beautiful HARDWOOD FLOORS. Natural light enhances the inviting interior, while the thoughtfully designed RANCH FLOORPLAN makes everyday living comfortable and convenient. With the bedrooms and bathrooms on the main level, there's no need to navigate stairs as part of your daily routine. The PRIMARY SUITE offers a comfortable place to unwind, complete with a SPA-INSPIRED BATHROOM featuring a SOAKING TUB AND SEPARATE SHOWER. Imagine ending a long day with a relaxing soak or enjoying the convenience of a separate shower when mornings are busy. Need a little extra room to spread out? The UPSTAIRS BONUS ROOM adds valuable flexibility without sacrificing the convenience of main-level living. Whether you envision a HOME OFFICE, MEDIA ROOM, HOBBY SPACE, or a separate place to relax, this additional room allows the home to adapt to your lifestyle. Outside is where this property truly distinguishes itself. The EXPANSIVE 1.14-ACRE CORNER LOT provides a welcome sense of space and separation from neighboring homes. Picture enjoying a quiet morning outdoors, hosting a weekend gathering, or simply appreciating the freedom of having room to breathe. A FRONT AND BACK SPRINKLER SYSTEM helps make maintaining the landscape more convenient, so you can spend less time worrying about watering and more time enjoying your surroundings. And the lifestyle extends well beyond your own property! The community offers an impressive collection of amenities designed for both recreation and relaxation. Spend warm afternoons at the SWIMMING POOL, enjoy a friendly match on the TENNIS COURTS, maintain your fitness routine at the COMMUNITY GYM, or take a leisurely stroll along the WALKING PATHS BY THE LAKE. Whether you prefer staying active or enjoying peaceful moments outdoors, there's something here to appreciate. The LOCATION adds another advantage, with TRILITH STUDIOS AND THE U.S. SOCCER NATIONAL TRAINING CENTER just minutes away. Enjoy convenient access to these major destinations while returning home to the space and comfort of your own expansive property. For additional peace of mind, the home also includes a TRANSFERABLE HOME WARRANTY, providing another benefit for the next owner. What makes this home especially appealing is the opportunity to enjoy the BEST OF BOTH WORLDS: THE PRIVACY AND SPACE OF A 1.14-ACRE CORNER LOT paired with the convenience of MAIN-LEVEL LIVING and a COMMUNITY FULL OF AMENITIES. With an UPSTAIRS BONUS ROOM, BEAUTIFUL HARDWOOD FLOORS, and a location near two of the area's major destinations, this property offers a distinctive combination of space, flexibility, and lifestyle.
 Listings identified with the FMLS IDX logo come from FMLS, are held by brokerage firms other than the owner of this website and the listing brokerage is identified in any listing details. Information is deemed reliable but is not guaranteed.
If you believe any FMLS listing contains material that infringes your copyrighted work, please click here to review our DMCA policy and learn how to submit a takedown request.
© 2026 First Multiple Listing Service, Inc. Data last updated 2026-11-17T00:04:27.543. For issues regarding this website, please contact BoomTown.