



Skip To Content

4604 Mossey Drive

Stonecrest, GA 30038
  • $750,000
  • STATUS: Active
  • ON SITE: 11 Days
  • MLS #: 10854525
Price Reduced
UPDATED: 55 min ago
$750,000
  • 6
    BEDS
  • 0.35
    ACRES
  • 5
    BATHS
  • 2
    1/2 BATHS
  • 5,500
    SQFT
  • $136
    $/SQFT
Neighborhood:
Type:
Single-Family Home
Built:
2022
County:
Area:

School Information

Elementary School:
Middle School:
High School:

Description

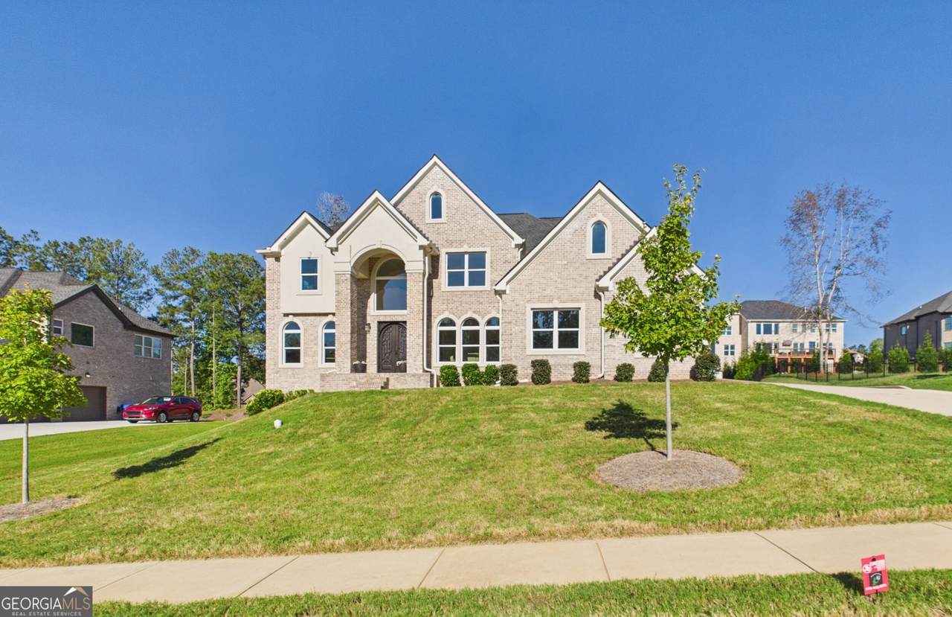
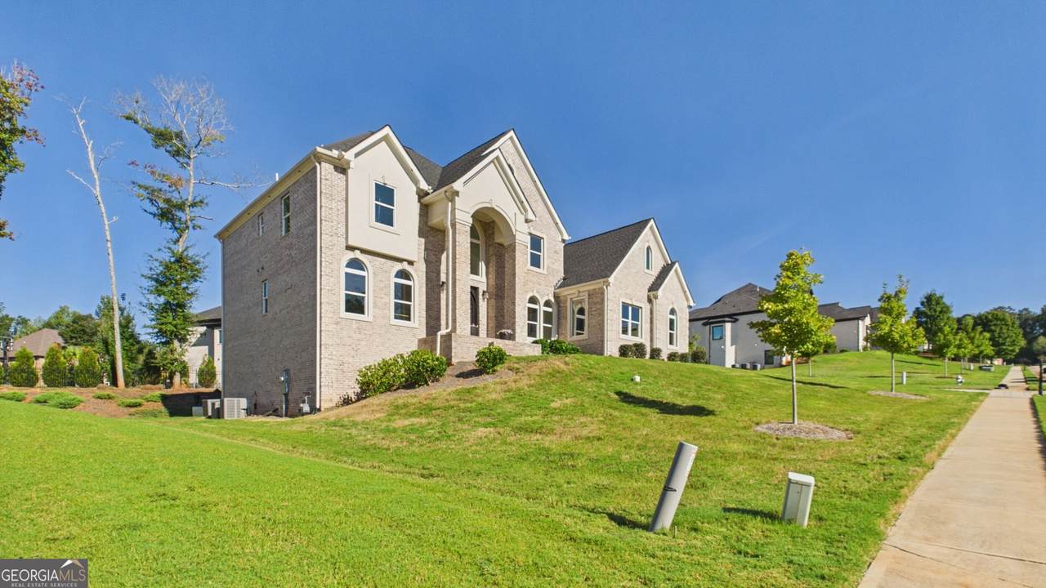
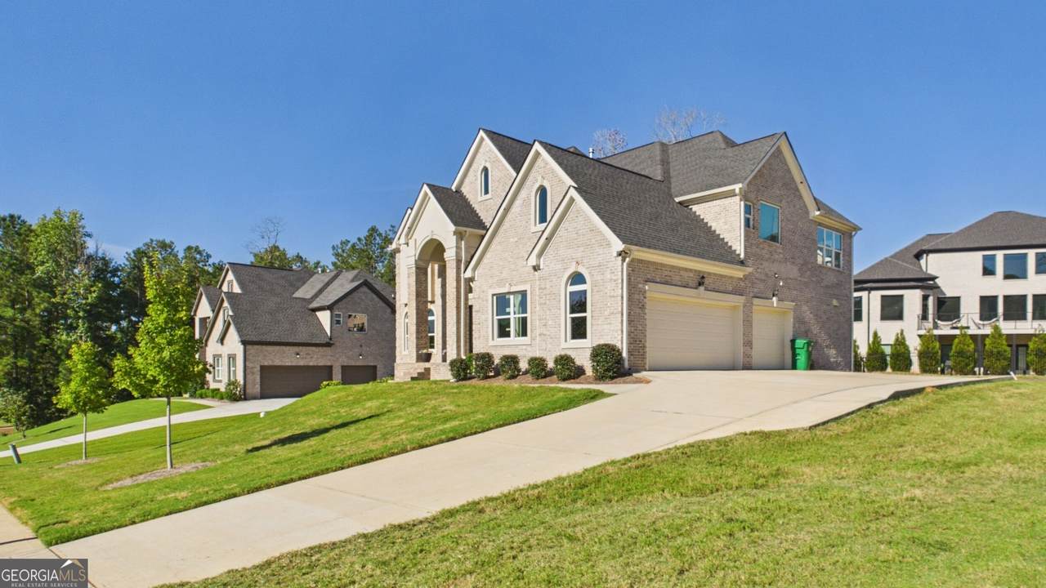
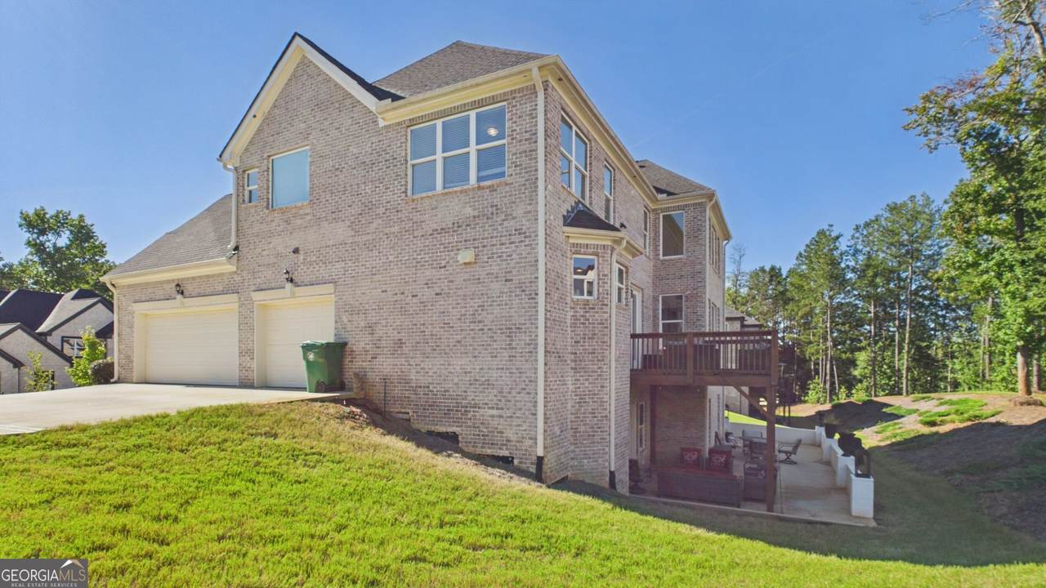
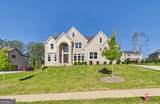
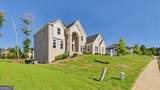
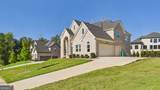
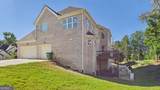
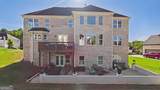
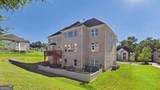
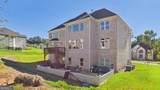
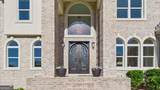
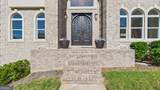
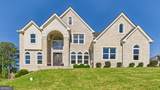
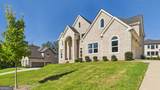
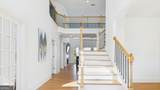
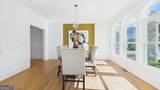
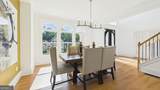
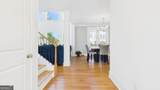
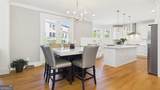
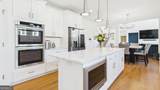
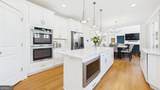
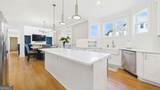
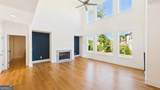
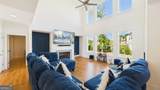
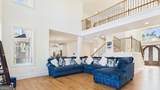
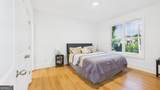
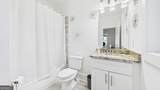
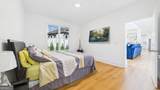
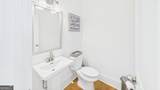
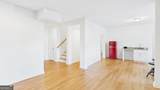
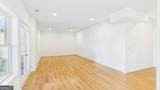
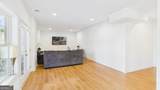
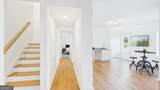
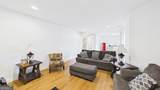
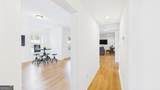
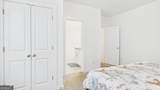
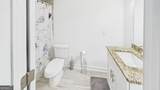
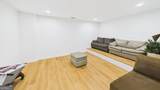
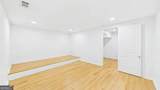
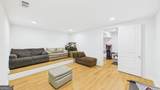
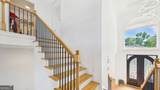
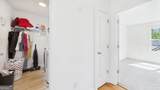
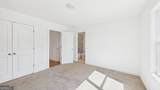
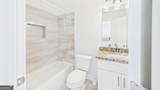
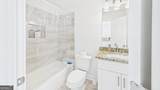
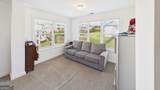
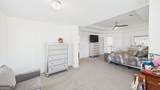
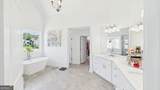
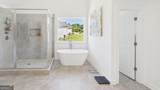
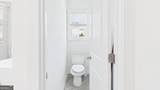
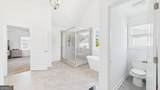
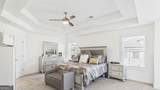
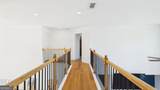
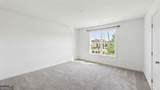
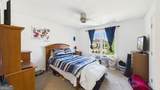
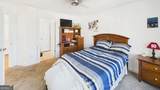
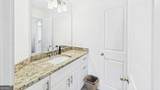
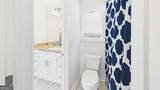
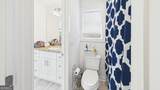
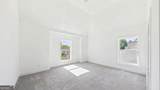
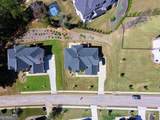
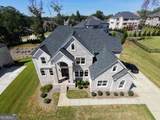
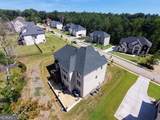
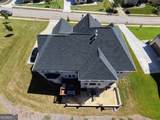
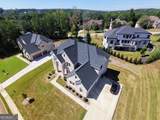
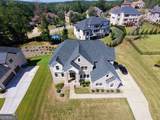
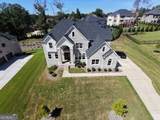
Welcome home to elevated luxury, timeless design, and unparalleled space. Nestled in a sought after gated community, this four-sided brick executive estate offers over 6,600 square feet of meticulously designed living space, featuring six bedrooms, five full bathrooms and two half baths. A grand dual staircase and soaring two-story windows flood the home with natural light, creating an immediate sense of openness and elegance. A private main-level bedroom with its own full bath, a dedicated office, and a finished walk-out basement. complete with additional bedroom, private full bath, and guest half bath. Perfect for entertaining or multi generational living. Enjoy peaceful views from the expansive concrete walkout patio. It's the perfect extension of the indoor living space. Additional highlights include dual HVAC systems, a three-car garage, abundant storage, and the modern appeal of new construction. This is more than just a house. It's a home that balances space, sophistication, and functionality for today's lifestyle. Schedule your private tour today!

Monthly Payment Calculator


Georgia MLS logo© 2026 Georgia Multiple Listing Service, Inc. All rights reserved. The data relating to real estate for sale or lease on this web site comes in part from GAMLS. Real estate listings held by brokerage firms other than RE/MAX Center are marked with the GAMLS logo or an abbreviated logo and detailed information about them includes the name of the listing broker. IDX information is provided exclusively for consumers' personal, non-commercial use and may not be used for any purpose other than to identify prospective properties consumers may be interested in purchasing. Information is deemed reliable but is not guaranteed accurate by GAMLS or RE/MAX Center. Data last updated: 2026-10-10T09:10:07.523.
www.myhomeatl.com/homes/181614663
Print Image

4604 Mossey Drive Stonecrest, GA 30038

  • Price: $750,000
  • Status: Active
  • On Site: 11 Days
  • Updated: 55 min ago
  • MLS #: 10854525
6
Beds
5
Baths
2
½ Baths
0.35
Acres
5,500
SQFT
$136
$/SQFT
2022
Built
Neighborhood:
Dogwood Manor Estates
County:
Dekalb
Area:
Stonecrest
Elementary School:
Browns Mill
Middle School:
Salem
High School:
Martin Luther King Jr
Property Description
Welcome home to elevated luxury, timeless design, and unparalleled space. Nestled in a sought after gated community, this four-sided brick executive estate offers over 6,600 square feet of meticulously designed living space, featuring six bedrooms, five full bathrooms and two half baths. A grand dual staircase and soaring two-story windows flood the home with natural light, creating an immediate sense of openness and elegance. A private main-level bedroom with its own full bath, a dedicated office, and a finished walk-out basement. complete with additional bedroom, private full bath, and guest half bath. Perfect for entertaining or multi generational living. Enjoy peaceful views from the expansive concrete walkout patio. It's the perfect extension of the indoor living space. Additional highlights include dual HVAC systems, a three-car garage, abundant storage, and the modern appeal of new construction. This is more than just a house. It's a home that balances space, sophistication, and functionality for today's lifestyle. Schedule your private tour today!
Exterior Features

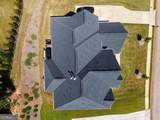
Architectural Style Brick 4 SideTraditional Attached Garage YN No Carport YN No Common Walls No Common Walls Construction Materials Brick Exterior Features Sprinkler System Garage YN Yes Levels Three Or More Lot Features Sloped Lot Size Area 15246 Lot Size Source Owner Lot Size Units Square Feet Parking Features GarageKitchen LevelSide/Rear Entrance Parking Total 3 Patio And Porch Features DeckPatioPorch Roof Composition Total Number Of Slips 0 View City View YN Yes Window Features Double Pane Windows

Interior Features

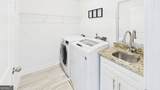
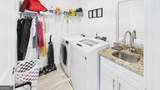
Above Grade Finished Area 5500 Above Grade Finished Area Units Square Feet Appliances DishwasherDouble OvenGas Water HeaterMicrowaveStainless Steel Appliance(s) Basement Bath FinishedConcreteExterior EntryFinishedFull Below Grade Finished Area 0 Below Grade Finished Area Units Square Feet Below Grade Unfinished Area 0 Building Area Total 5500 Building Area Units Square Feet Cooling Electric Cooling YN Yes Dining Room Features Separate Room Fireplace Features Family Room Fireplace YN Yes Fireplaces Total 1 Flooring CarpetLaminate Heating Natural Gas Heating YN Yes Interior Features Double VanityHigh CeilingsIn-Law FloorplanSeparate ShowerSoaking TubSplit Bedroom PlanTile BathTray Ceiling(s)Entrance FoyerVaulted Ceiling(s)Walk-In Closet(s) Kitchen Features Kitchen IslandSecond KitchenSolid Surface Counters Laundry Features In HallUpper Level Living Area Source Builder Living Area Units Square Feet Main Level Bathrooms 1 Main Level Bedrooms 1 Rooms Bonus RoomExercise RoomFamily RoomFoyerGame RoomLaundryLibrary

Property Features

Association Fee 600 Association Fee Includes Other Association YN Yes Community Features Gated Es Bus Yn No Home Warranty YN Yes Hs Bus Yn No Land Lease YN No Listing Terms CashConventionalFHAVA Loan Ms Bus Yn No New Construction YN No Property Attached YN No Property Condition Resale Property Sub Type Single Family Residence Sewer Public Sewer Special Listing Conditions Covenants/Restrictions Structure Type House Tax Annual Amount 9562 Tax Year 2025 Utilities High Speed InternetUnderground Utilities Water Body Name None Water Source Public

GAMLS logo Listing provided courtesy of Watch Realty Co: 404-630-2616. © 2026 Georgia Multiple Listing Service, Inc. All rights reserved. Information Deemed Reliable But Not Guaranteed.


Georgia MLS logo© 2026 Georgia Multiple Listing Service, Inc. All rights reserved. The data relating to real estate for sale or lease on this web site comes in part from GAMLS. Real estate listings held by brokerage firms other than RE/MAX Center are marked with the GAMLS logo or an abbreviated logo and detailed information about them includes the name of the listing broker. IDX information is provided exclusively for consumers' personal, non-commercial use and may not be used for any purpose other than to identify prospective properties consumers may be interested in purchasing. Information is deemed reliable but is not guaranteed accurate by GAMLS or RE/MAX Center. Data last updated: 2026-10-10T09:10:07.523.
 
https://bt-photos.global.ssl.fastly.net/gamls/1280_boomver_1_10854525-2.jpg https://bt-photos.global.ssl.fastly.net/gamls/1280_boomver_1_10854525-2.jpg https://bt-photos.global.ssl.fastly.net/gamls/1280_boomver_1_10854525-2.jpg
Logo
RE/MAX Center
10475 Medlock Bridge Road, Suite 119
Johns Creek GA, 30097