Skip To Content

4576 Driftwood Drive

Austell, GA 30106
  • $330,000
  • STATUS: Active
  • ON SITE: 19 Days
  • MLS #: 10853821
UPDATED: 23 min ago
$330,000
  • 3
    BEDS
  • 0.26
    ACRES
  • 2
    BATHS
  • 0
    1/2 BATHS
  • 1,612
    SQFT
  • $205
    $/SQFT
Neighborhood:
Type:
Single-Family Home
Built:
1966
County:
Area:

School Information

Elementary School:
Middle School:
High School:

Description

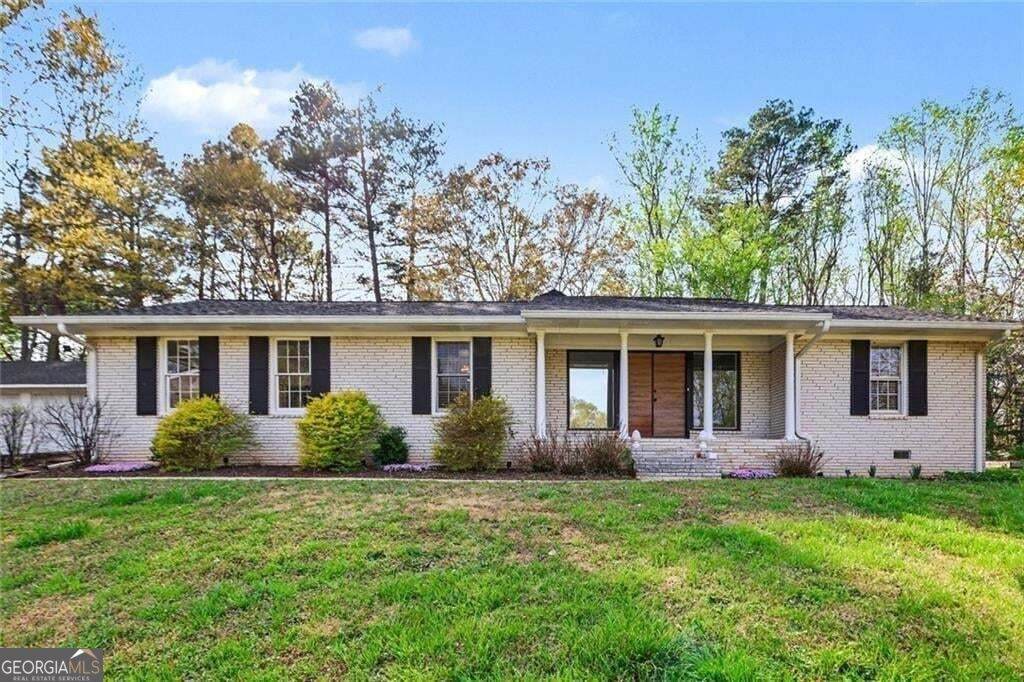
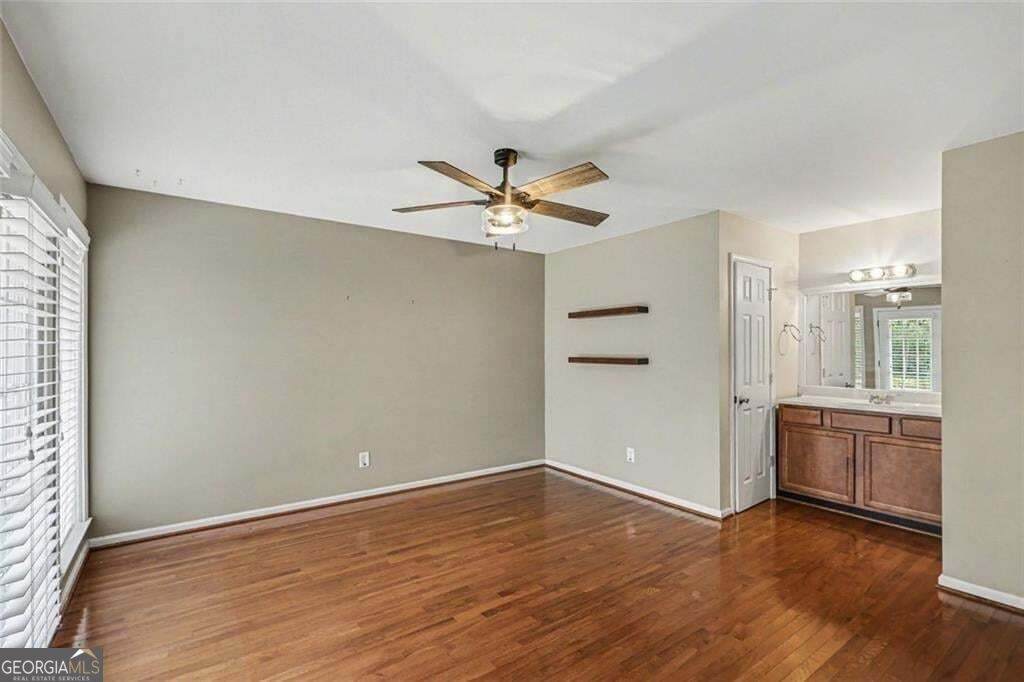
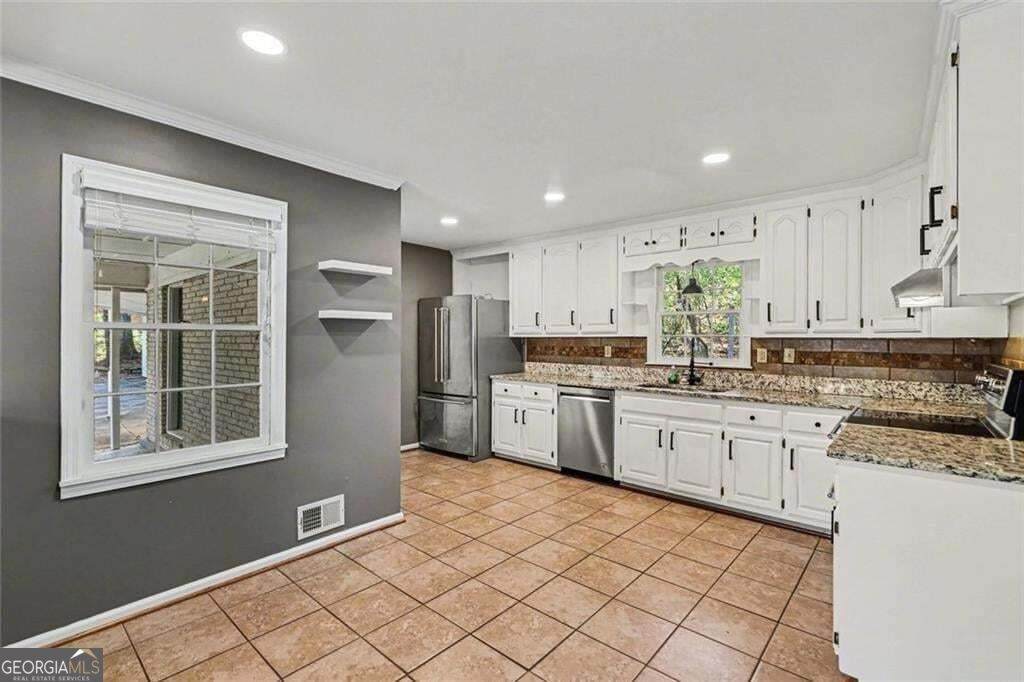
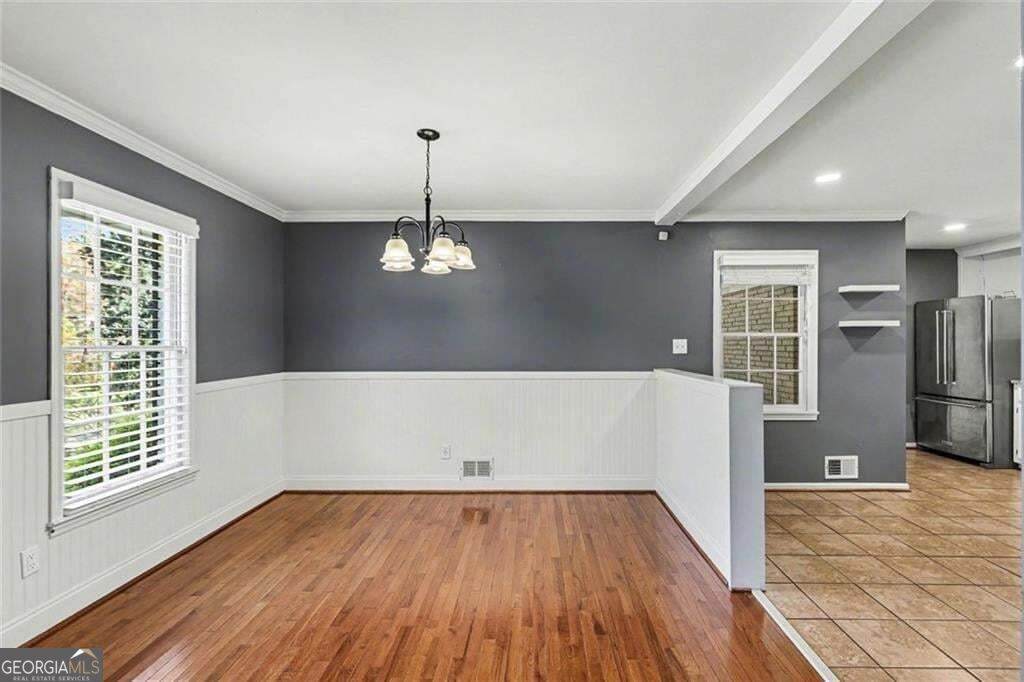
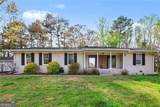
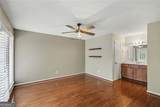
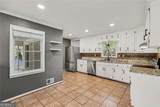
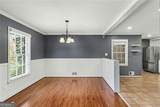
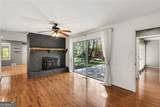
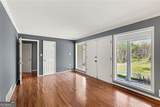
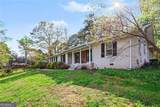
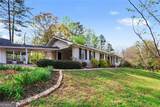
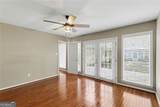
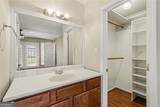
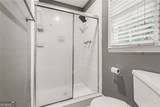
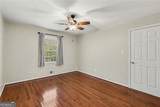
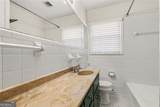
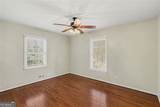
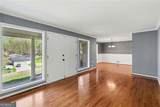
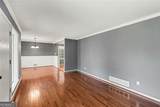
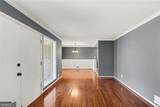
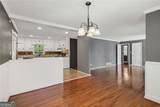
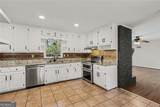
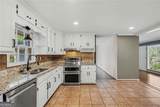
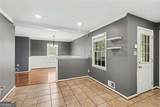
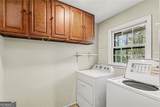
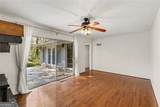
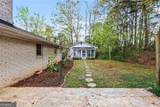
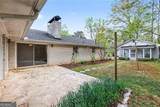
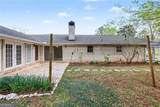
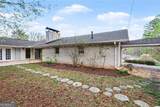
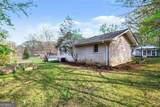
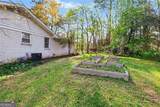
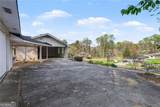
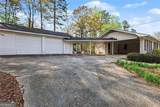
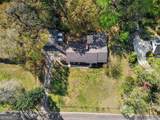
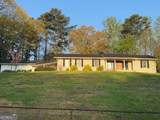
PRE-INSPECTED & MOVE-IN READY | 2-YEAR HOME WARRANTY | $9,000 SELLER CONTRIBUTION! Welcome to 4576 Driftwood Drive, an updated 3-bedroom, 2-bath ranch in Austell, Georgia offering approximately 1,992 square feet of living space, a detached garage/workshop and valuable buyer benefits designed to make your move easier. Start with added confidence. The home has been professionally inspected and identified repairs have been completed. The seller is also providing a 2-year home warranty, giving the new owner additional protection after closing. Looking for help with today's mortgage costs? With an acceptable offer, the seller is offering up to $9,000 toward buyer closing costs. Subject to lender approval and loan-program requirements, qualified buyers may be able to apply the contribution toward an interest-rate buydown to reduce their monthly mortgage payment, prepaid expenses or other allowable closing costs. Inside, you'll find an updated and comfortable home with flexible living spaces ready to enjoy from day one. Outside, the detached garage/workshop provides additional room for vehicles, storage, hobbies or projects. If you're searching for a move-in ready ranch home in Austell with a home warranty, seller-paid closing-cost assistance and a detached garage/workshop, 4576 Driftwood Drive deserves a spot on your showing schedule. Pre-inspected. Repairs completed. Move-in ready. 2-year home warranty. $9,000 seller contribution. Schedule your showing today.

Monthly Payment Calculator


Georgia MLS logo© 2026 Georgia Multiple Listing Service, Inc. All rights reserved. The data relating to real estate for sale or lease on this web site comes in part from GAMLS. Real estate listings held by brokerage firms other than RE/MAX Center are marked with the GAMLS logo or an abbreviated logo and detailed information about them includes the name of the listing broker. IDX information is provided exclusively for consumers' personal, non-commercial use and may not be used for any purpose other than to identify prospective properties consumers may be interested in purchasing. Information is deemed reliable but is not guaranteed accurate by GAMLS or RE/MAX Center. Data last updated: 2026-10-16T13:11:57.517.
www.myhomeatl.com/homes/181578902
Print Image

4576 Driftwood Drive Austell, GA 30106

  • Price: $330,000
  • Status: Active
  • On Site: 19 Days
  • Updated: 23 min ago
  • MLS #: 10853821
3
Beds
2
Baths
0
½ Baths
0.26
Acres
1,612
SQFT
$205
$/SQFT
1966
Built
Neighborhood:
Rockingwood Estates
County:
Cobb
Area:
Austell
Elementary School:
Clarkdale
Middle School:
Garrett
High School:
South Cobb
Property Description
PRE-INSPECTED & MOVE-IN READY | 2-YEAR HOME WARRANTY | $9,000 SELLER CONTRIBUTION! Welcome to 4576 Driftwood Drive, an updated 3-bedroom, 2-bath ranch in Austell, Georgia offering approximately 1,992 square feet of living space, a detached garage/workshop and valuable buyer benefits designed to make your move easier. Start with added confidence. The home has been professionally inspected and identified repairs have been completed. The seller is also providing a 2-year home warranty, giving the new owner additional protection after closing. Looking for help with today's mortgage costs? With an acceptable offer, the seller is offering up to $9,000 toward buyer closing costs. Subject to lender approval and loan-program requirements, qualified buyers may be able to apply the contribution toward an interest-rate buydown to reduce their monthly mortgage payment, prepaid expenses or other allowable closing costs. Inside, you'll find an updated and comfortable home with flexible living spaces ready to enjoy from day one. Outside, the detached garage/workshop provides additional room for vehicles, storage, hobbies or projects. If you're searching for a move-in ready ranch home in Austell with a home warranty, seller-paid closing-cost assistance and a detached garage/workshop, 4576 Driftwood Drive deserves a spot on your showing schedule. Pre-inspected. Repairs completed. Move-in ready. 2-year home warranty. $9,000 seller contribution. Schedule your showing today.
Exterior Features

Architectural Style Ranch Attached Garage YN No Carport YN Yes Common Walls No Common Walls Construction Materials Brick Fencing Back YardChain LinkFront Yard Foundation Details Slab Garage YN Yes Levels One Lot Features LevelSloped Lot Size Area 11543.4 Lot Size Source Public Records Lot Size Units Square Feet Parking Features GarageCarport Parking Total 3 Patio And Porch Features Patio Roof Composition Total Number Of Slips 0 View City View YN Yes Window Features Window Treatments

Interior Features

Above Grade Finished Area 1612 Above Grade Finished Area Units Square Feet Accessibility Features Other Appliances DishwasherDisposal Basement None Below Grade Finished Area 0 Below Grade Finished Area Units Square Feet Below Grade Unfinished Area 0 Building Area Total 1612 Building Area Units Square Feet Cooling Attic FanCentral Air Cooling YN Yes Fireplace Features Family RoomGas Starter Fireplace YN Yes Fireplaces Total 1 Flooring Hardwood Heating Central Heating YN Yes Interior Features Walk-In Closet(s) Laundry Features In Hall Living Area Source Public Records Living Area Units Square Feet Main Level Bathrooms 2 Main Level Bedrooms 3 Rooms Other

Property Features

Association Fee 0 Association Fee Includes None Association YN No Community Features Near Public Transport District 0 Electric 3 Phase Electricity Available Electric On Property YN Yes Home Warranty YN Yes Land Lease YN No Land Lot 0 Listing Terms CashConventionalFHAVA LoanRelocation Property New Construction YN No Other Structures Garage(s)Workshop Property Attached YN No Property Condition Resale Property Sub Type Single Family Residence Section 0 Security Features Carbon Monoxide Detector(s)Smoke Detector(s) Sewer Public Sewer Structure Type House Tax Annual Amount 3688 Tax Year 2025 Unit 0 Utilities Electricity AvailableNatural Gas AvailableCable AvailablePhone AvailableSewer AvailableUnderground UtilitiesWater Available Water Body Name None Water Source Public

GAMLS logo Listing provided courtesy of BHGRE Metro Brokers: 404-843-2500. © 2026 Georgia Multiple Listing Service, Inc. All rights reserved. Information Deemed Reliable But Not Guaranteed.


Georgia MLS logo© 2026 Georgia Multiple Listing Service, Inc. All rights reserved. The data relating to real estate for sale or lease on this web site comes in part from GAMLS. Real estate listings held by brokerage firms other than RE/MAX Center are marked with the GAMLS logo or an abbreviated logo and detailed information about them includes the name of the listing broker. IDX information is provided exclusively for consumers' personal, non-commercial use and may not be used for any purpose other than to identify prospective properties consumers may be interested in purchasing. Information is deemed reliable but is not guaranteed accurate by GAMLS or RE/MAX Center. Data last updated: 2026-10-16T13:11:57.517.
 
https://bt-photos.global.ssl.fastly.net/gamls/orig_boomver_1_10853821-2.jpg https://bt-photos.global.ssl.fastly.net/gamls/orig_boomver_1_10853821-2.jpg https://bt-photos.global.ssl.fastly.net/gamls/orig_boomver_1_10853821-2.jpg
Logo
RE/MAX Center
10475 Medlock Bridge Road, Suite 119
Johns Creek GA, 30097