




Description
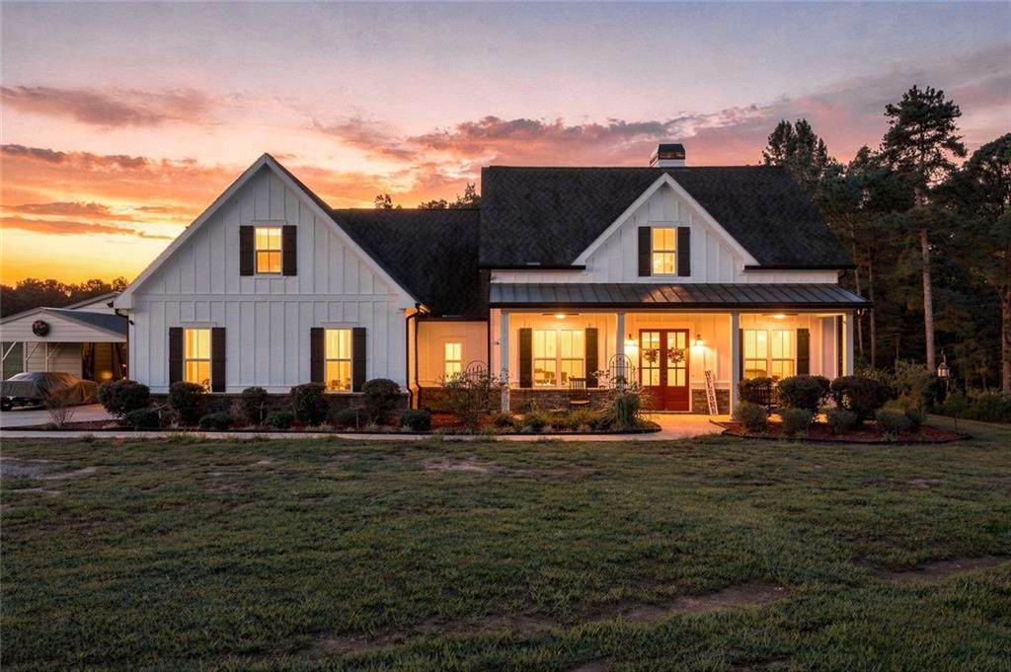
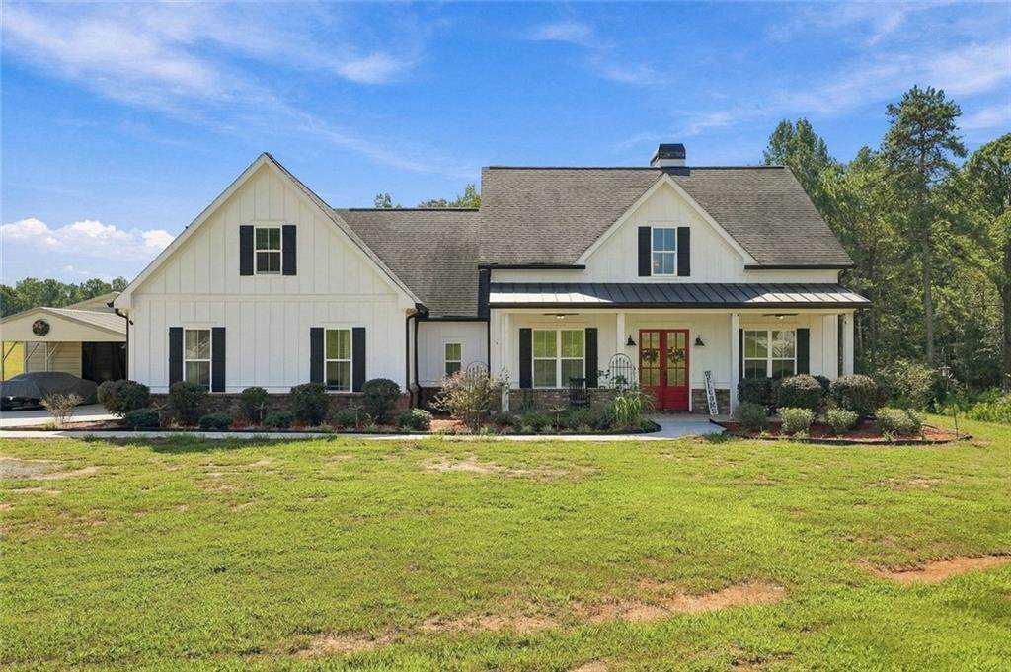
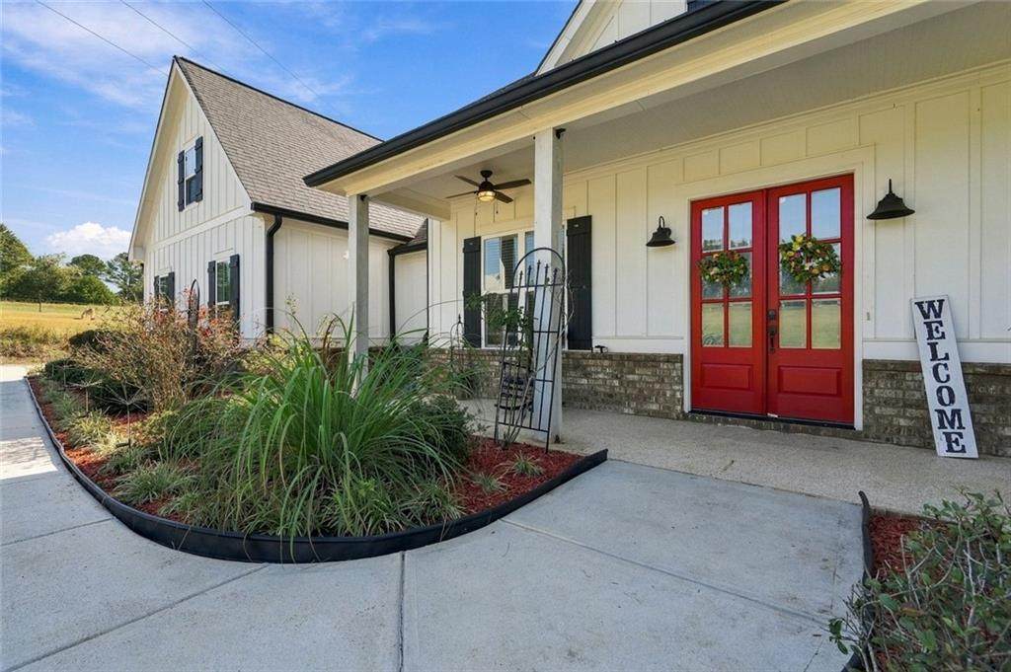
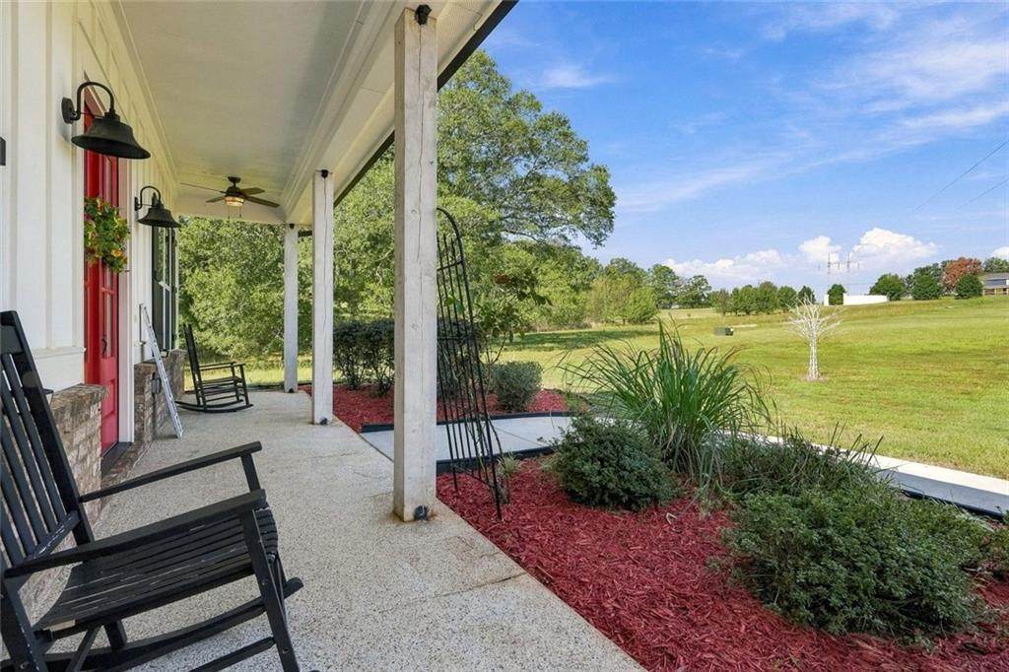
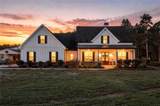
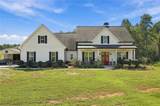
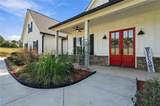
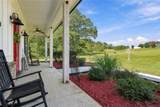
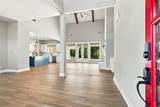
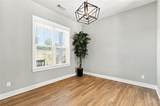
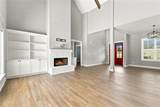
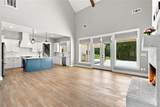
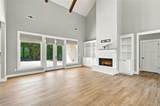
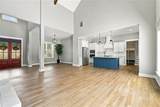
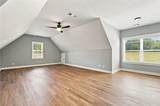
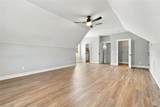
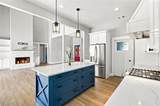
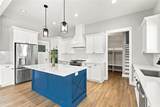
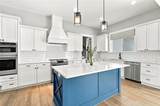
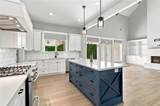
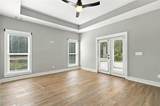
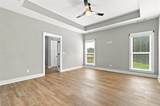
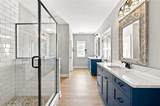
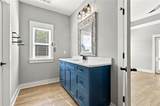
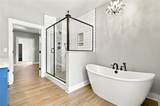
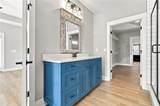
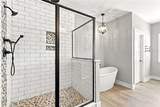
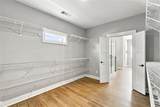
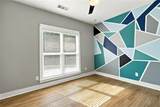
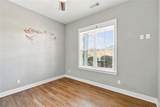
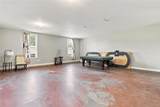
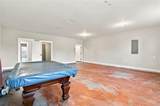
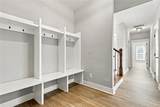
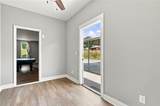
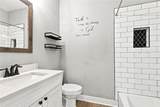
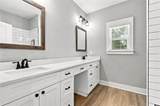
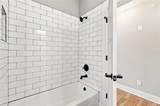
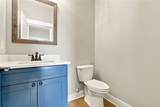
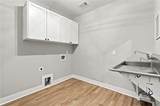
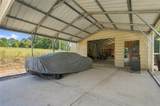
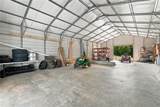
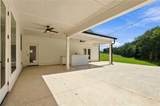
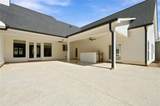
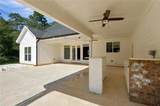
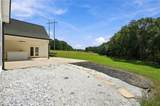
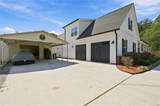
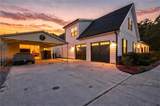
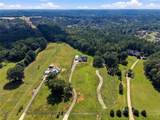
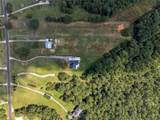
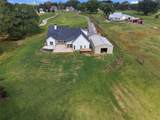
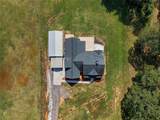
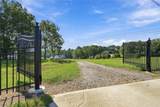
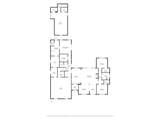
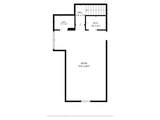
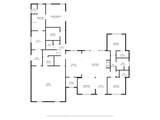
Private Farmhouse Retreat on 5.7 Acres in Loganville! Welcome to 4498 Center Hill Church Road, where peaceful country living meets space, flexibility, and privacy on approximately 5.7 acres. Surrounded by mature trees and abundant nature, this 4-bedroom, 3.5-bath home offers room to live, work, entertain, and enjoy the outdoors. Inside, the inviting farmhouse-inspired character is complemented by a flexible floor plan and a wood-burning fireplace that creates a warm gathering space for relaxing evenings. The spacious upper-level bedroom features its own full bathroom and closet, offering a private retreat for guests, extended family, an older child, or anyone seeking additional separation and privacy. The converted attached garage provides even more versatile living space and includes a closet. Use it as a game room, family room, home theater, office, gym, hobby space, or additional flex area to suit your needs. Step outside and enjoy the expansive outdoor living spaces. The extended patio with wet bar is ideal for entertaining, outdoor dining, cookouts, or relaxing while taking in the peaceful surroundings. A separate workshop provides valuable space for projects, hobbies, storage, or equipment, while the carport offers additional covered parking. Nature lovers will appreciate the property's wooded setting, mature trees, and abundant wildlife. Deer feeders are already in place, adding to the property's private country setting. If you're looking for acreage, privacy, flexible living space, and room to enjoy the outdoors, this Loganville property offers a unique opportunity to create the lifestyle you've been looking for. Approximately 5.7 acres | 4 bedrooms | 3.5 baths | Wood-burning fireplace | Flexible bonus living space | Extended patio with wet bar | Separate workshop | Carport | Private wooded setting Come experience the space, privacy, and possibilities of 4498 Center Hill Church Road Loganville, GA 30052
-
4BEDS
-
5.72ACRES
-
3BATHS
-
11/2 BATHS
-
3,647SQFT
-
$225$/SQFT
School Information
Description
Private Farmhouse Retreat on 5.7 Acres in Loganville! Welcome to 4498 Center Hill Church Road, where peaceful country living meets space, flexibility, and privacy on approximately 5.7 acres. Surrounded by mature trees and abundant nature, this 4-bedroom, 3.5-bath home offers room to live, work, entertain, and enjoy the outdoors. Inside, the inviting farmhouse-inspired character is complemented by a flexible floor plan and a wood-burning fireplace that creates a warm gathering space for relaxing evenings. The spacious upper-level bedroom features its own full bathroom and closet, offering a private retreat for guests, extended family, an older child, or anyone seeking additional separation and privacy. The converted attached garage provides even more versatile living space and includes a closet. Use it as a game room, family room, home theater, office, gym, hobby space, or additional flex area to suit your needs. Step outside and enjoy the expansive outdoor living spaces. The extended patio with wet bar is ideal for entertaining, outdoor dining, cookouts, or relaxing while taking in the peaceful surroundings. A separate workshop provides valuable space for projects, hobbies, storage, or equipment, while the carport offers additional covered parking. Nature lovers will appreciate the property's wooded setting, mature trees, and abundant wildlife. Deer feeders are already in place, adding to the property's private country setting. If you're looking for acreage, privacy, flexible living space, and room to enjoy the outdoors, this Loganville property offers a unique opportunity to create the lifestyle you've been looking for. Approximately 5.7 acres | 4 bedrooms | 3.5 baths | Wood-burning fireplace | Flexible bonus living space | Extended patio with wet bar | Separate workshop | Carport | Private wooded setting Come experience the space, privacy, and possibilities of 4498 Center Hill Church Road Loganville, GA 30052
 Listings identified with the FMLS IDX logo come from FMLS, are held by brokerage firms other than the owner of this website and the listing brokerage is identified in any listing details. Information is deemed reliable but is not guaranteed.
If you believe any FMLS listing contains material that infringes your copyrighted work, please click here to review our DMCA policy and learn how to submit a takedown request.
© 2026 First Multiple Listing Service, Inc. Data last updated 2026-10-10T10:04:04.657. For issues regarding this website, please contact BoomTown.