
















Description
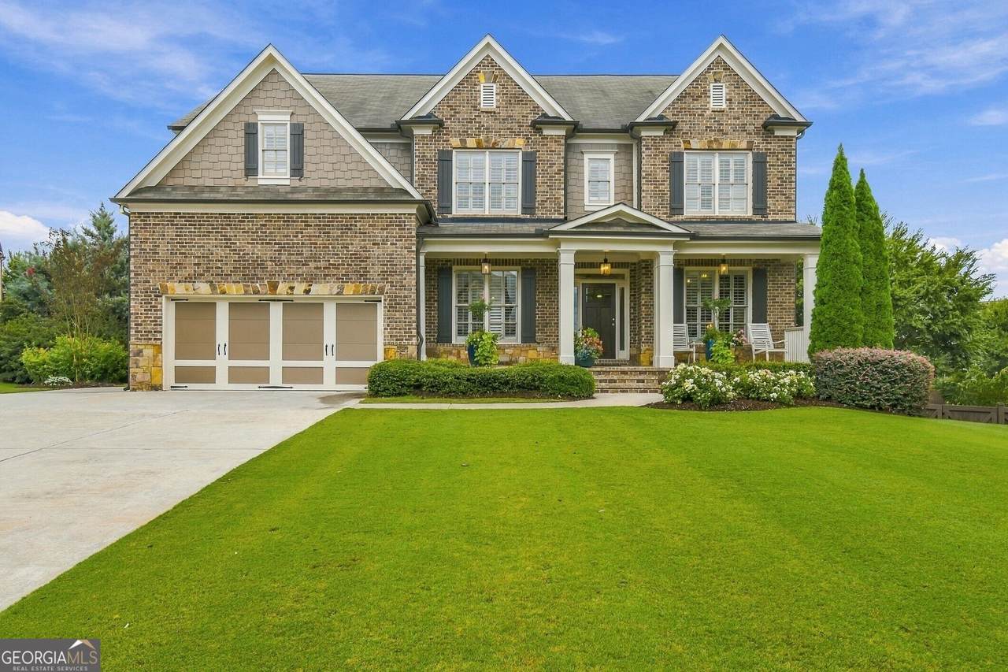
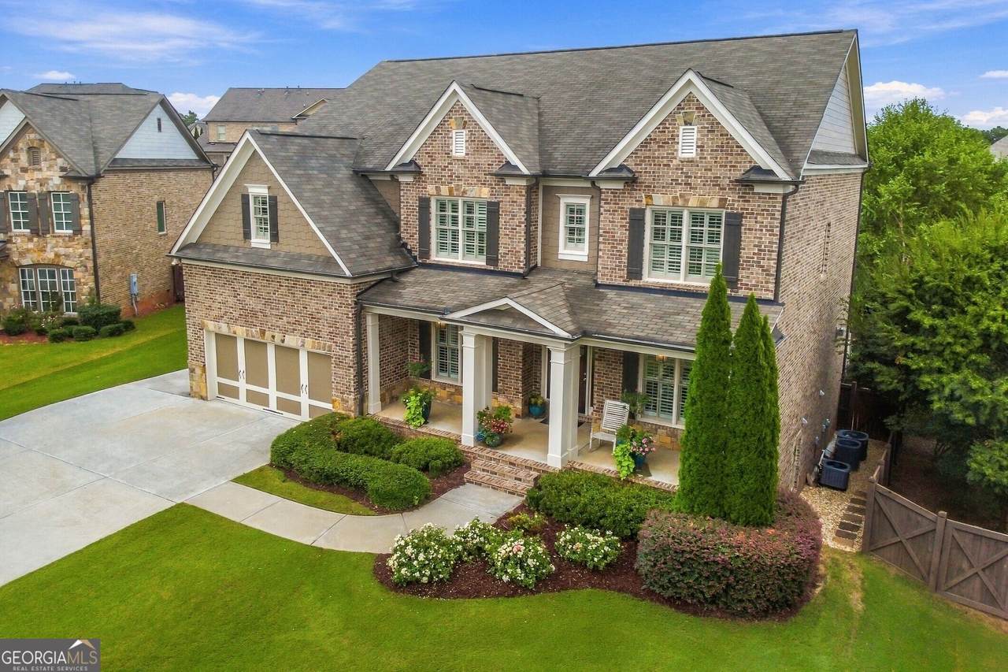
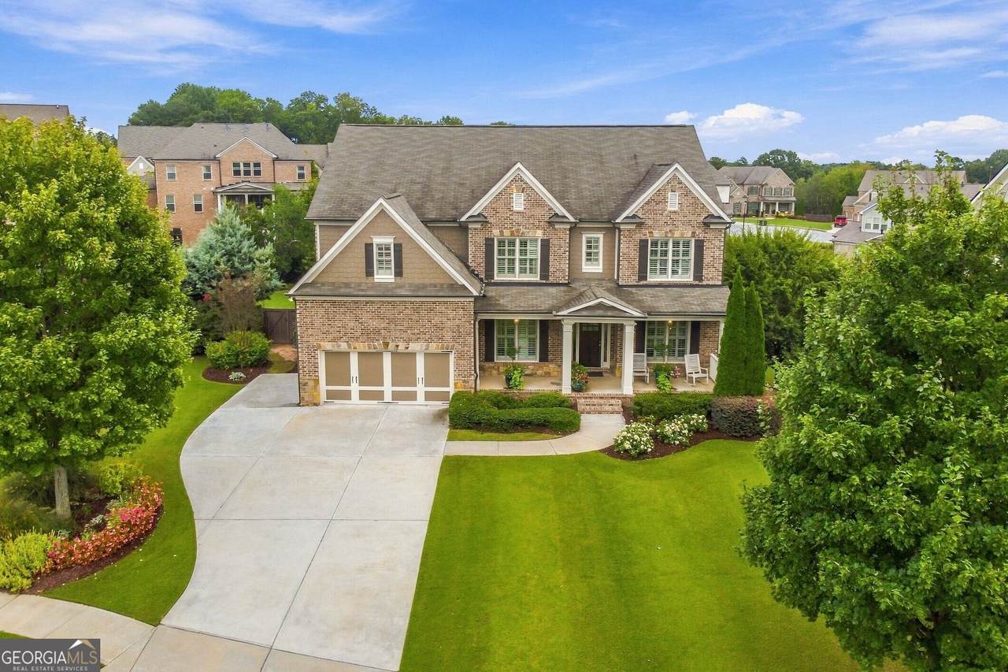
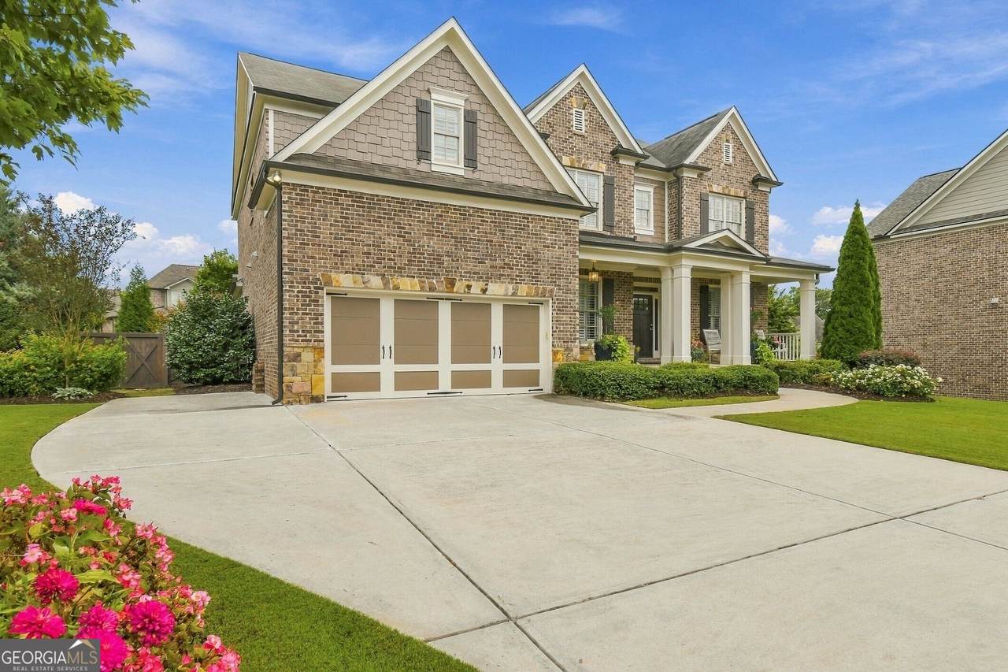
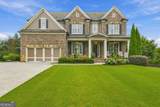
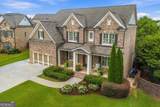
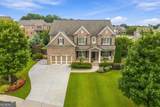
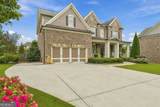
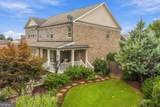
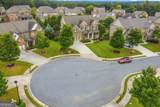
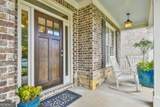
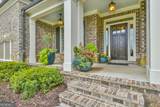
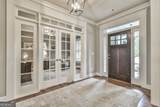
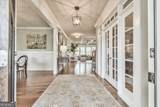
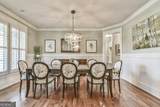
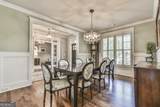
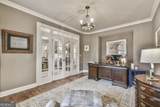
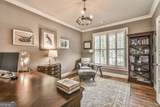
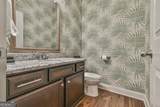
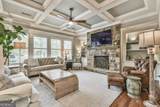
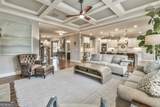
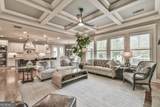
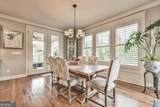
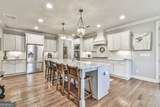
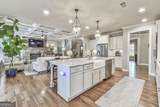
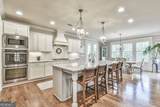
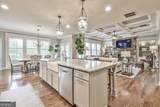
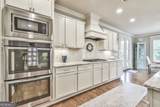
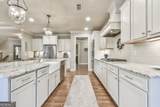
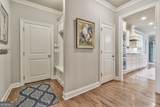
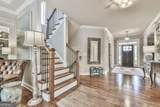
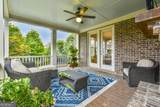
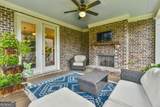
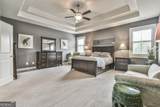
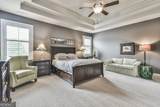
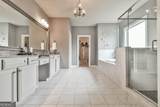
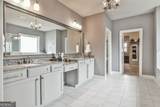
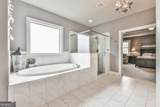
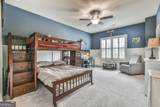
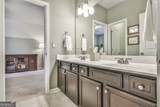
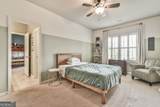
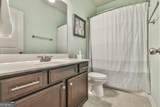
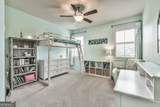
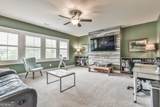
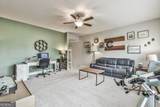
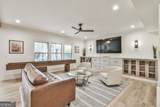
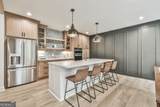
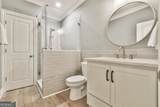
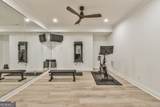
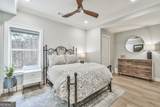
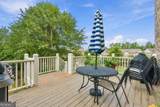
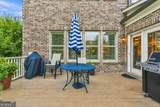
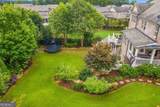
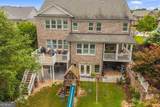
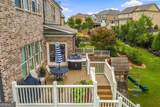
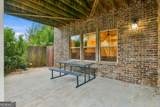
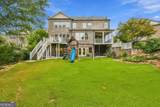
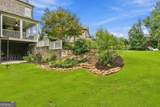
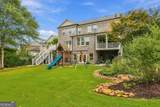
Welcome to this beautiful Hillgrove retreat, nestled on a quiet cul-de-sac in Laurel Manor & in the highly sought-after Buford City School District. From its stunning architecture to its warm, livable spaces, this exceptional home offers the perfect setting for gathering & entertaining family & friends, while also providing a peaceful backdrop for everyday living. From the moment you enter the welcoming foyer, you will appreciate the quality craftsmanship & pride of ownership throughout. The main level features gleaming site-finished hardwoods, Plantation shutters & an abundance of natural light. Flanking the foyer are the elegant formal dining room with custom trim & a perfect office with French doors for added privacy. Continue into the sun-drenched heart of the home where the inviting family room showcases a dramatic floor-to-ceiling natural stone fireplace flanked by built-ins with lighted open shelving, coffered ceiling & wall of windows overlooking the private backyard. The open concept design flows seamlessly into the spacious chef's kitchen, complete with center island/breakfast bar, walk-in pantry, stainless steel appliances, under-counter lighting & large breakfast area. The kitchen & living spaces extend effortlessly outdoors to the grilling deck & expansive covered porch complete with fireplace, creating the perfect environment for year-round relaxing & entertaining. The private backyard retreat offers privacy fence, professional landscaping & has room for a pool if desired. Upstairs, you will find 4 spacious bedrooms plus a huge media/playroom designed for family fun. The oversized primary suite is a true private sanctuary, featuring a luxurious spa bath & huge walk-in closet. Two secondary bedrooms share a Jack & Jill bath, while the third bedroom has its own private bath. The beautifully finished terrace level expands the living & entertaining possibilities with a large media room, kitchen with large center island, room for a pool table & a 5th bedroom & full bath. The thoughtful extras throughout this home set it apart, including the 3-car tandem garage, mudroom/drop zone, irrigation serving the entire yard, plus additional stations for flower beds, second washer/dryer connection on terrace level, generous under porch storage for yard equipment, laundry tub in upstairs laundry, natural gas connection for grill & additional parking pad. This exceptional home offers space, style & functionality in a coveted location. There is simply so much to appreciate-come see for yourself why this home is truly special!
-
5BEDS
-
0.37ACRES
-
4BATHS
-
11/2 BATHS
-
5,137SQFT
-
$214$/SQFT
School Information
Description
Welcome to this beautiful Hillgrove retreat, nestled on a quiet cul-de-sac in Laurel Manor & in the highly sought-after Buford City School District. From its stunning architecture to its warm, livable spaces, this exceptional home offers the perfect setting for gathering & entertaining family & friends, while also providing a peaceful backdrop for everyday living. From the moment you enter the welcoming foyer, you will appreciate the quality craftsmanship & pride of ownership throughout. The main level features gleaming site-finished hardwoods, Plantation shutters & an abundance of natural light. Flanking the foyer are the elegant formal dining room with custom trim & a perfect office with French doors for added privacy. Continue into the sun-drenched heart of the home where the inviting family room showcases a dramatic floor-to-ceiling natural stone fireplace flanked by built-ins with lighted open shelving, coffered ceiling & wall of windows overlooking the private backyard. The open concept design flows seamlessly into the spacious chef's kitchen, complete with center island/breakfast bar, walk-in pantry, stainless steel appliances, under-counter lighting & large breakfast area. The kitchen & living spaces extend effortlessly outdoors to the grilling deck & expansive covered porch complete with fireplace, creating the perfect environment for year-round relaxing & entertaining. The private backyard retreat offers privacy fence, professional landscaping & has room for a pool if desired. Upstairs, you will find 4 spacious bedrooms plus a huge media/playroom designed for family fun. The oversized primary suite is a true private sanctuary, featuring a luxurious spa bath & huge walk-in closet. Two secondary bedrooms share a Jack & Jill bath, while the third bedroom has its own private bath. The beautifully finished terrace level expands the living & entertaining possibilities with a large media room, kitchen with large center island, room for a pool table & a 5th bedroom & full bath. The thoughtful extras throughout this home set it apart, including the 3-car tandem garage, mudroom/drop zone, irrigation serving the entire yard, plus additional stations for flower beds, second washer/dryer connection on terrace level, generous under porch storage for yard equipment, laundry tub in upstairs laundry, natural gas connection for grill & additional parking pad. This exceptional home offers space, style & functionality in a coveted location. There is simply so much to appreciate-come see for yourself why this home is truly special!
 © 2026 Georgia Multiple Listing Service, Inc. All rights reserved. The data relating to real estate for sale or lease on this web site comes in part from GAMLS. Real estate listings held by brokerage firms other than RE/MAX Center are marked with the GAMLS logo or an abbreviated logo and detailed information about them includes the name of the listing broker. IDX information is provided exclusively for consumers' personal, non-commercial use and may not be used for any purpose other than to identify prospective properties consumers may be interested in purchasing. Information is deemed reliable but is not guaranteed accurate by GAMLS or RE/MAX Center. Data last updated: 2026-10-11T07:11:58.483.