



Skip To Content

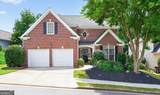
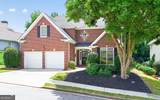
4443 Oakdale Vinings Landing SE

Smyrna, GA 30080
  • $675,000
  • STATUS: Active
  • ON SITE: 70 Days
  • MLS #: 10817011
UPDATED: 30 min ago
$675,000
  • 4
    BEDS
  • 0.16
    ACRES
  • 3
    BATHS
  • 1
    1/2 BATHS
  • 3,396
    SQFT
  • $199
    $/SQFT
Neighborhood:
Type:
Single-Family Home
Built:
2000
County:
Area:

School Information

Elementary School:
Middle School:
High School:

Description

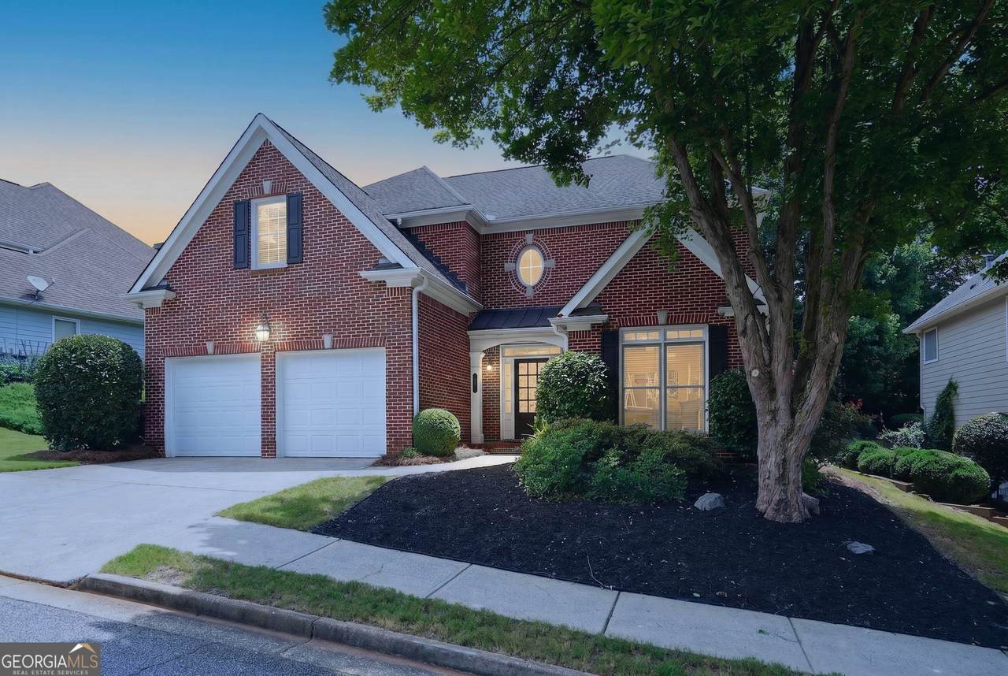
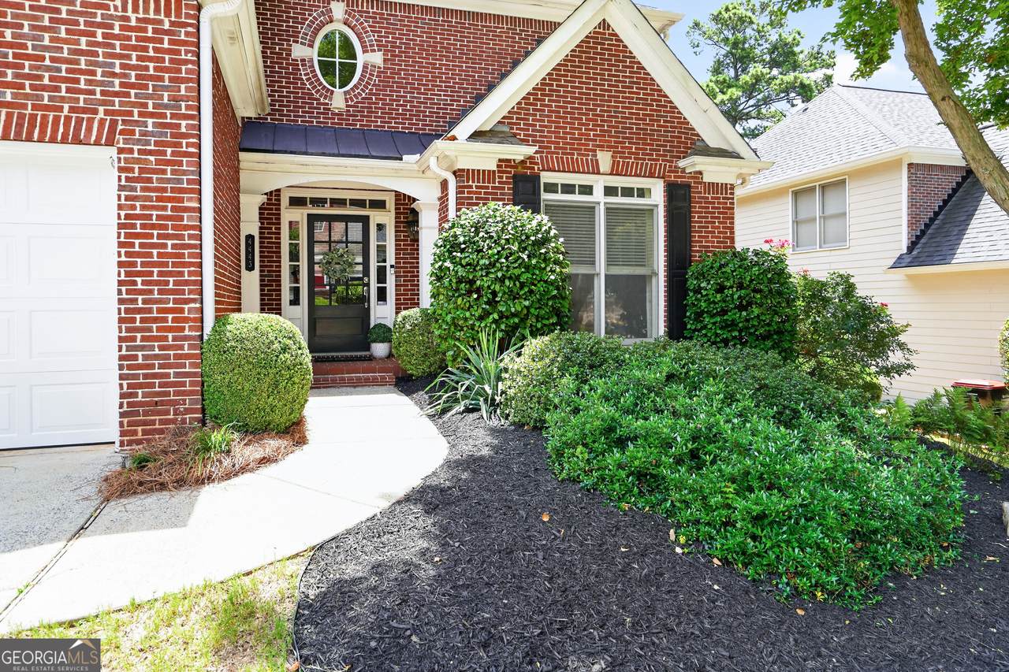
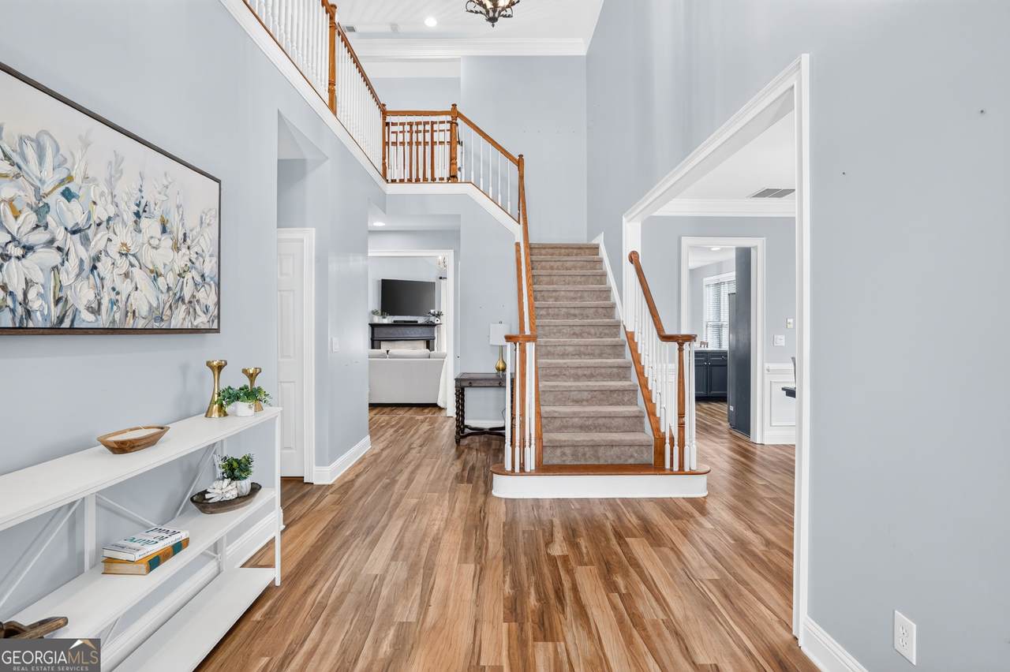
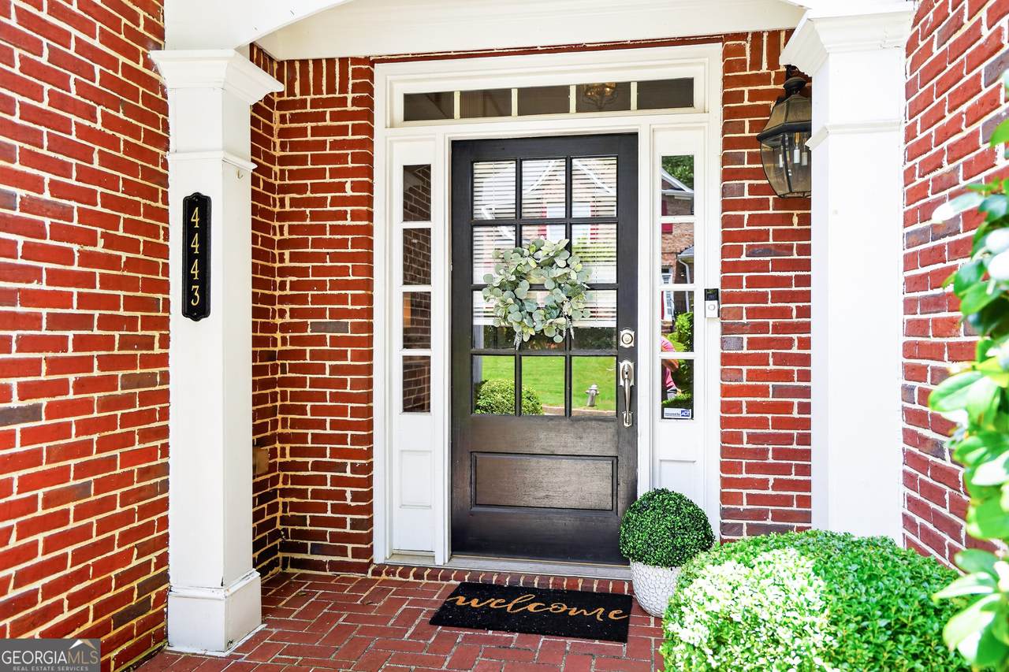
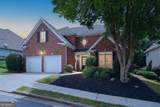
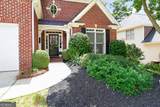
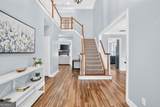
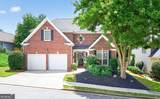
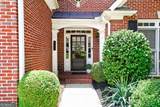
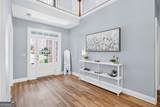
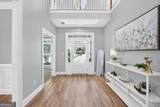
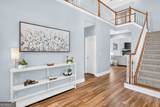
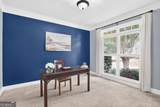
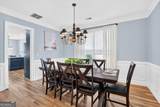
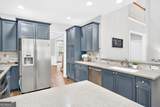
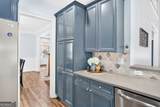
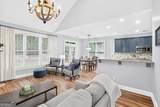
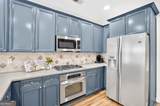
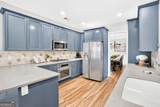
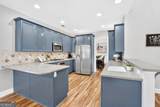
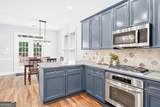
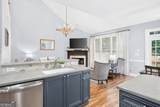
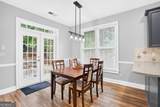
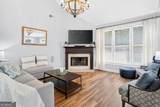
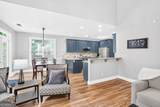
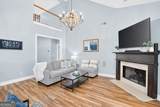
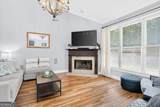
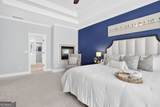
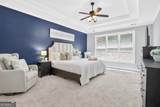
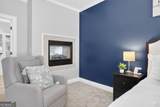
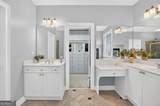
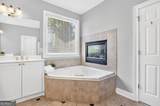
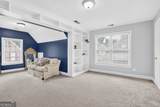
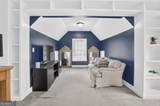
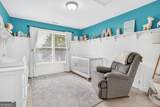
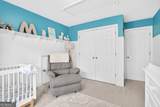
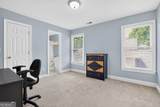
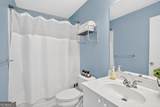
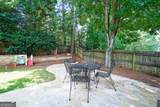
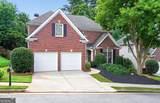
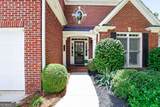
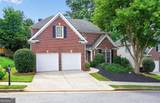
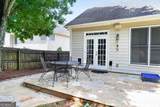
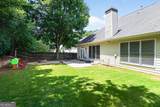
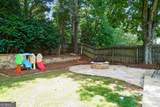
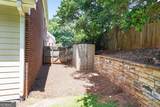
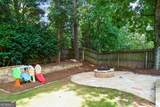
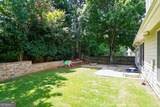
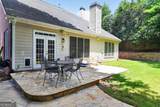
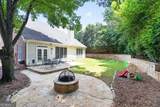
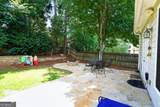
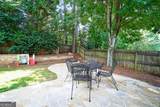
Brand New Carpet! A regal foyer sets the tone the moment you step inside, with a dedicated main-floor office behind closed doors and a spacious primary suite just steps away. The primary features a tray ceiling and one of the home's most memorable details-a see-through fireplace shared between the bedroom and ensuite bath. Unexpected, warm, and just a little indulgent. You won't notice it on your first walkthrough. You'll never forget it after your second. The slate blue kitchen cabinetry brings warmth and character, and the open-concept kitchen flows directly into the family room with its own fireplace, creating a generous everyday gathering space. The dining room gives you plenty of room for dinners that turn into lingering conversations, while a guest half bath completes the main level.Three more bedrooms upstairs. Newer HVAC. A fully fenced backyard with a stone patio and built-in stone firepit - the kind of space that turns October into a season of Friday nights. And yes: West Village is a walk from the front door. Muss & Turner's. McCray's. On foot, not "a short drive." At 3,396 square feet, there is more house here than the price suggests! 4 Bedrooms 3.5 Baths 3,396 Sq Ft Enclave at Vinings Schedule your private tour.

Monthly Payment Calculator


Georgia MLS logo© 2026 Georgia Multiple Listing Service, Inc. All rights reserved. The data relating to real estate for sale or lease on this web site comes in part from GAMLS. Real estate listings held by brokerage firms other than RE/MAX Center are marked with the GAMLS logo or an abbreviated logo and detailed information about them includes the name of the listing broker. IDX information is provided exclusively for consumers' personal, non-commercial use and may not be used for any purpose other than to identify prospective properties consumers may be interested in purchasing. Information is deemed reliable but is not guaranteed accurate by GAMLS or RE/MAX Center. Data last updated: 2026-10-10T09:10:07.523.
www.myhomeatl.com/homes/179560671
Print Image

4443 Oakdale Vinings Landing SE Smyrna, GA 30080

  • Price: $675,000
  • Status: Active
  • On Site: 70 Days
  • Updated: 30 min ago
  • MLS #: 10817011
4
Beds
3
Baths
1
½ Baths
0.16
Acres
3,396
SQFT
$199
$/SQFT
2000
Built
Neighborhood:
The Enclave At Vinings
County:
Cobb
Area:
Smyrna
Elementary School:
Nickajack
Middle School:
Campbell
High School:
Campbell
Property Description
Brand New Carpet! A regal foyer sets the tone the moment you step inside, with a dedicated main-floor office behind closed doors and a spacious primary suite just steps away. The primary features a tray ceiling and one of the home's most memorable details-a see-through fireplace shared between the bedroom and ensuite bath. Unexpected, warm, and just a little indulgent. You won't notice it on your first walkthrough. You'll never forget it after your second. The slate blue kitchen cabinetry brings warmth and character, and the open-concept kitchen flows directly into the family room with its own fireplace, creating a generous everyday gathering space. The dining room gives you plenty of room for dinners that turn into lingering conversations, while a guest half bath completes the main level.Three more bedrooms upstairs. Newer HVAC. A fully fenced backyard with a stone patio and built-in stone firepit - the kind of space that turns October into a season of Friday nights. And yes: West Village is a walk from the front door. Muss & Turner's. McCray's. On foot, not "a short drive." At 3,396 square feet, there is more house here than the price suggests! 4 Bedrooms 3.5 Baths 3,396 Sq Ft Enclave at Vinings Schedule your private tour.
Exterior Features

Architectural Style Brick 3 Side Attached Garage YN Yes Carport YN No Common Walls No Common Walls Construction Materials BrickConcrete Fencing Back YardPrivacyWood Foundation Details Slab Garage YN Yes Levels Two Lot Features LevelPrivate Lot Size Area 6969.6 Lot Size Source Public Records Lot Size Units Square Feet Parking Features GarageAttachedKitchen Level Parking Total 2 Patio And Porch Features PatioPorch Roof Composition View YN No

Interior Features

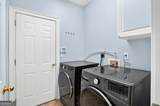
Above Grade Finished Area 3396 Above Grade Finished Area Units Square Feet Appliances DishwasherMicrowaveRange Basement None Below Grade Finished Area 0 Below Grade Finished Area Units Square Feet Below Grade Unfinished Area 0 Building Area Total 3396 Building Area Units Square Feet Cooling Ceiling Fan(s)Central Air Cooling YN Yes Dining Room Features Seats 12+Separate Room Fireplace Features Gas LogLiving RoomMaster Bedroom Fireplace YN Yes Fireplaces Total 2 Flooring CarpetHardwood Heating Central Heating YN Yes Interior Features BookcasesDouble VanityHigh CeilingsMaster On Main LevelSeparate ShowerSoaking TubTile BathEntrance FoyerVaulted Ceiling(s)Walk-In Closet(s) Kitchen Features Breakfast AreaKitchen IslandSolid Surface Counters Laundry Features Mud Room Living Area Source Public Records Living Area Units Square Feet Main Level Bathrooms 1 Main Level Bedrooms 1 Rooms FoyerLaundryOffice

Property Features

Association Fee 600 Association Fee Includes Maintenance Grounds Association YN Yes Community Features SidewalksStreet LightsNear Public TransportNear Shopping Electric On Property YN Yes Es Bus Yn Yes Home Warranty YN No Hs Bus Yn Yes Land Lease YN No Listing Terms CashConventionalFHAVA Loan Ms Bus Yn Yes New Construction YN No Property Attached YN No Property Condition Resale Property Sub Type Single Family Residence Sewer Public Sewer Structure Type House Tax Annual Amount 8333.96 Tax Year 25 Utilities Cable AvailableElectricity AvailableHigh Speed InternetSewer ConnectedWater Available Water Source Public

GAMLS logo Listing provided courtesy of Real Broker, LLC: 855-450-0442. © 2026 Georgia Multiple Listing Service, Inc. All rights reserved. Information Deemed Reliable But Not Guaranteed.


Georgia MLS logo© 2026 Georgia Multiple Listing Service, Inc. All rights reserved. The data relating to real estate for sale or lease on this web site comes in part from GAMLS. Real estate listings held by brokerage firms other than RE/MAX Center are marked with the GAMLS logo or an abbreviated logo and detailed information about them includes the name of the listing broker. IDX information is provided exclusively for consumers' personal, non-commercial use and may not be used for any purpose other than to identify prospective properties consumers may be interested in purchasing. Information is deemed reliable but is not guaranteed accurate by GAMLS or RE/MAX Center. Data last updated: 2026-10-10T09:10:07.523.
 
https://bt-photos.global.ssl.fastly.net/gamls/1280_boomver_2_10817011-2.jpg https://bt-photos.global.ssl.fastly.net/gamls/1280_boomver_2_10817011-2.jpg https://bt-photos.global.ssl.fastly.net/gamls/1280_boomver_2_10817011-2.jpg
Logo
RE/MAX Center
10475 Medlock Bridge Road, Suite 119
Johns Creek GA, 30097