Skip To Content

406 Arrowhatchee Drive

Winder, GA 30680
  • $385,000
  • STATUS: Active
  • ON SITE: 12 Days
  • MLS #: 10854543
$385,000
  • 4
    BEDS
  • 0.77
    ACRES
  • 3
    BATHS
  • 0
    1/2 BATHS
  • 2,245
    SQFT
  • $171
    $/SQFT
Neighborhood:
Type:
Single-Family Home
Built:
2003
County:
Area:

School Information

Elementary School:
Middle School:
High School:

Description

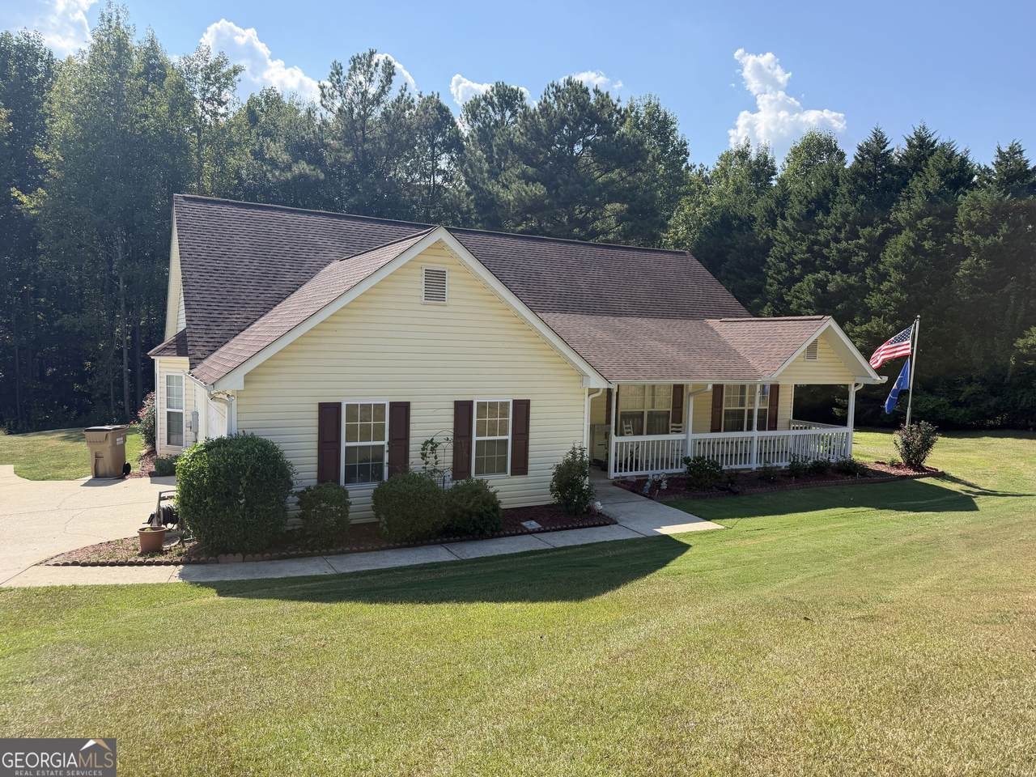
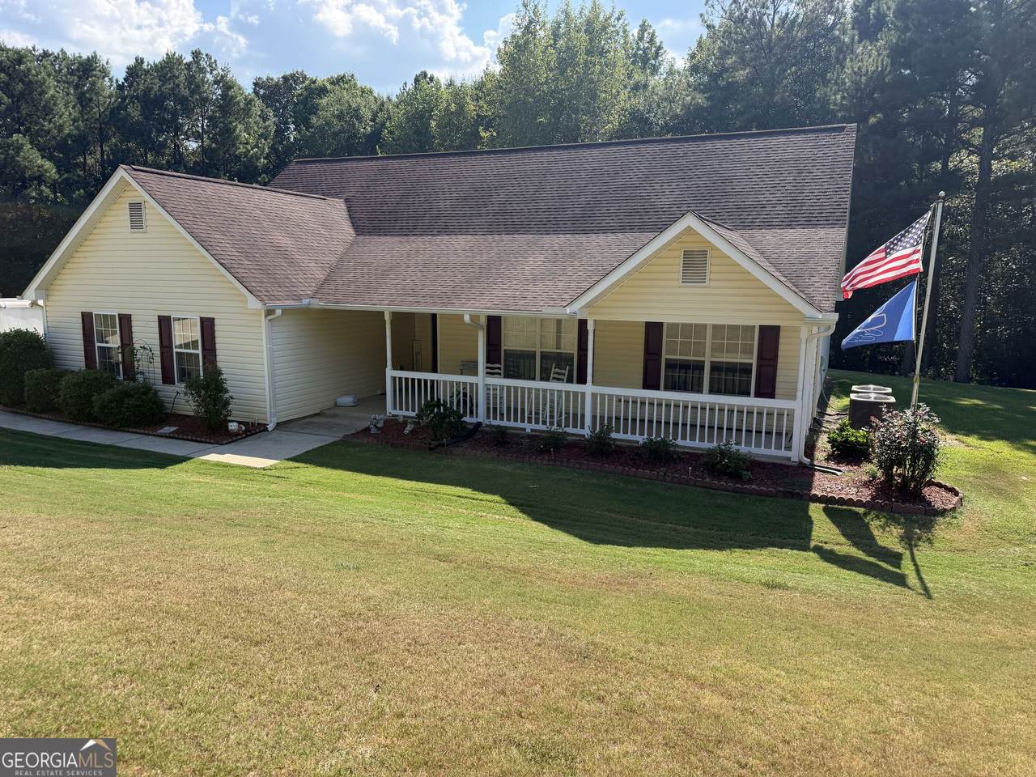
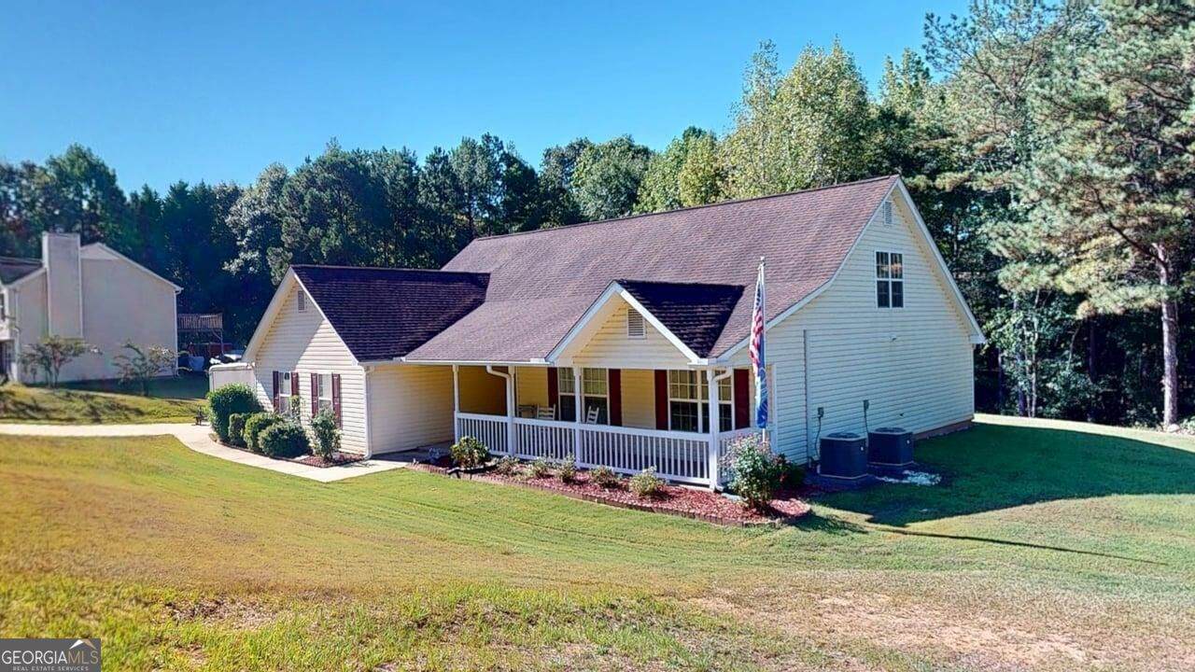
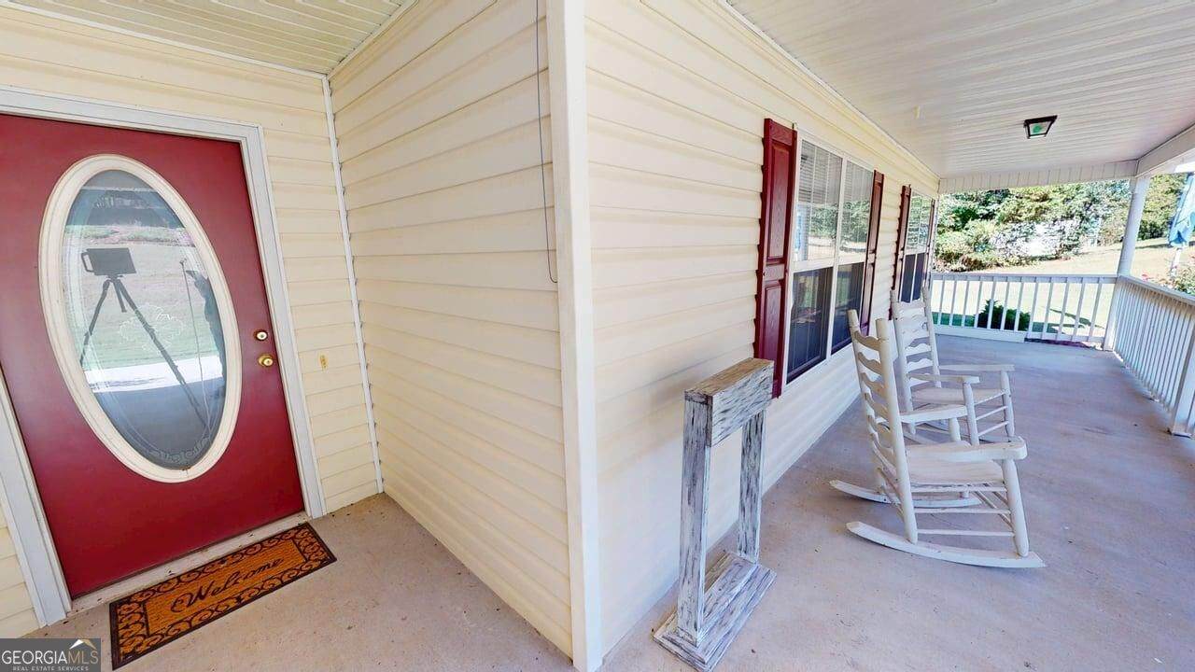
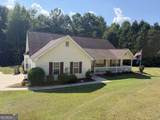
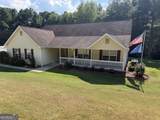
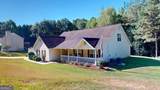
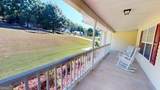
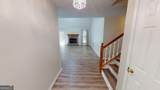
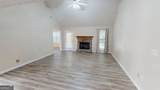
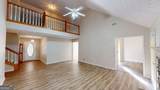
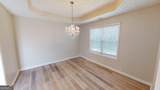
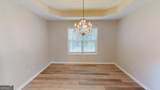
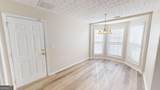
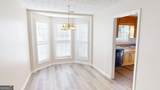
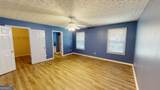
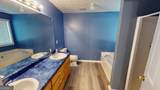
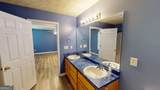
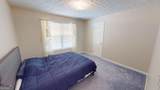
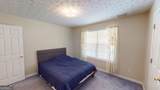
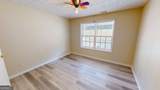
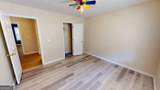
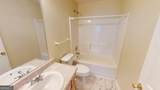
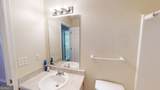
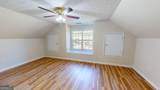
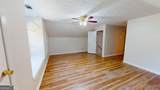
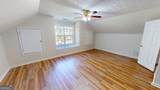
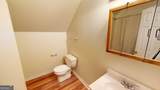
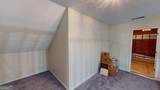
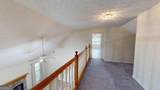
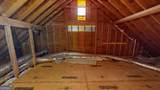
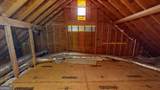
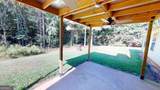
Charming and easy to show, this easy to maintain two-story home offers 4 bedrooms and 3 bathrooms with a layout that blends comfort, function, and flexibility. The spacious primary suite is conveniently located on the main level and features a large bedroom, private bath, and generous walk-in closet. You'll also find a formal dining room with a bay window, a separate breakfast area, and plenty of space for everyday living and entertaining. Upstairs offers even more room to spread out with a large bedroom, full bathroom, and an awesome loft area that could work beautifully as a second living space, office, game room, or media area. The walk-in attic provides excellent storage and also offers potential for future finished living space. Major updates include a new HVAC system installed in summer 2025 and a new water heater added in January 2026. Enjoy quiet mornings or relaxed evenings from the large front porch or covered back patio. Located just minutes from downtown Winder, Fort Yargo, local dining, and with easy access to Highway 316 and I-85, this home offers convenience without giving up that comfortable neighborhood feel.

Monthly Payment Calculator


Georgia MLS logo© 2026 Georgia Multiple Listing Service, Inc. All rights reserved. The data relating to real estate for sale or lease on this web site comes in part from GAMLS. Real estate listings held by brokerage firms other than RE/MAX Center are marked with the GAMLS logo or an abbreviated logo and detailed information about them includes the name of the listing broker. IDX information is provided exclusively for consumers' personal, non-commercial use and may not be used for any purpose other than to identify prospective properties consumers may be interested in purchasing. Information is deemed reliable but is not guaranteed accurate by GAMLS or RE/MAX Center. Data last updated: 2026-10-11T00:09:47.21.
www.myhomeatl.com/homes/181614625
Print Image

406 Arrowhatchee Drive Winder, GA 30680

  • Price: $385,000
  • Status: Active
  • On Site: 12 Days
  • MLS #: 10854543
4
Beds
3
Baths
0
½ Baths
0.77
Acres
2,245
SQFT
$171
$/SQFT
2003
Built
Neighborhood:
Arrowhatchee
County:
Barrow
Area:
Winder
Elementary School:
Holsenbeck
Middle School:
Bear Creek
High School:
Winder Barrow
Property Description
Charming and easy to show, this easy to maintain two-story home offers 4 bedrooms and 3 bathrooms with a layout that blends comfort, function, and flexibility. The spacious primary suite is conveniently located on the main level and features a large bedroom, private bath, and generous walk-in closet. You'll also find a formal dining room with a bay window, a separate breakfast area, and plenty of space for everyday living and entertaining. Upstairs offers even more room to spread out with a large bedroom, full bathroom, and an awesome loft area that could work beautifully as a second living space, office, game room, or media area. The walk-in attic provides excellent storage and also offers potential for future finished living space. Major updates include a new HVAC system installed in summer 2025 and a new water heater added in January 2026. Enjoy quiet mornings or relaxed evenings from the large front porch or covered back patio. Located just minutes from downtown Winder, Fort Yargo, local dining, and with easy access to Highway 316 and I-85, this home offers convenience without giving up that comfortable neighborhood feel.
Exterior Features

Architectural Style Traditional Attached Garage YN No Carport YN No Common Walls No Common Walls Construction Materials Vinyl Siding Foundation Details Slab Garage YN Yes Levels Two Lot Features PrivateSloped Lot Size Area 33541.2 Lot Size Source Other Lot Size Units Square Feet Parking Features Garage Parking Total 2 Patio And Porch Features PatioPorch Roof Composition View YN No Window Features Bay Window(s)Double Pane Windows

Interior Features

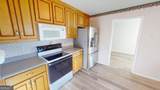
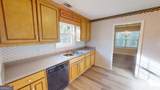
Above Grade Finished Area 2245 Above Grade Finished Area Units Square Feet Appliances DishwasherRange Basement None Below Grade Finished Area 0 Below Grade Finished Area Units Square Feet Below Grade Unfinished Area 0 Building Area Total 2245 Building Area Units Square Feet Cooling Central Air Cooling YN Yes Fireplace Features Living Room Fireplace YN Yes Fireplaces Total 1 Flooring CarpetLaminateVinyl Heating Electric Heating YN Yes Interior Features High CeilingsMaster On Main LevelSeparate ShowerSoaking TubWalk-In Closet(s) Kitchen Features Breakfast Room Laundry Features Other Living Area Source Other Living Area Units Square Feet Main Level Bathrooms 2 Main Level Bedrooms 3 Rooms LaundryLoft

Property Features

Association Fee 0 Association Fee Includes None Association YN No Community Features None Electric On Property YN Yes Es Bus Yn Yes Home Warranty YN No Hs Bus Yn Yes Land Lease YN No Listing Terms AssumableCashConventionalFHAUSDA LoanVA Loan Ms Bus Yn Yes New Construction YN No Property Attached YN No Property Condition Resale Property Sub Type Single Family Residence Security Features Smoke Detector(s) Sewer Septic Tank Special Listing Conditions As Is Structure Type House Tax Annual Amount 1989.07 Tax Year 2026 Utilities Cable AvailableElectricity AvailableHigh Speed InternetPhone Available Water Source Public

GAMLS logo Listing provided courtesy of C21 Community Professionals Realty: 678-963-5390. © 2026 Georgia Multiple Listing Service, Inc. All rights reserved. Information Deemed Reliable But Not Guaranteed.


Georgia MLS logo© 2026 Georgia Multiple Listing Service, Inc. All rights reserved. The data relating to real estate for sale or lease on this web site comes in part from GAMLS. Real estate listings held by brokerage firms other than RE/MAX Center are marked with the GAMLS logo or an abbreviated logo and detailed information about them includes the name of the listing broker. IDX information is provided exclusively for consumers' personal, non-commercial use and may not be used for any purpose other than to identify prospective properties consumers may be interested in purchasing. Information is deemed reliable but is not guaranteed accurate by GAMLS or RE/MAX Center. Data last updated: 2026-10-11T00:09:47.21.
 
https://bt-photos.global.ssl.fastly.net/gamls/1280_boomver_1_10854543-2.jpg https://bt-photos.global.ssl.fastly.net/gamls/1280_boomver_1_10854543-2.jpg https://bt-photos.global.ssl.fastly.net/gamls/1280_boomver_1_10854543-2.jpg
Logo
RE/MAX Center
10475 Medlock Bridge Road, Suite 119
Johns Creek GA, 30097