





















































Description
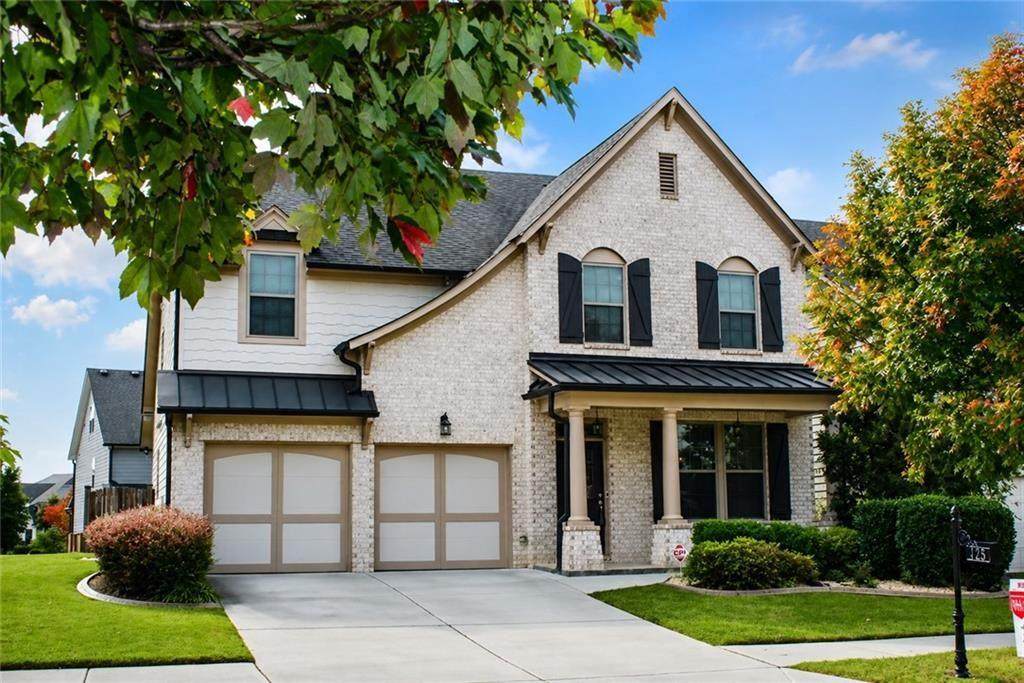
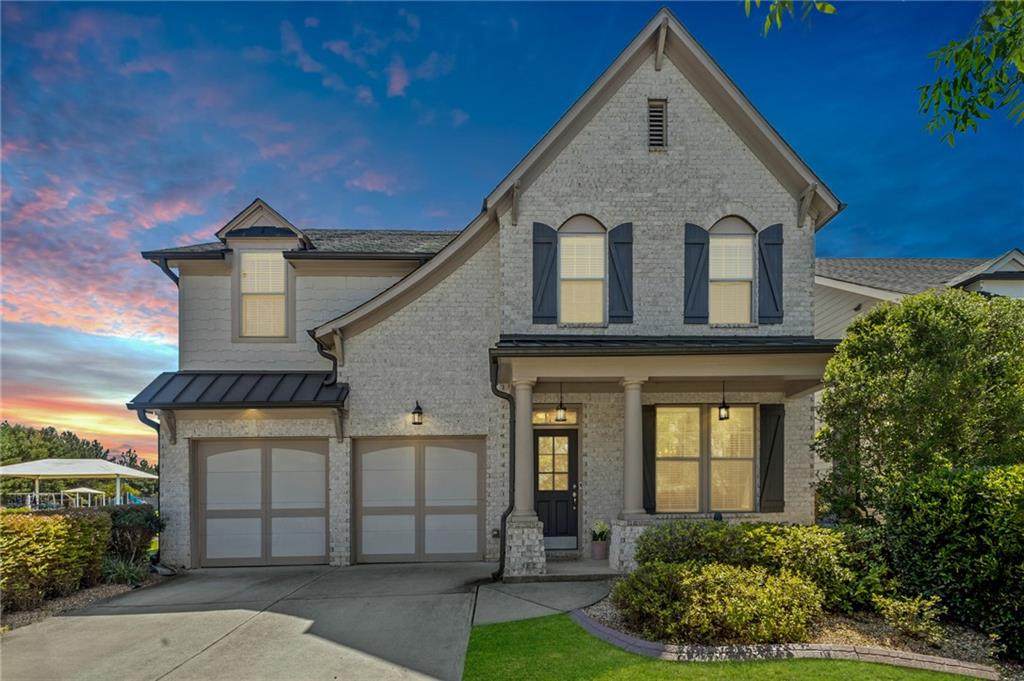
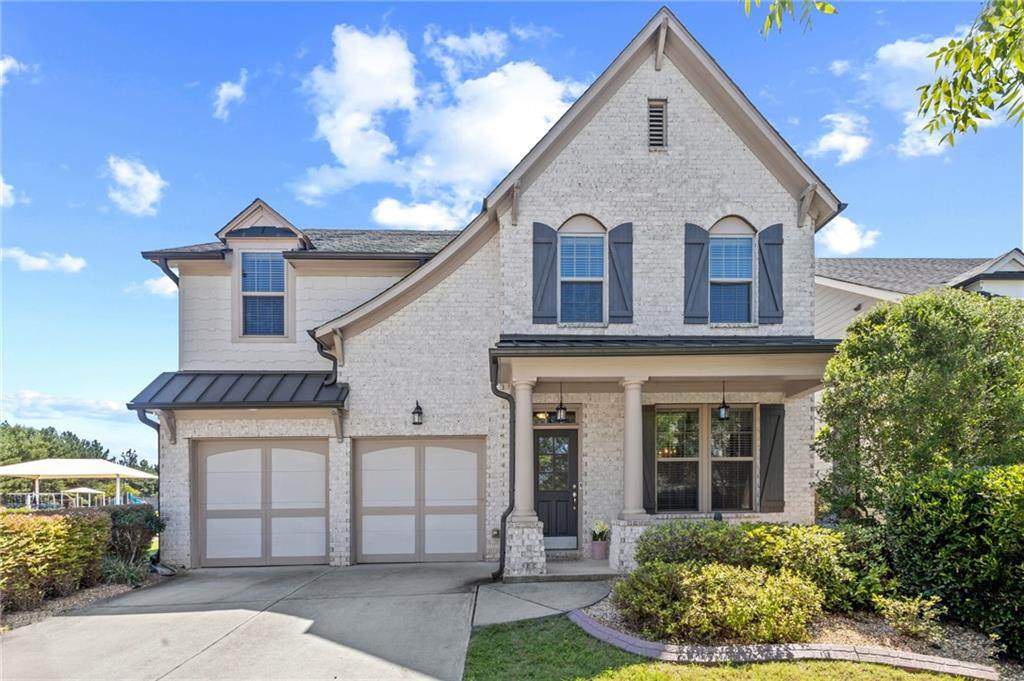
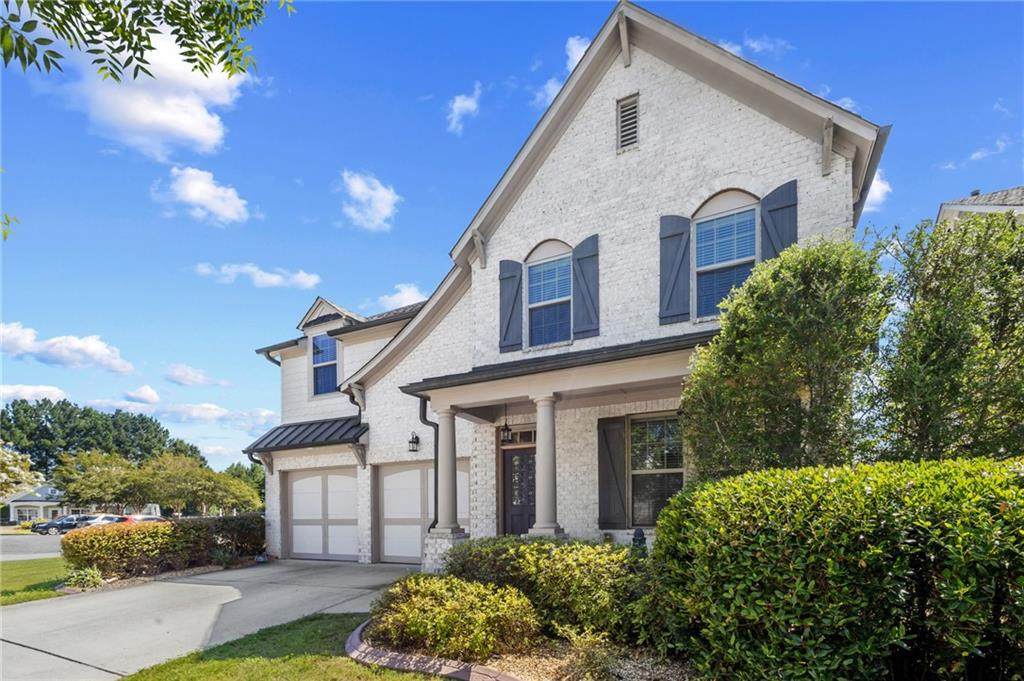
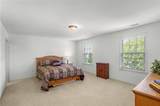
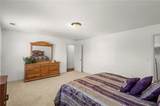
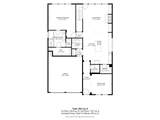
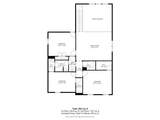
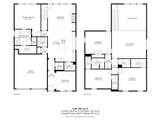
**Seller is offering $10,000 in buyers credit for rate buy down and/or closing cost.** Welcome to this beautifully designed Ashton Woods home featuring the highly sought-after Owner's Suite on the main level! The "Monroe" floor plan offers an exceptional layout with spacious living areas, thoughtful details, and an abundance of storage throughout. The open-concept main level perfect for everyday living and entertaining, featuring a spacious kitchen with extended cabinetry and an oversized island with ample breakfast seating. The private main-level Owner's suite is a true retreat complete with a beautifully appointed bath and oversized walk-in closet. Upstairs, you'll find three generously sized bedrooms, a convenient jack-and-jill bathroom, and a huge loft - ideal for a media room, playroom, office or additional living space. Every bedroom offers a generous walk-in closet and there's even a walk-in linen closet, providing exceptional storage throughout the home. A formal dining room adds the perfect space for holiday meals and gatherings. The all-season sun room is another standout feature, offering a versatile space for a home office or additional living area, entertaining space. Outside, enjoy the fenced backyard and large grassy side yard. Location is just as impressive! The community's swim/tennis amenities, playground, and mailboxes are conveniently located directly across the street, making them easy to access. You'll also be minutes from Interstate access, top-rated schools, parks, walking trails, restaurants, and all that vibrant downtown Woodstock has to offer. Move-in ready and available for a quick closing - this exceptional home truly has it all!
-
4BEDS
-
0.13ACRES
-
2BATHS
-
11/2 BATHS
-
3,439SQFT
-
$180$/SQFT
School Information
Description
**Seller is offering $10,000 in buyers credit for rate buy down and/or closing cost.** Welcome to this beautifully designed Ashton Woods home featuring the highly sought-after Owner's Suite on the main level! The "Monroe" floor plan offers an exceptional layout with spacious living areas, thoughtful details, and an abundance of storage throughout. The open-concept main level perfect for everyday living and entertaining, featuring a spacious kitchen with extended cabinetry and an oversized island with ample breakfast seating. The private main-level Owner's suite is a true retreat complete with a beautifully appointed bath and oversized walk-in closet. Upstairs, you'll find three generously sized bedrooms, a convenient jack-and-jill bathroom, and a huge loft - ideal for a media room, playroom, office or additional living space. Every bedroom offers a generous walk-in closet and there's even a walk-in linen closet, providing exceptional storage throughout the home. A formal dining room adds the perfect space for holiday meals and gatherings. The all-season sun room is another standout feature, offering a versatile space for a home office or additional living area, entertaining space. Outside, enjoy the fenced backyard and large grassy side yard. Location is just as impressive! The community's swim/tennis amenities, playground, and mailboxes are conveniently located directly across the street, making them easy to access. You'll also be minutes from Interstate access, top-rated schools, parks, walking trails, restaurants, and all that vibrant downtown Woodstock has to offer. Move-in ready and available for a quick closing - this exceptional home truly has it all!
 Listings identified with the FMLS IDX logo come from FMLS, are held by brokerage firms other than the owner of this website and the listing brokerage is identified in any listing details. Information is deemed reliable but is not guaranteed.
If you believe any FMLS listing contains material that infringes your copyrighted work, please click here to review our DMCA policy and learn how to submit a takedown request.
© 2026 First Multiple Listing Service, Inc. Data last updated 2026-10-16T16:06:35.72. For issues regarding this website, please contact BoomTown.