
















Skip To Content

3995 Sierra Lake Drive

Cumming, GA 30040
  • $1,025,990
  • STATUS: Active
  • ON SITE: 52 Days
  • MLS #: 7824049
UPDATED: 11 min ago
$1,025,990
  • 5
    BEDS
  • 0.41
    ACRES
  • 4
    BATHS
  • 1
    1/2 BATHS
  • 3,911
    SQFT
  • $262
    $/SQFT
Neighborhood:
Type:
Single-Family Home
Built:
2025
County:
Area:

School Information

Elementary School:
Middle School:
High School:

Description

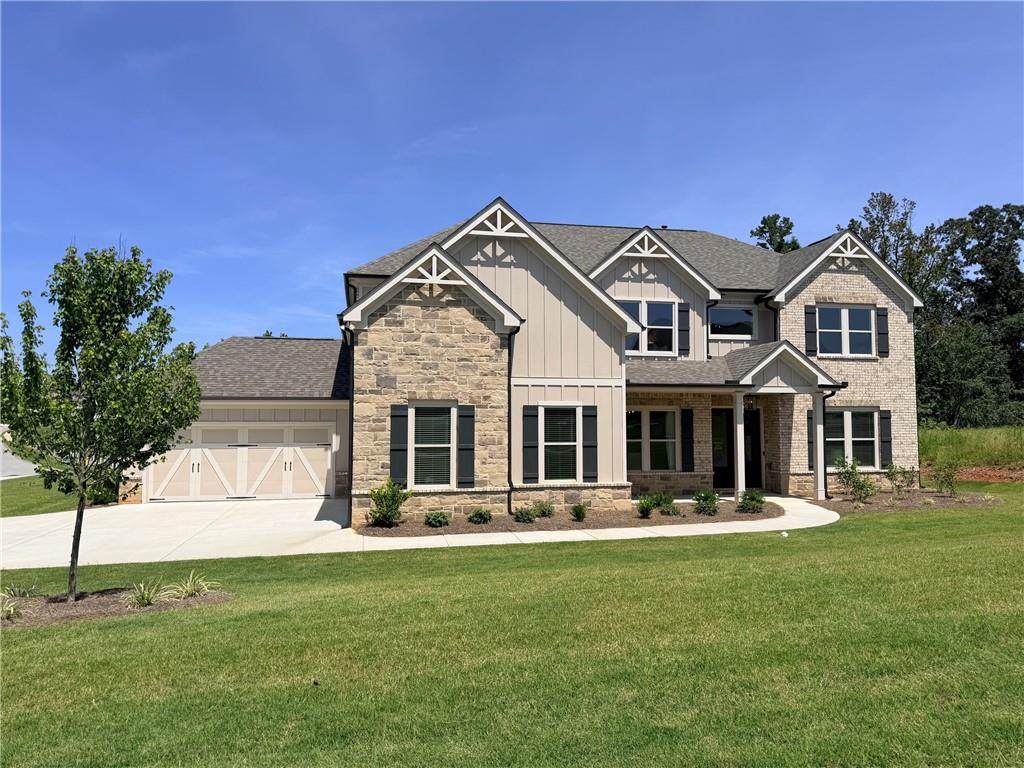
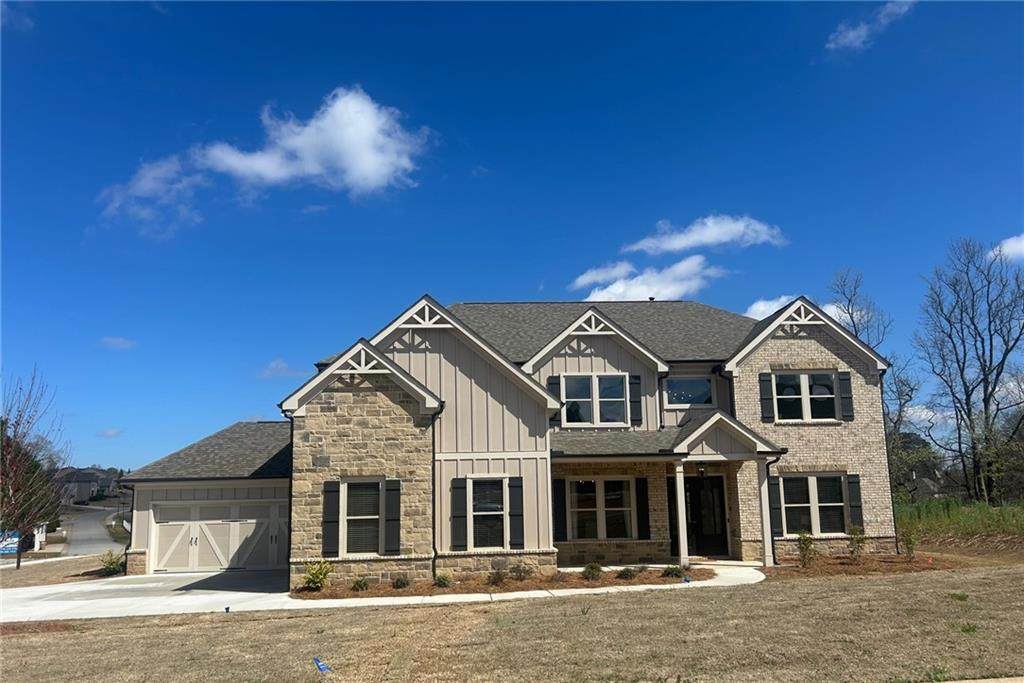
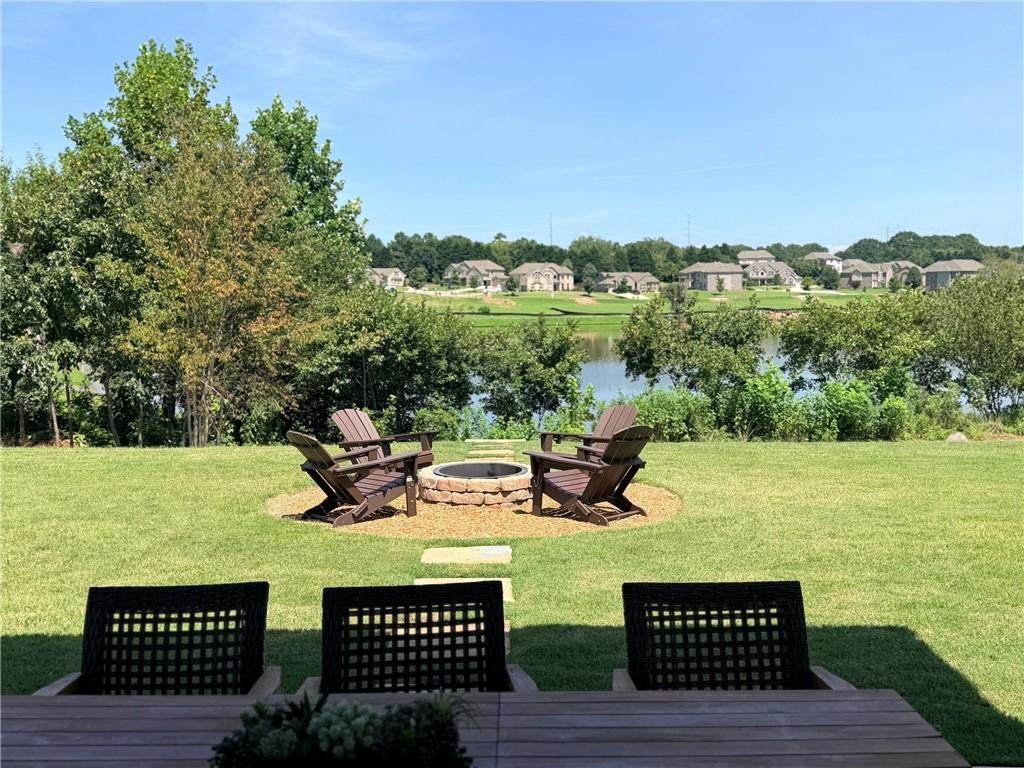
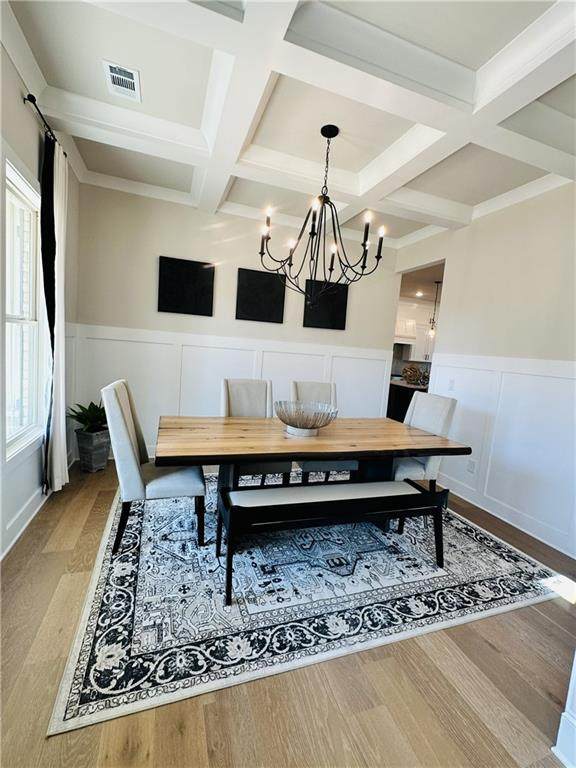
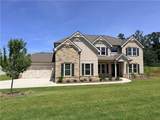
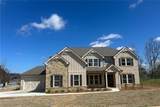
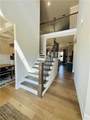
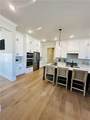
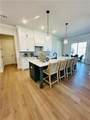
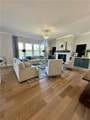
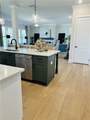
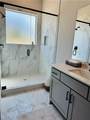
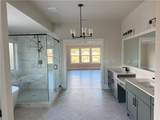
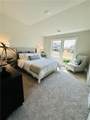
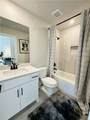
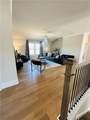
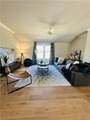
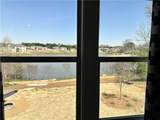
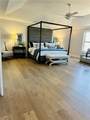
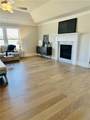
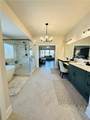
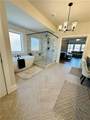
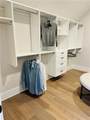
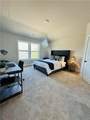
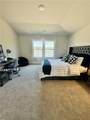
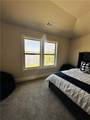
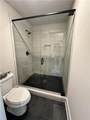
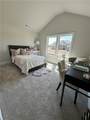
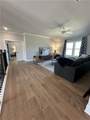
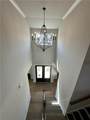
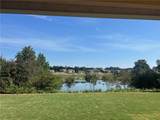
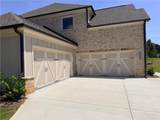
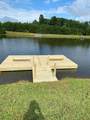
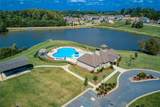
Penny Plan Lot 180: 5BR/ 4.5BA Nestled within the gated lakeside community of Sierra Lake in Cumming, Georgia, this Model Home offers a rare combination of tranquility, space, and convenience. Positioned on an oversized lot with direct lake access, the home invites you to enjoy peaceful views from the covered rear porch, master bedroom and great room. A easy walk to the neighborhood’s resort-style amenities, including a pool, clubhouse, playground, and scenic walking trails, and dog Park. Inside, nearly 3914 square feet of thoughtfully designed living space accommodates multi-generational needs with five spacious bedrooms and four and a half baths. The main level features a private guest suite with its own bath, a formal dining room, and a flexible living room or office. The heart of the home includes a chef’s kitchen with a built-in coffee bar and walk-in pantry, opening to a fireside family room with custom cabinets. Upstairs, a media room provides the perfect retreat for movie nights or game days. Additional highlights include two fireplaces, a four-car garage, and elegant finishes throughout and covered Patio with Fire pitt. Located just minutes from GA-400 and Lake Lanier, this home offers quick access to top-rated schools, Northside Hospital, parks, dining, and shopping. Some photos may be file photos representative of similar finishes. Price reflects current promotion. Ask about closing cost contributions with preferred lender.

Monthly Payment Calculator


First MLS logo Listings identified with the FMLS IDX logo come from FMLS, are held by brokerage firms other than the owner of this website and the listing brokerage is identified in any listing details. Information is deemed reliable but is not guaranteed. If you believe any FMLS listing contains material that infringes your copyrighted work, please click here to review our DMCA policy and learn how to submit a takedown request. © 2026 First Multiple Listing Service, Inc. Data last updated 2026-10-11T07:05:28.937. For issues regarding this website, please contact BoomTown.
www.myhomeatl.com/homes/180296109
Print Image

3995 Sierra Lake Drive Cumming, GA 30040

  • Price: $1,025,990
  • Status: Active
  • On Site: 52 Days
  • Updated: 11 min ago
  • MLS #: 7824049
5
Beds
4
Baths
1
½ Baths
0.41
Acres
3,911
SQFT
$262
$/SQFT
2025
Built
Neighborhood:
Sierra Lake
County:
Forsyth - Ga
Area:
Forsyth - Ga
Elementary School:
Coal Mountain
Middle School:
North Forsyth
High School:
North Forsyth
Property Description
Penny Plan Lot 180: 5BR/ 4.5BA Nestled within the gated lakeside community of Sierra Lake in Cumming, Georgia, this Model Home offers a rare combination of tranquility, space, and convenience. Positioned on an oversized lot with direct lake access, the home invites you to enjoy peaceful views from the covered rear porch, master bedroom and great room. A easy walk to the neighborhood’s resort-style amenities, including a pool, clubhouse, playground, and scenic walking trails, and dog Park. Inside, nearly 3914 square feet of thoughtfully designed living space accommodates multi-generational needs with five spacious bedrooms and four and a half baths. The main level features a private guest suite with its own bath, a formal dining room, and a flexible living room or office. The heart of the home includes a chef’s kitchen with a built-in coffee bar and walk-in pantry, opening to a fireside family room with custom cabinets. Upstairs, a media room provides the perfect retreat for movie nights or game days. Additional highlights include two fireplaces, a four-car garage, and elegant finishes throughout and covered Patio with Fire pitt. Located just minutes from GA-400 and Lake Lanier, this home offers quick access to top-rated schools, Northside Hospital, parks, dining, and shopping. Some photos may be file photos representative of similar finishes. Price reflects current promotion. Ask about closing cost contributions with preferred lender.
Exterior Features

Architectural Style CraftsmanTraditional Construction Materials Brick 3 SidesCement Siding Exterior Features Other Fencing None Foundation Slab Horse Amenities None Lot Features Back YardLandscapedLevelSprinklers In Front Other Structures None Parking Features DrivewayGarageGarage Door OpenerGarage Faces FrontGarage Faces Side Patio And Porch Features CoveredRear Porch Pool Features None Pool Private YN No Road Surface Paved Road Type Private Road Roof Type Shingle Stories Two View Lake Waterfront Features Lake Front Window Features Double Pane Windows

Interior Features

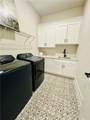
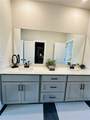
Additional Rooms Media Room Appliances DishwasherDisposalGas CooktopGas OvenMicrowaveRange Hood Basement None Bedroom Features Oversized Master Cooling Ceiling Fan(s)Central AirElectricZoned Dining Room Features Separate Dining Room Fireplace Features ElectricGreat RoomMaster Bedroom Flooring CarpetTileWood Heating CentralNatural Gas Interior Features Coffered Ceiling(s)Crown MoldingDouble VanityEntrance Foyer 2 StoryHigh Ceilings 10 ft LowerWalk-In Closet(s) Kitchen Features Cabinets WhiteEat-in KitchenKitchen IslandPantry Walk-InSolid Surface CountersView to Family Room Laundry Features Laundry RoomMain LevelSink Main Bedrooms 1 Main Full Baths 1 Master Bathroom Features Double VanitySeparate Tub/Shower Number Of Fireplaces 2

Property Features

Accessibility Features None Association Fee 1320 Association Fee Frequency Annually Association Fee Includes Swim Association YN Yes Common Walls No Common Walls Community Features ClubhouseCommunity DockDog ParkFishingGatedHomeowners AssocLakeNear SchoolsNear ShoppingPlaygroundPoolSidewalks Electric 110 Volts Green Energy Efficient Appliances Green Energy Generation None Hoa Rent Restrictions No Home Warranty Yes Initiation Fee 1550 Land Lease YN Yes Lot Size Dimensions 17671 Master Association Fee 0 Other Equipment Irrigation Equipment Property Attached YN No Property Condition New Construction School Bus Route Elementary Yes School Bus Route High Yes School Bus Route Middle Yes Security Features Carbon Monoxide Detector(s)Smoke Detector(s) Sewer Public Sewer Spa Features None Special Circumstances None Tax Year 2024 Taxes 5147 Type Single Family Residence Utilities Cable AvailableElectricity AvailableNatural Gas AvailableSewer AvailableUnderground Utilities Water Source Public

Listing provided courtesy of Park Place Brokers: 770-378-5754.


First MLS logo Listings identified with the FMLS IDX logo come from FMLS, are held by brokerage firms other than the owner of this website and the listing brokerage is identified in any listing details. Information is deemed reliable but is not guaranteed. If you believe any FMLS listing contains material that infringes your copyrighted work, please click here to review our DMCA policy and learn how to submit a takedown request. © 2026 First Multiple Listing Service, Inc. Data last updated 2026-10-11T07:05:28.937. For issues regarding this website, please contact BoomTown.
 
https://bt-photos.global.ssl.fastly.net/fmls/orig_boomver_1_7824049-2.jpg https://bt-photos.global.ssl.fastly.net/fmls/orig_boomver_1_7824049-2.jpg https://bt-photos.global.ssl.fastly.net/fmls/orig_boomver_1_7824049-2.jpg
Logo
RE/MAX Center
10475 Medlock Bridge Road, Suite 119
Johns Creek GA, 30097