






















Skip To Content

3942 Adler Circle

Buford, GA 30519
  • $749,900
  • STATUS: Active
  • ON SITE: 14 Days
  • MLS #: 7836118
Open House
UPDATED: 36 min ago
$749,900
  • 5
    BEDS
  • 0.2
    ACRES
  • 4
    BATHS
  • 0
    1/2 BATHS
  • 3,215
    SQFT
  • $233
    $/SQFT
Type:
Single-Family Home
Built:
2024
County:

School Information

Elementary School:
Middle School:
High School:

Description

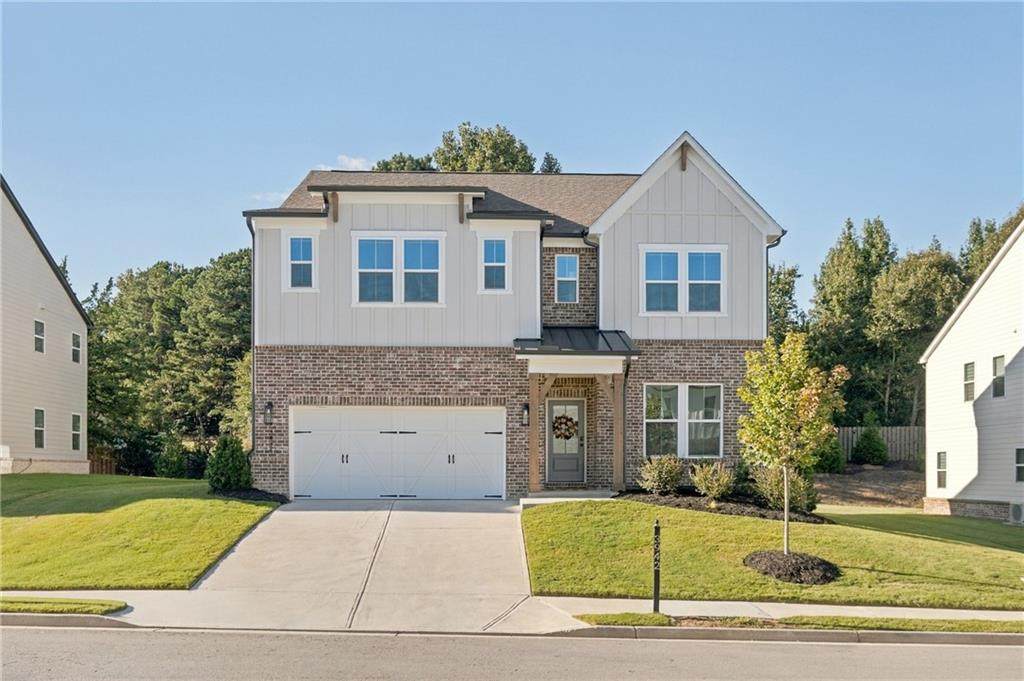
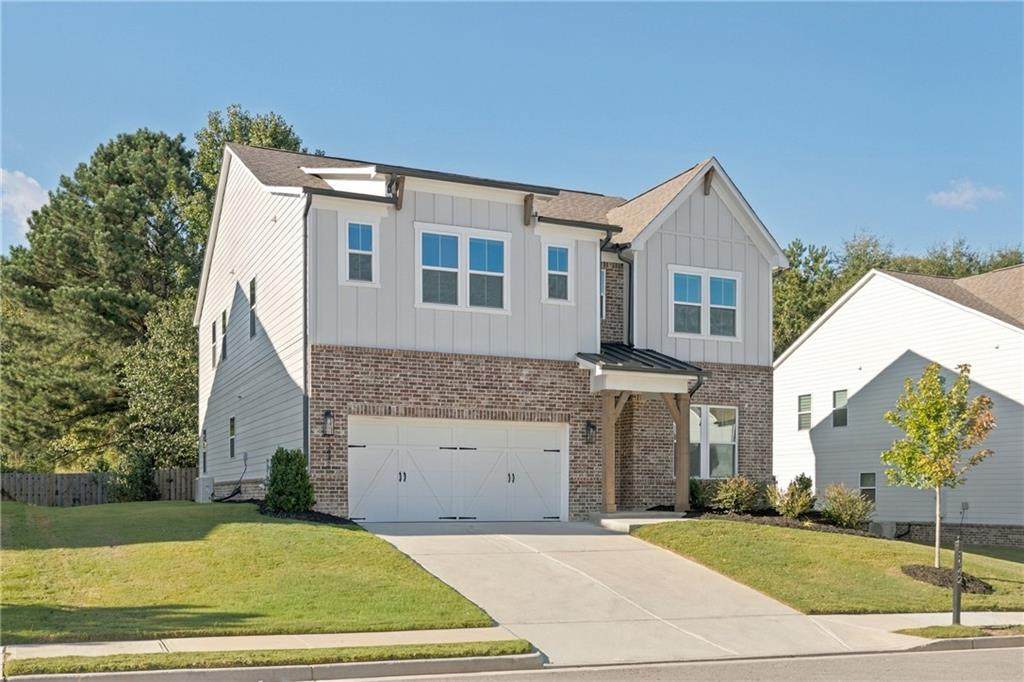
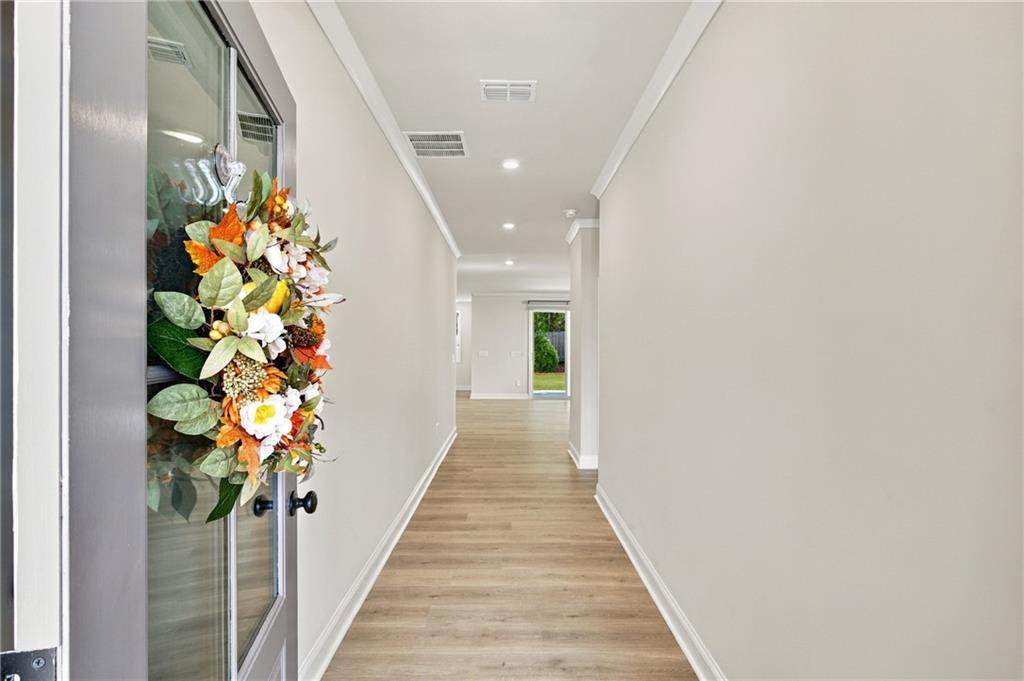
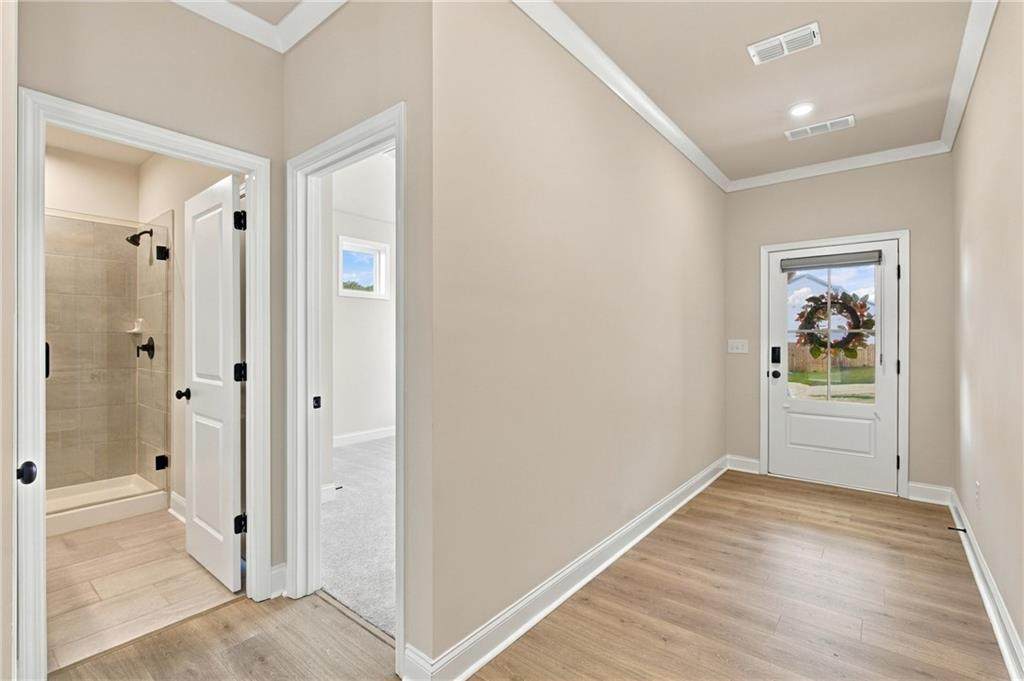
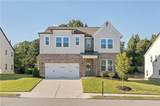
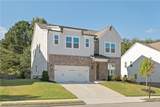
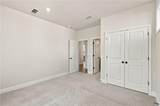
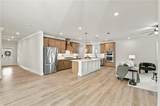
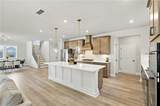
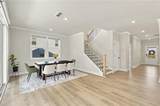
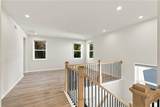
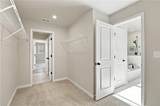
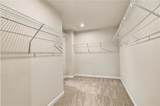
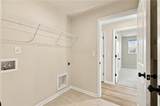
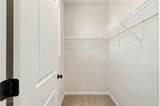
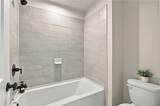
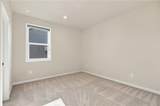
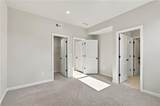
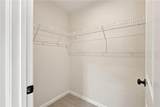
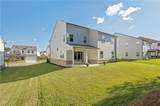
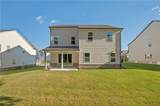
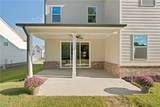
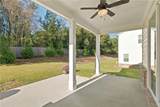
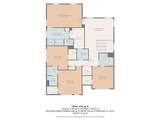
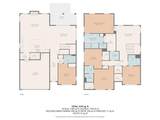
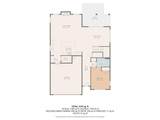
Better than new and thoughtfully upgraded, this beautifully maintained home is situated on a premium, level homesite with a NEWLY FENCED BACKYARD that creates a private and inviting outdoor setting. The spacious kitchen is the heart of the home, featuring KitchenAid appliances, upgraded 42-inch soft-close cabinetry, pull-out shelving, a vent hood, quartz countertops, and an oversized island with abundant workspace and seating. Expansive sliding glass doors open to a covered porch with a gas hookup ready for grilling, seamlessly extending the living space outdoors and into the private fenced backyard. Custom dual-layer zebra shades are installed throughout the home. A main-level bedroom suite with a full bath offers flexible space for guests, a home office, or multigenerational living. Upstairs, the large loft provides versatile space for a media room, office, or additional gathering area. Raised-height bathroom vanities add comfort and functionality, while the laundry room offers exceptionally convenient dual access from both the hallway and the primary walk-in closet. Energy-efficient construction features add to the home’s everyday comfort and efficiency. An EV charger is installed in the garage for convenient at-home charging. Located in The Paddocks at Doc Hughes, the home offers convenient access to I-85, the Mall of Georgia, shopping, dining, and everyday amenities—all within an attractive newer-home community.

Monthly Payment Calculator


First MLS logo Listings identified with the FMLS IDX logo come from FMLS, are held by brokerage firms other than the owner of this website and the listing brokerage is identified in any listing details. Information is deemed reliable but is not guaranteed. If you believe any FMLS listing contains material that infringes your copyrighted work, please click here to review our DMCA policy and learn how to submit a takedown request. © 2026 First Multiple Listing Service, Inc. Data last updated 2026-10-11T07:05:28.937. For issues regarding this website, please contact BoomTown.
www.myhomeatl.com/homes/181578829
Print Image

3942 Adler Circle Buford, GA 30519

  • Price: $749,900
  • Status: Active
  • On Site: 14 Days
  • Updated: 36 min ago
  • MLS #: 7836118
5
Beds
4
Baths
0
½ Baths
0.2
Acres
3,215
SQFT
$233
$/SQFT
2024
Built
Neighborhood:
The Paddocks At Doc Hughes
County:
Gwinnett - Ga
Area:
Gwinnett - Ga
Elementary School:
Ivy Creek
Middle School:
Jones
High School:
Seckinger
Property Description
Better than new and thoughtfully upgraded, this beautifully maintained home is situated on a premium, level homesite with a NEWLY FENCED BACKYARD that creates a private and inviting outdoor setting. The spacious kitchen is the heart of the home, featuring KitchenAid appliances, upgraded 42-inch soft-close cabinetry, pull-out shelving, a vent hood, quartz countertops, and an oversized island with abundant workspace and seating. Expansive sliding glass doors open to a covered porch with a gas hookup ready for grilling, seamlessly extending the living space outdoors and into the private fenced backyard. Custom dual-layer zebra shades are installed throughout the home. A main-level bedroom suite with a full bath offers flexible space for guests, a home office, or multigenerational living. Upstairs, the large loft provides versatile space for a media room, office, or additional gathering area. Raised-height bathroom vanities add comfort and functionality, while the laundry room offers exceptionally convenient dual access from both the hallway and the primary walk-in closet. Energy-efficient construction features add to the home’s everyday comfort and efficiency. An EV charger is installed in the garage for convenient at-home charging. Located in The Paddocks at Doc Hughes, the home offers convenient access to I-85, the Mall of Georgia, shopping, dining, and everyday amenities—all within an attractive newer-home community.
Exterior Features

Architectural Style CottageCraftsmanFarmhouse Construction Materials BrickCement SidingOther Exterior Features Private Yard Fencing Back YardFenced Foundation Slab Horse Amenities None Lot Features Back YardLevel Number Of Parking Spaces 2 Other Structures None Parking Features Garage Patio And Porch Features CoveredFront PorchRear Porch Pool Features None Pool Private YN No Road Surface AsphaltPaved Road Type Private Road Roof Type CompositionShingle Stories Two View Other Waterfront Features None Window Features Double Pane WindowsENERGY STAR Qualified WindowsWindow Treatments

Interior Features

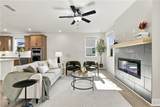
Additional Rooms Family RoomLaundryLoft Appliances DishwasherDisposalDouble OvenElectric Water HeaterENERGY STAR Qualified AppliancesGas CooktopMicrowaveRange HoodRefrigeratorSelf Cleaning Oven Basement None Bedroom Features In-Law FloorplanOther Cooling Central AirENERGY STAR Qualified Equipment Dining Room Features Great RoomOpen Concept Fireplace Features Living RoomOther Room Flooring Ceramic TileTileOther Heating ElectricZoned Interior Features Crown MoldingDouble VanityHigh Ceilings 9 ft MainHigh Ceilings 9 ft UpperHigh Speed InternetRecessed LightingSmart HomeWalk-In Closet(s) Kitchen Features Cabinets StainKitchen IslandPantry Walk-InSolid Surface CountersView to Family Room Laundry Features Laundry RoomUpper LevelOther Main Bedrooms 1 Main Full Baths 1 Master Bathroom Features Double VanitySeparate Tub/ShowerSoaking Tub Number Of Fireplaces 1

Property Features

Accessibility Features None Association Fee 1050 Association Fee Frequency Annually Association YN Yes Common Walls No Common Walls Community Features Homeowners AssocSidewalksStreet Lights Electric 220 Volts in Garage Green Building Certifications ENERGY STAR Certified HomesHERS Index Score Green Energy Efficient AppliancesRoofThermostatWater HeaterWindows Green Energy Generation None Hers Index Rating 0 Hoa Rent Restrictions Yes Home Warranty Yes Initiation Fee 1050 Land Lease YN No Lot Size Dimensions 75x120 Master Association Fee 0 Other Equipment None Property Attached YN No Property Condition Resale School Bus Route Elementary Yes School Bus Route High Yes School Bus Route Middle Yes Security Features Carbon Monoxide Detector(s)Fire AlarmSmoke Detector(s) Sewer Public Sewer Spa Features None Special Circumstances None Swim Tennis Fee 0 Tax Year 2025 Taxes 8383 Type Single Family Residence Utilities Cable AvailableElectricity AvailableNatural Gas AvailableUnderground UtilitiesWater Available Water Source Public

Listing provided courtesy of Heritage GA. Realtors: 770-622-4723.


First MLS logo Listings identified with the FMLS IDX logo come from FMLS, are held by brokerage firms other than the owner of this website and the listing brokerage is identified in any listing details. Information is deemed reliable but is not guaranteed. If you believe any FMLS listing contains material that infringes your copyrighted work, please click here to review our DMCA policy and learn how to submit a takedown request. © 2026 First Multiple Listing Service, Inc. Data last updated 2026-10-11T07:05:28.937. For issues regarding this website, please contact BoomTown.
 
https://bt-photos.global.ssl.fastly.net/fmls/orig_boomver_1_7836118-2.jpg https://bt-photos.global.ssl.fastly.net/fmls/orig_boomver_1_7836118-2.jpg https://bt-photos.global.ssl.fastly.net/fmls/orig_boomver_1_7836118-2.jpg
Logo
RE/MAX Center
10475 Medlock Bridge Road, Suite 119
Johns Creek GA, 30097