Skip To Content

3901 Bellair Drive

Marietta, GA 30066
  • $779,900
  • STATUS: Active
  • ON SITE: 57 Days
  • MLS #: 7824085
UPDATED: 47 min ago
$779,900
  • 5
    BEDS
  • 0.49
    ACRES
  • 5
    BATHS
  • 0
    1/2 BATHS
  • 3,023
    SQFT
  • $258
    $/SQFT
Neighborhood:
Type:
Single-Family Home
Built:
2026
County:
Area:

School Information

Elementary School:
Middle School:
High School:

Description

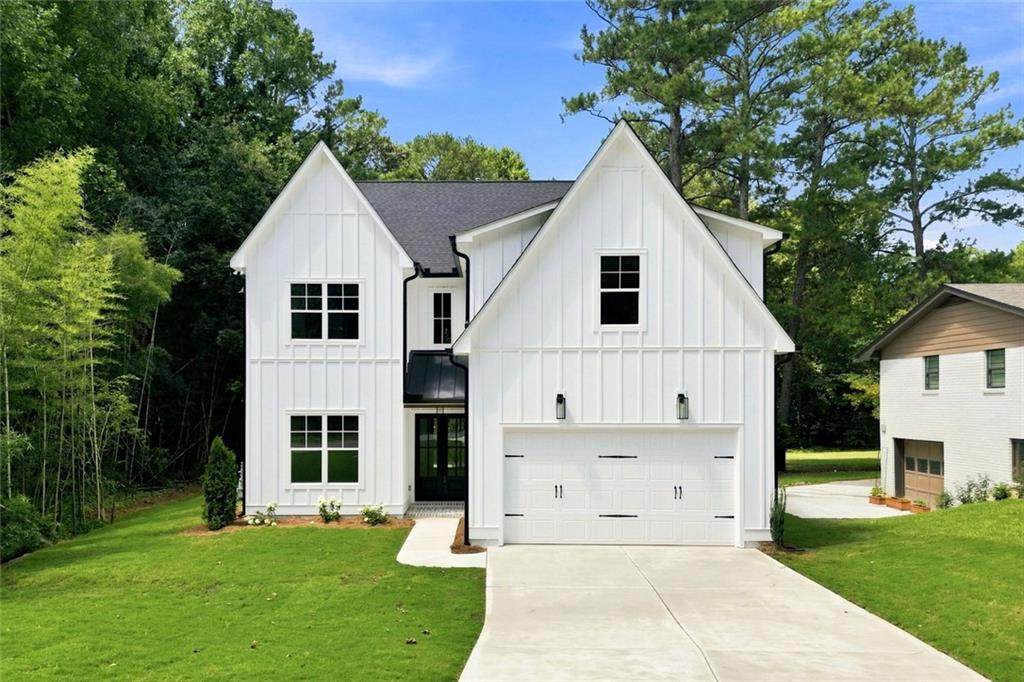
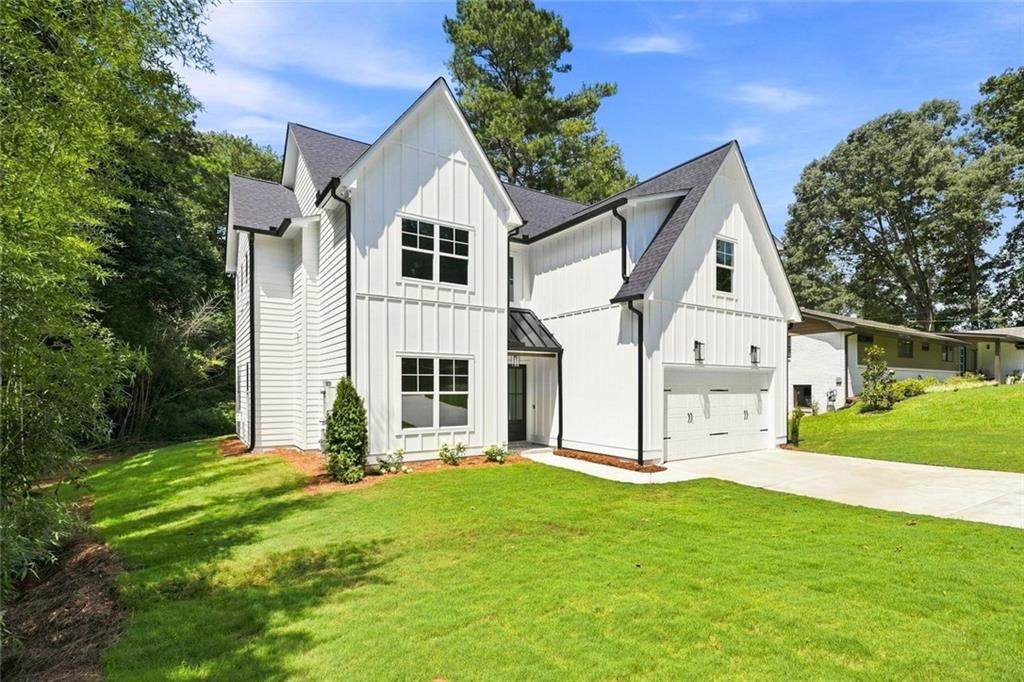
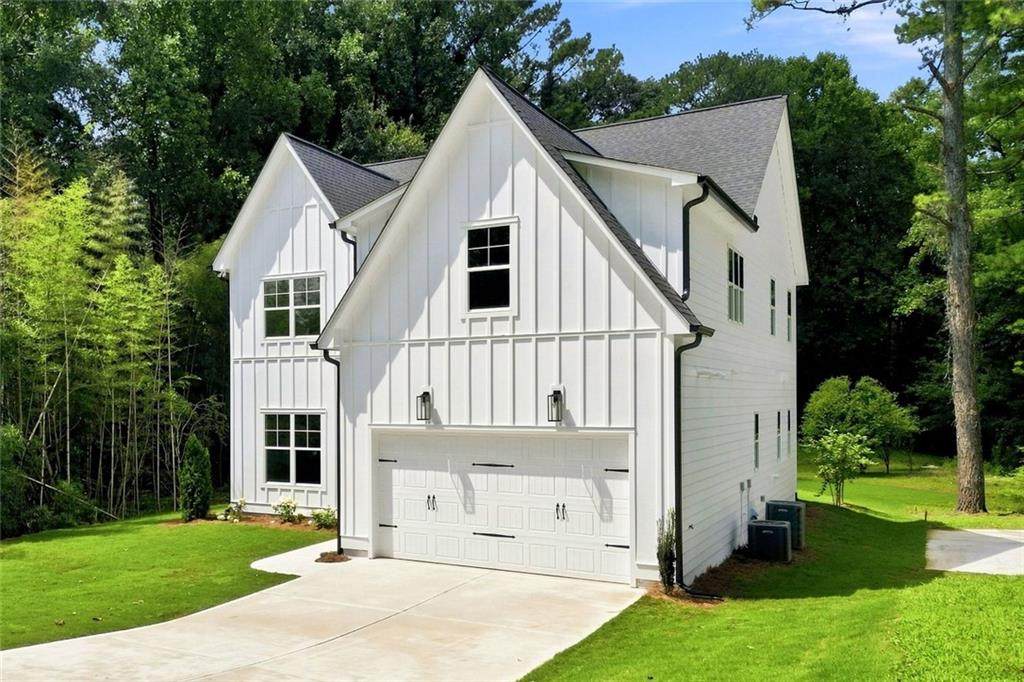
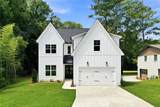
New construction ready to move in! - modern farmhouse plan that has 5 bedrooms & 5 full bathrooms. Property features an open kitchen, quartz counter tops, tile back splash, stainless Steel appliances, double oven, gas cook-top, large Island with views to the family room. 10-foot ceilings with 8-foot-tall doors on the first floor, 9 foot ceilings on the second floor, full bed/bath on the main level. Large island with seating for five, 3 panel sliding door leading out to a huge covered patio. KitchenAid stainless steel appliances. Large owner's suite and private owner's bath with large walk-In closet, freestanding tub. Laundry on the upper level. Large two car garage plus flat level back yard! Private backyard - room for a pool, quiet neighborhood with NO HOA, easy highway access, and incredible price!!! Southern Living Custom Builder

Monthly Payment Calculator


First MLS logo Listings identified with the FMLS IDX logo come from FMLS, are held by brokerage firms other than the owner of this website and the listing brokerage is identified in any listing details. Information is deemed reliable but is not guaranteed. If you believe any FMLS listing contains material that infringes your copyrighted work, please click here to review our DMCA policy and learn how to submit a takedown request. © 2026 First Multiple Listing Service, Inc. Data last updated 2026-10-16T13:05:50.91. For issues regarding this website, please contact BoomTown.
www.myhomeatl.com/homes/180292715
Print Image

3901 Bellair Drive Marietta, GA 30066

  • Price: $779,900
  • Status: Active
  • On Site: 57 Days
  • Updated: 47 min ago
  • MLS #: 7824085
5
Beds
5
Baths
0
½ Baths
0.49
Acres
3,023
SQFT
$258
$/SQFT
2026
Built
Neighborhood:
Philmont Estates
County:
Cobb - Ga
Area:
Cobb - Ga
Elementary School:
Nicholson
Middle School:
Mccleskey
High School:
Sprayberry
Property Description
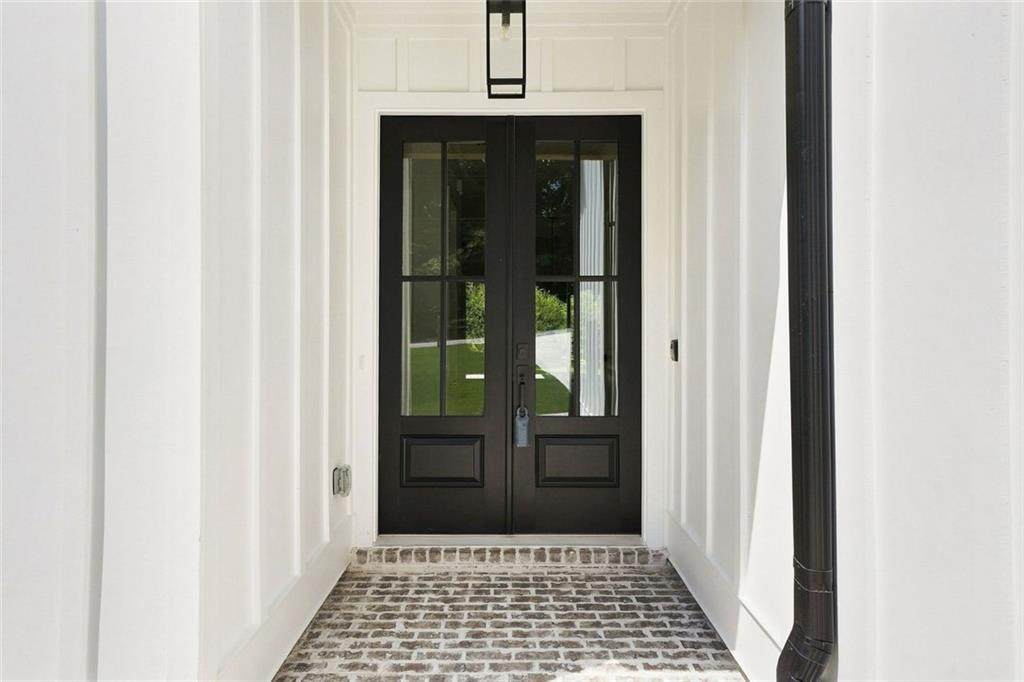
New construction ready to move in! - modern farmhouse plan that has 5 bedrooms & 5 full bathrooms. Property features an open kitchen, quartz counter tops, tile back splash, stainless Steel appliances, double oven, gas cook-top, large Island with views to the family room. 10-foot ceilings with 8-foot-tall doors on the first floor, 9 foot ceilings on the second floor, full bed/bath on the main level. Large island with seating for five, 3 panel sliding door leading out to a huge covered patio. KitchenAid stainless steel appliances. Large owner's suite and private owner's bath with large walk-In closet, freestanding tub. Laundry on the upper level. Large two car garage plus flat level back yard! Private backyard - room for a pool, quiet neighborhood with NO HOA, easy highway access, and incredible price!!! Southern Living Custom Builder
Exterior Features

Architectural Style FarmhouseTraditional Construction Materials ConcreteFiber Cement Exterior Features Private Yard Fencing None Foundation Slab Horse Amenities None Lot Features Back YardFront YardLevelPrivate Number Of Parking Spaces 2 Other Structures None Parking Features AttachedGarageGarage Door OpenerGarage Faces FrontKitchen LevelLevel Driveway Patio And Porch Features CoveredFront PorchPatioRear Porch Pool Features None Pool Private YN No Road Surface Asphalt Road Type County Road Roof Type CompositionShingle Stories Two View Other Waterfront Features None Window Features Double Pane Windows

Interior Features

Additional Rooms Family Room Appliances DishwasherDisposalDouble OvenElectric OvenGas CooktopGas Water HeaterMicrowave Basement None Bedroom Features Oversized Master Cooling Central AirElectric Dining Room Features Open Concept Fireplace Features Factory BuiltFamily Room Flooring CarpetCeramic TileHardwood Heating CentralNatural Gas Interior Features Beamed CeilingsDouble VanityHigh Ceilings 9 ft UpperHigh Ceilings 10 ft MainWalk-In Closet(s) Kitchen Features Breakfast BarBreakfast RoomCabinets WhiteKitchen IslandPantry Walk-InSolid Surface CountersView to Family Room Laundry Features Electric Dryer HookupLaundry RoomUpper Level Main Bedrooms 1 Main Full Baths 1 Master Bathroom Features Double VanitySeparate Tub/Shower Number Of Fireplaces 1

Property Features

Accessibility Features None Association YN No Common Walls End Unit Community Features None Electric Other Green Energy Efficient None Green Energy Generation None Hoa Rent Restrictions No Home Warranty Yes Land Lease YN No Lot Size Dimensions 298x44x368x94x70x16 Master Association Fee 0 Other Equipment None Property Attached YN No Property Condition New Construction School Bus Route Elementary Yes School Bus Route High Yes School Bus Route Middle Yes Security Features None Sewer Public Sewer Spa Features None Special Circumstances None Tax Year 2025 Taxes 1 Type Single Family Residence Utilities Natural Gas AvailableSewer AvailableUnderground UtilitiesWater Available Water Source Public

Listing provided courtesy of RE/MAX Town and Country: 678-283-6765.


First MLS logo Listings identified with the FMLS IDX logo come from FMLS, are held by brokerage firms other than the owner of this website and the listing brokerage is identified in any listing details. Information is deemed reliable but is not guaranteed. If you believe any FMLS listing contains material that infringes your copyrighted work, please click here to review our DMCA policy and learn how to submit a takedown request. © 2026 First Multiple Listing Service, Inc. Data last updated 2026-10-16T13:05:50.91. For issues regarding this website, please contact BoomTown.
 
https://bt-photos.global.ssl.fastly.net/fmls/orig_boomver_1_7824085-2.jpg https://bt-photos.global.ssl.fastly.net/fmls/orig_boomver_1_7824085-2.jpg https://bt-photos.global.ssl.fastly.net/fmls/orig_boomver_1_7824085-2.jpg
Logo
RE/MAX Center
10475 Medlock Bridge Road, Suite 119
Johns Creek GA, 30097