














Description
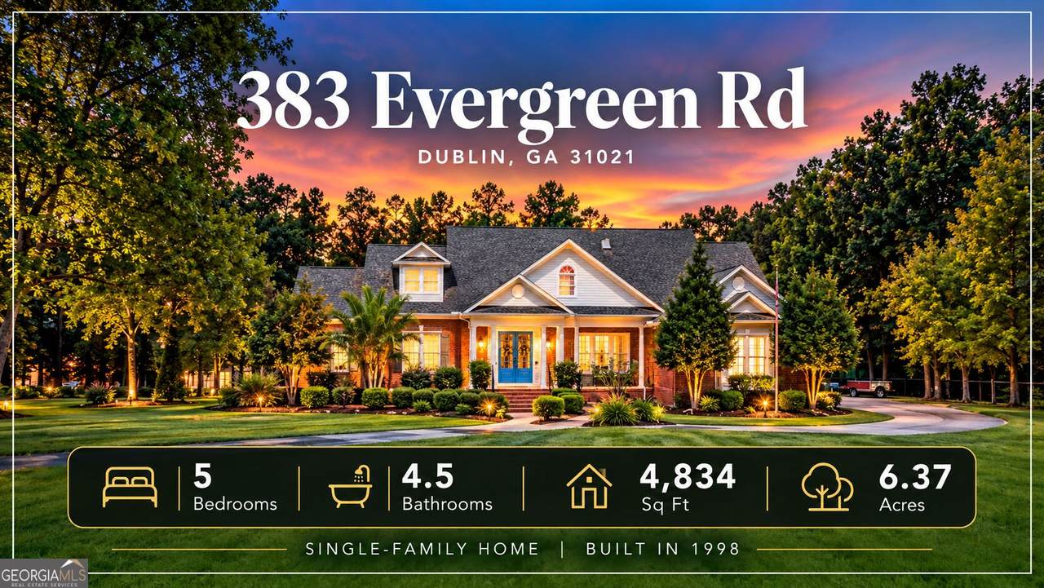
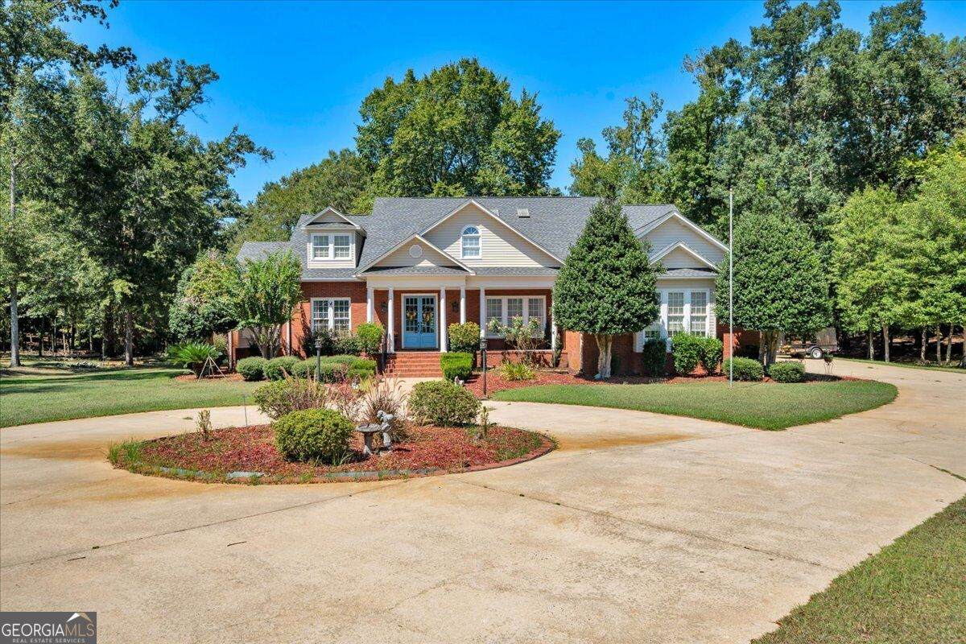
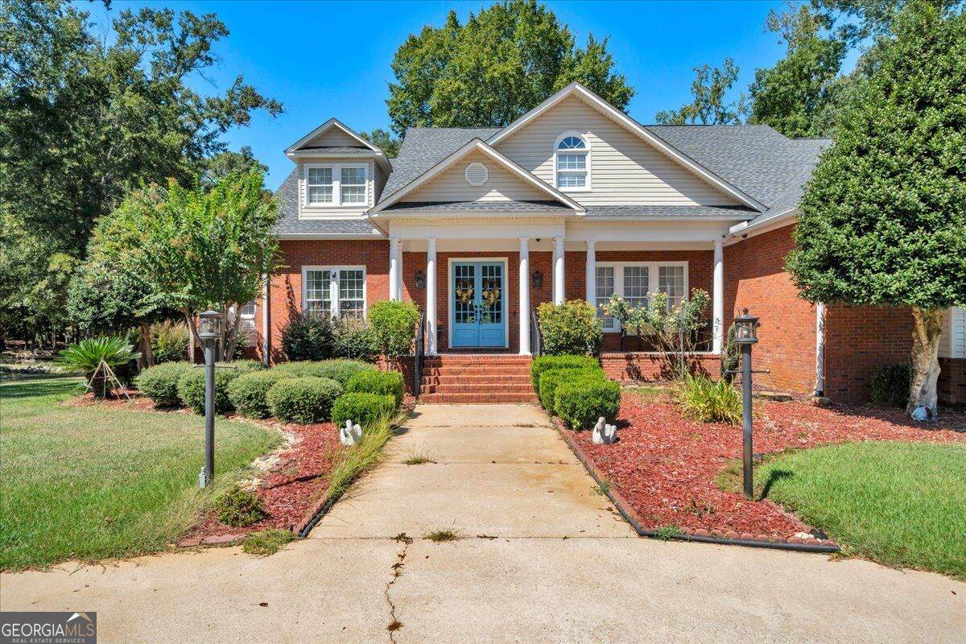
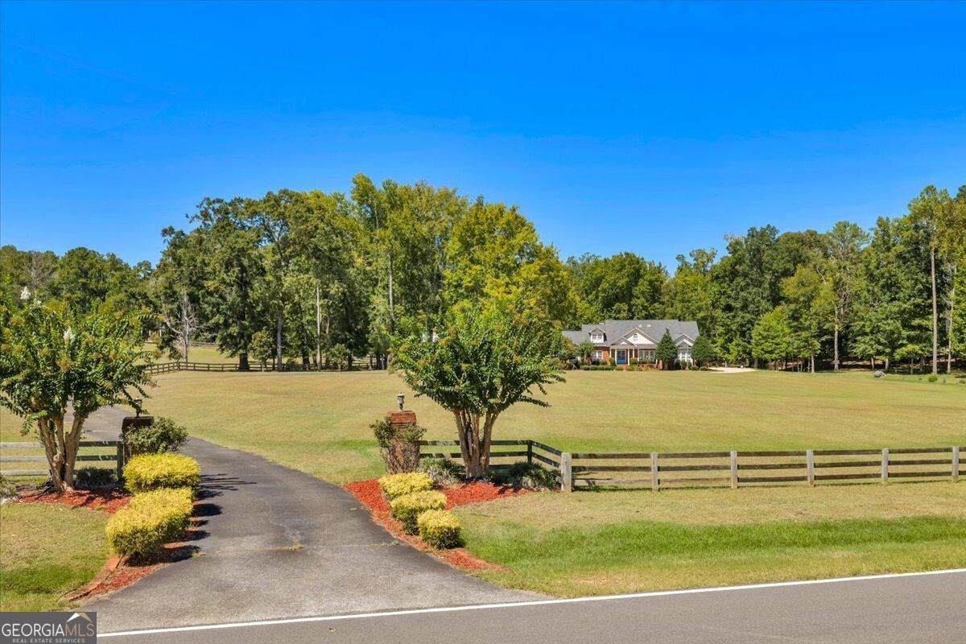
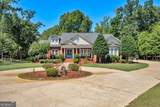
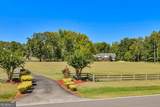
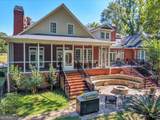
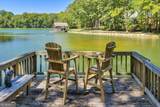
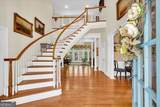
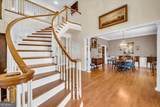
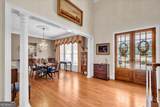
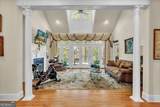
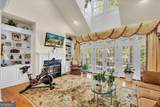
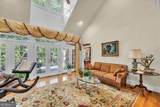
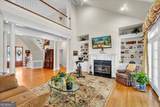
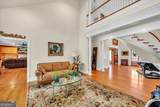
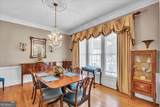
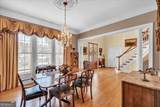
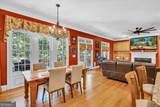
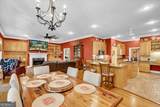
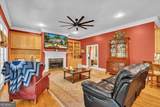
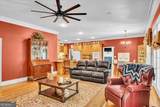
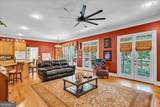
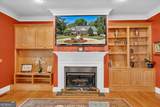
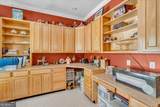
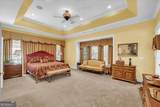
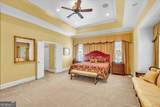
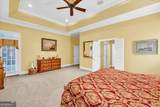
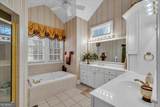
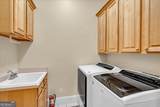
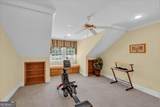
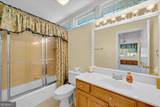
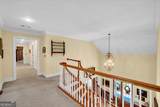
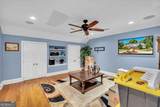
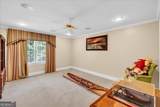
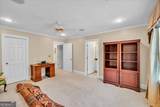
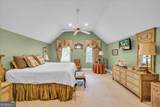
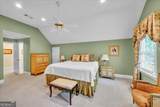
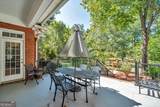
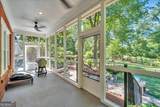
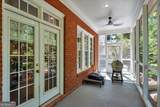
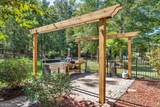
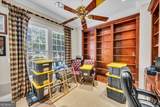
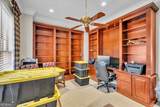
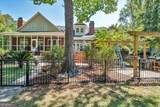
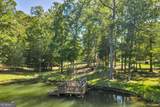
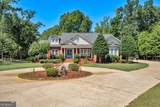
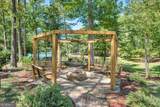
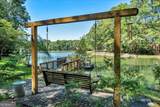
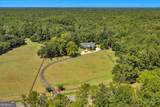
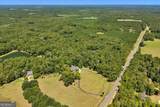
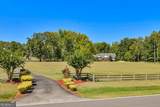
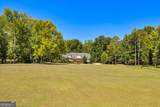
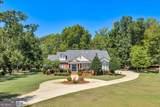
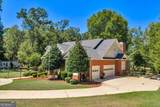
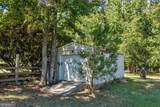
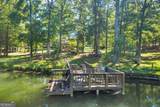
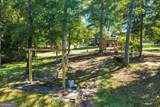
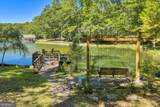
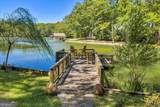
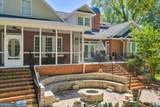
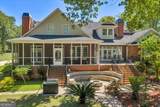
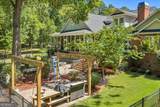
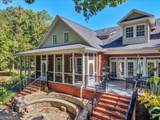
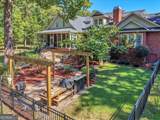
Welcome to 383 Evergreen Road, a truly exceptional custom-built luxury home set on 6.37 beautifully landscaped acres with lake access and private dock. Thoughtfully designed for both elegant entertaining and comfortable everyday living, this 5-bedroom, 4.5-bath residence offers an impressive combination of scale, craftsmanship, and timeless Southern appeal. A grand entrance welcomes you into the home, highlighted by a dramatic spiral staircase and gracious living spaces. The spacious office features stately custom wood built-ins, creating a distinguished and functional workspace. The expansive den provides a comfortable gathering space, while an additional flex room offers endless possibilities as a second office, craft room, playroom, or hobby space. The home's generous primary suite provides a private retreat with an abundance of space and comfort. With five bedrooms and four-and-a-half baths, there is plenty of room for family and guests. One of the home's most captivating features is the seamless connection between the interior and the beautifully landscaped grounds. A sunroom overlooking the backyard opens onto a lovely veranda, while an adjacent screened-in porch provides another inviting space to enjoy the outdoors. Both spaces lead to a patio and garden area enclosed by wrought iron fencing, creating a private and picturesque setting for outdoor dining, entertaining, or simply relaxing. Beyond the fenced backyard, the property continues through beautifully maintained landscaping with a winding path leading to a private fire pit area and the lakefront. A private dock extends over the water, offering a peaceful place to enjoy the lake and the natural beauty surrounding the property. The front of the home is framed by classic wood fencing, while mature landscaping and established trees provide privacy and a park-like setting throughout the acreage. From the grand interior spaces to the meticulously landscaped grounds, private lake, dock, fire pit, and multiple outdoor living areas, this property offers a rare opportunity to enjoy the privacy and serenity of acreage without sacrificing luxury or sophistication. A custom-built home of this caliber, with 6.37 acres and its own lakefront setting, is truly one-of-a-kind.
-
5BEDS
-
6.37ACRES
-
4BATHS
-
11/2 BATHS
-
4,834SQFT
-
$155$/SQFT
School Information
Description
Welcome to 383 Evergreen Road, a truly exceptional custom-built luxury home set on 6.37 beautifully landscaped acres with lake access and private dock. Thoughtfully designed for both elegant entertaining and comfortable everyday living, this 5-bedroom, 4.5-bath residence offers an impressive combination of scale, craftsmanship, and timeless Southern appeal. A grand entrance welcomes you into the home, highlighted by a dramatic spiral staircase and gracious living spaces. The spacious office features stately custom wood built-ins, creating a distinguished and functional workspace. The expansive den provides a comfortable gathering space, while an additional flex room offers endless possibilities as a second office, craft room, playroom, or hobby space. The home's generous primary suite provides a private retreat with an abundance of space and comfort. With five bedrooms and four-and-a-half baths, there is plenty of room for family and guests. One of the home's most captivating features is the seamless connection between the interior and the beautifully landscaped grounds. A sunroom overlooking the backyard opens onto a lovely veranda, while an adjacent screened-in porch provides another inviting space to enjoy the outdoors. Both spaces lead to a patio and garden area enclosed by wrought iron fencing, creating a private and picturesque setting for outdoor dining, entertaining, or simply relaxing. Beyond the fenced backyard, the property continues through beautifully maintained landscaping with a winding path leading to a private fire pit area and the lakefront. A private dock extends over the water, offering a peaceful place to enjoy the lake and the natural beauty surrounding the property. The front of the home is framed by classic wood fencing, while mature landscaping and established trees provide privacy and a park-like setting throughout the acreage. From the grand interior spaces to the meticulously landscaped grounds, private lake, dock, fire pit, and multiple outdoor living areas, this property offers a rare opportunity to enjoy the privacy and serenity of acreage without sacrificing luxury or sophistication. A custom-built home of this caliber, with 6.37 acres and its own lakefront setting, is truly one-of-a-kind.
 © 2026 Georgia Multiple Listing Service, Inc. All rights reserved. The data relating to real estate for sale or lease on this web site comes in part from GAMLS. Real estate listings held by brokerage firms other than RE/MAX Center are marked with the GAMLS logo or an abbreviated logo and detailed information about them includes the name of the listing broker. IDX information is provided exclusively for consumers' personal, non-commercial use and may not be used for any purpose other than to identify prospective properties consumers may be interested in purchasing. Information is deemed reliable but is not guaranteed accurate by GAMLS or RE/MAX Center. Data last updated: 2026-10-16T13:11:57.517.