Skip To Content

368 Cattlemans Circle Circle

Mcdonough, GA 30252
  • $287,000
  • STATUS: Active
  • ON SITE: 57 Days
  • MLS #: 7824158
UPDATED: 64 min ago
$287,000
  • 3
    BEDS
  • N/A
    ACRES
  • 2
    BATHS
  • 1
    1/2 BATHS
Neighborhood:
Type:
Single-Family Home
Built:
1999
County:
Area:

School Information

Elementary School:
Middle School:
High School:

Description

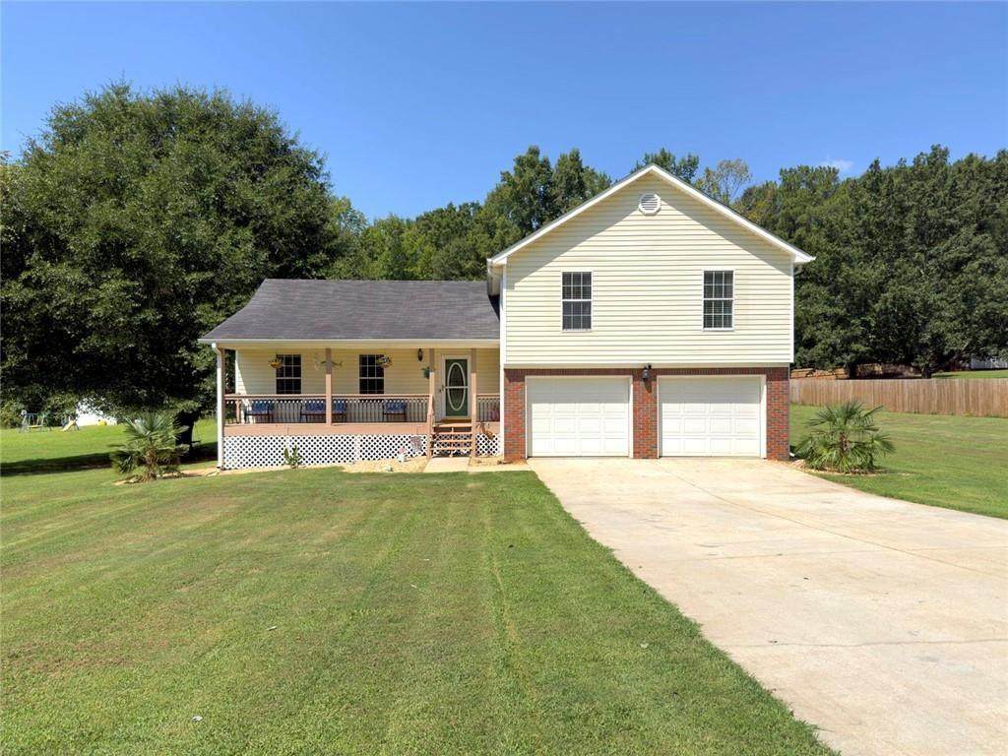
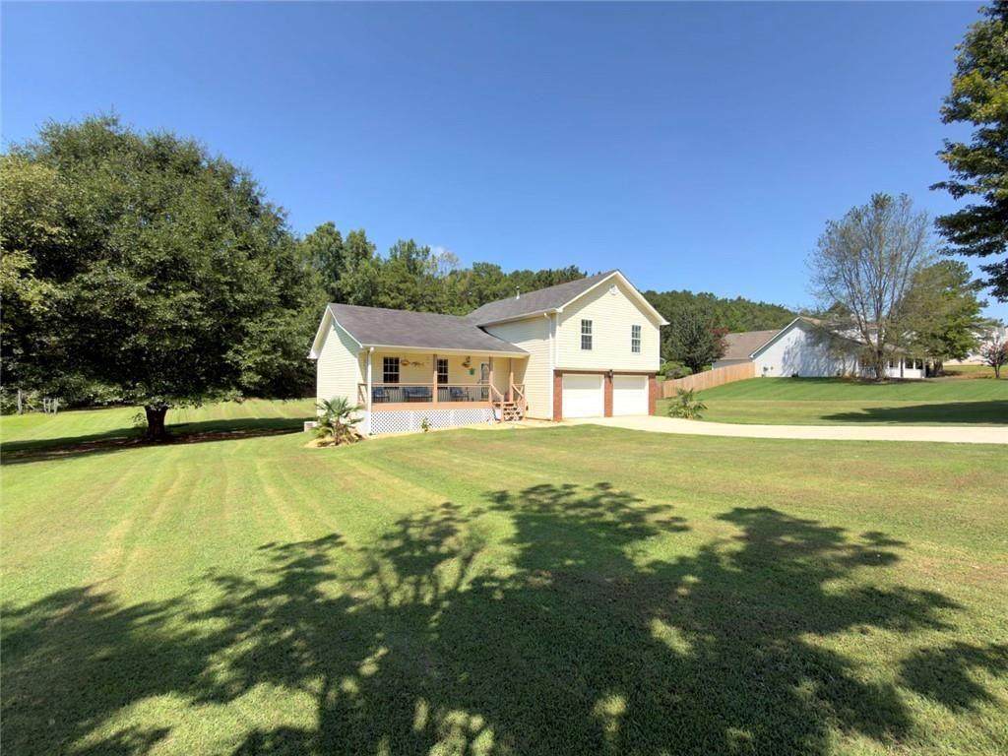
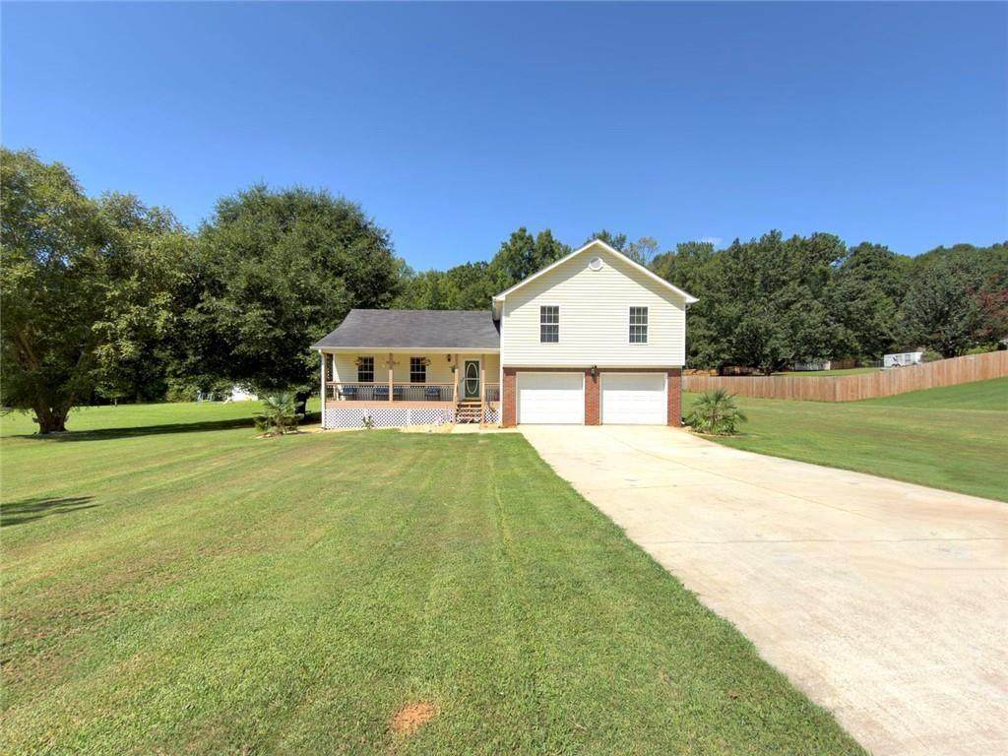
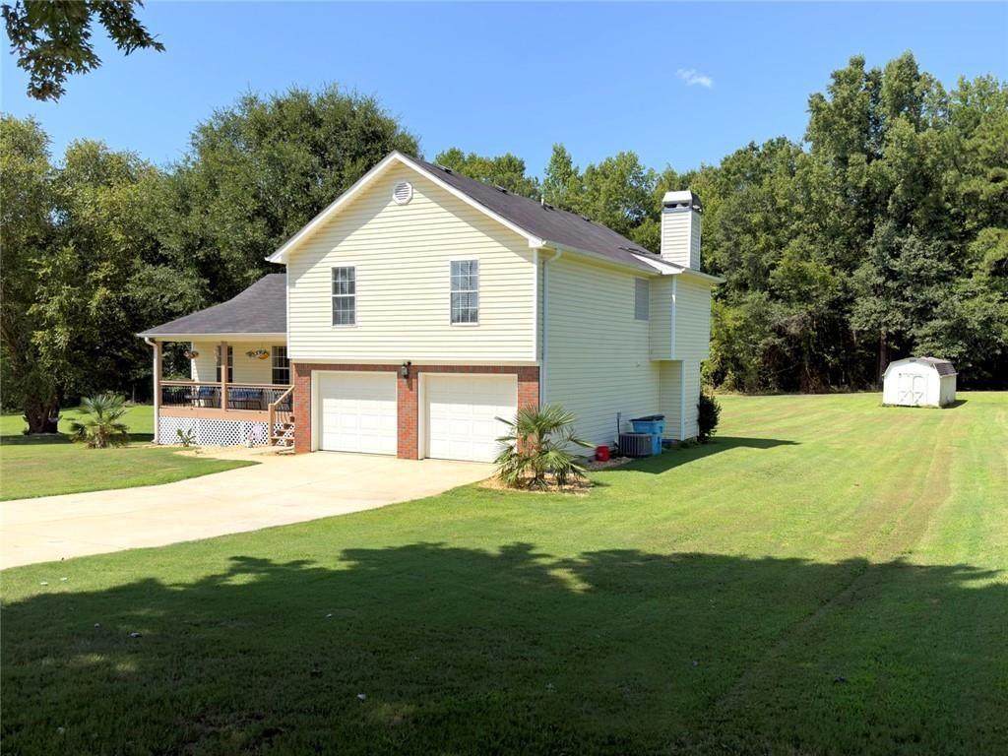
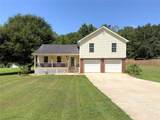
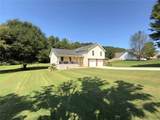
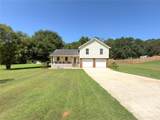
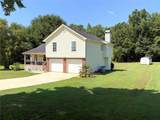
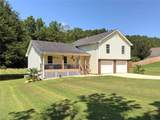
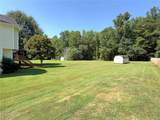
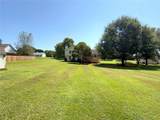
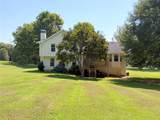
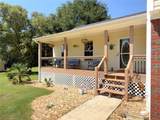
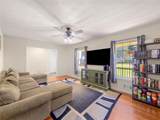
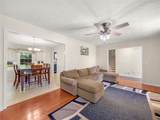
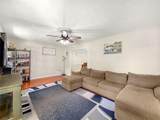
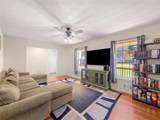
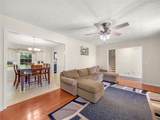
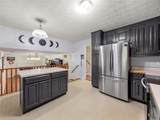
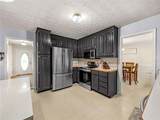
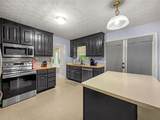
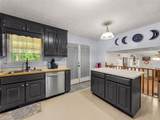
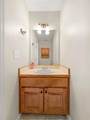
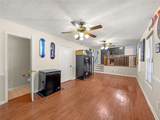
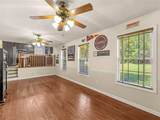
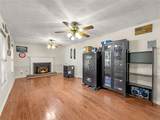
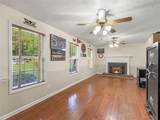
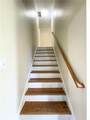
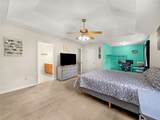
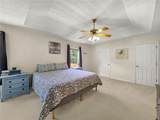
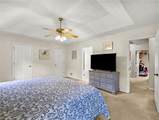
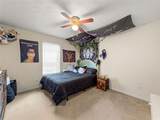
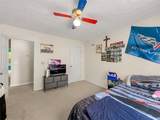
Welcome to 368 Cattlemans Circle here in McDonough, GA! This home offers a opportunity to enjoy comfortable living in a convenient location. From the moment you arrive, you’ll appreciate the welcoming curb appeal and the opportunity this home provides for its next owner. With NO HOA! Inside, you’ll find a thoughtfully designed layout with comfortable living spaces that provide flexibility for everyday living, entertaining, and relaxing. The home offers a warm and inviting atmosphere with plenty of potential to make the space your own and create the home you’ve been looking for. The kitchen has just gotten a fresh coat of paint, and kitchen appliances stay for the next owner! It provides a functional space for preparing meals and gathering, while the adjoining living areas offer an easy flow for both everyday routines and entertaining guests. Enjoy an over-sized primary bedroom, and the remaining bedrooms that are also large. Step outside to enjoy a full acre of land, offering plenty of space to spread out, enjoy the outdoors, garden, entertain, or simply take advantage of the privacy and room that comes with having a larger lot. This home is ready for its next owner. Schedule your showing today and come see this home while it is still on the market!

Monthly Payment Calculator


First MLS logo Listings identified with the FMLS IDX logo come from FMLS, are held by brokerage firms other than the owner of this website and the listing brokerage is identified in any listing details. Information is deemed reliable but is not guaranteed. If you believe any FMLS listing contains material that infringes your copyrighted work, please click here to review our DMCA policy and learn how to submit a takedown request. © 2026 First Multiple Listing Service, Inc. Data last updated 2026-10-16T12:05:33.303. For issues regarding this website, please contact BoomTown.
www.myhomeatl.com/homes/180296110
Print Image

368 Cattlemans Circle Circle Mcdonough, GA 30252

  • Price: $287,000
  • Status: Active
  • On Site: 57 Days
  • Updated: 64 min ago
  • MLS #: 7824158
3
Beds
2
Baths
1
½ Baths
N/A
Acres
1999
Built
Neighborhood:
Familia
County:
Henry
Area:
Henry
Elementary School:
New Hope - Henry
Middle School:
Locust Grove
High School:
Locust Grove
Property Description
Welcome to 368 Cattlemans Circle here in McDonough, GA! This home offers a opportunity to enjoy comfortable living in a convenient location. From the moment you arrive, you’ll appreciate the welcoming curb appeal and the opportunity this home provides for its next owner. With NO HOA! Inside, you’ll find a thoughtfully designed layout with comfortable living spaces that provide flexibility for everyday living, entertaining, and relaxing. The home offers a warm and inviting atmosphere with plenty of potential to make the space your own and create the home you’ve been looking for. The kitchen has just gotten a fresh coat of paint, and kitchen appliances stay for the next owner! It provides a functional space for preparing meals and gathering, while the adjoining living areas offer an easy flow for both everyday routines and entertaining guests. Enjoy an over-sized primary bedroom, and the remaining bedrooms that are also large. Step outside to enjoy a full acre of land, offering plenty of space to spread out, enjoy the outdoors, garden, entertain, or simply take advantage of the privacy and room that comes with having a larger lot. This home is ready for its next owner. Schedule your showing today and come see this home while it is still on the market!
Exterior Features

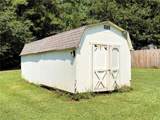
Architectural Style Traditional Construction Materials Vinyl Siding Exterior Features Other Fencing None Foundation Slab Horse Amenities None Lot Features LevelLandscapedRectangular Lot Number Of Parking Spaces 2 Other Structures Shed(s) Parking Features Garage Patio And Porch Features Front PorchRear Porch Pool Features None Pool Private YN No Road Surface None Road Type Private Road Roof Type Composition Stories Two View Neighborhood Waterfront Features None Window Features None

Interior Features

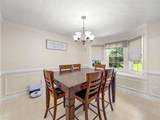
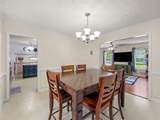
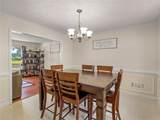
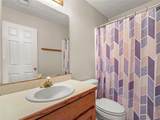
Additional Rooms DenKitchenLiving RoomBathroomBedroomMaster BedroomMaster Bathroom Appliances DishwasherElectric CooktopElectric OvenElectric Water HeaterMicrowaveRefrigerator Basement None Bedroom Features Oversized Master Cooling Central Air Dining Room Features Separate Dining Room Fireplace Features None Flooring CarpetWood Heating Other Interior Features OtherDouble VanityWalk-In Closet(s) Kitchen Features Kitchen Island Laundry Features In Garage Main Bedrooms 0 Main Full Baths 0 Master Bathroom Features Separate Tub/ShowerSeparate His/HersDouble Vanity Number Of Fireplaces 1

Property Features

Accessibility Features None Association YN No Common Walls No Common Walls Community Features None Electric None Green Energy Efficient None Green Energy Generation None Hoa Rent Restrictions No Home Warranty No Land Lease YN No Lot Size Dimensions 0 Master Association Fee 0 Other Equipment None Property Attached YN No Property Condition Resale School Bus Route Elementary Yes School Bus Route High Yes School Bus Route Middle Yes Security Features None Sewer Septic Tank Spa Features None Special Circumstances None Tax Year 2025 Taxes 3481 Type Single Family Residence Utilities Cable AvailableElectricity AvailablePhone AvailableWater Available Water Source Public

Listing provided courtesy of The Legacy Real estate Group, LLC: 678-619-6672.


First MLS logo Listings identified with the FMLS IDX logo come from FMLS, are held by brokerage firms other than the owner of this website and the listing brokerage is identified in any listing details. Information is deemed reliable but is not guaranteed. If you believe any FMLS listing contains material that infringes your copyrighted work, please click here to review our DMCA policy and learn how to submit a takedown request. © 2026 First Multiple Listing Service, Inc. Data last updated 2026-10-16T12:05:33.303. For issues regarding this website, please contact BoomTown.
 
https://bt-photos.global.ssl.fastly.net/fmls/orig_boomver_2_7824158-2.jpg https://bt-photos.global.ssl.fastly.net/fmls/orig_boomver_2_7824158-2.jpg https://bt-photos.global.ssl.fastly.net/fmls/orig_boomver_2_7824158-2.jpg
Logo
RE/MAX Center
10475 Medlock Bridge Road, Suite 119
Johns Creek GA, 30097