
Skip To Content

3599 Centerville Rosebud Road

Snellville, GA 30039
  • $675,000
  • STATUS: Active
  • ON SITE: 13 Days
  • MLS #: 10853952
UPDATED: 50 min ago
$675,000
  • 4
    BEDS
  • 0.8
    ACRES
  • 3
    BATHS
  • 1
    1/2 BATHS
  • 3,012
    SQFT
  • $224
    $/SQFT
Neighborhood:
Type:
Single-Family Home
Built:
2026
County:
Area:

School Information

Elementary School:
Middle School:
High School:

Description

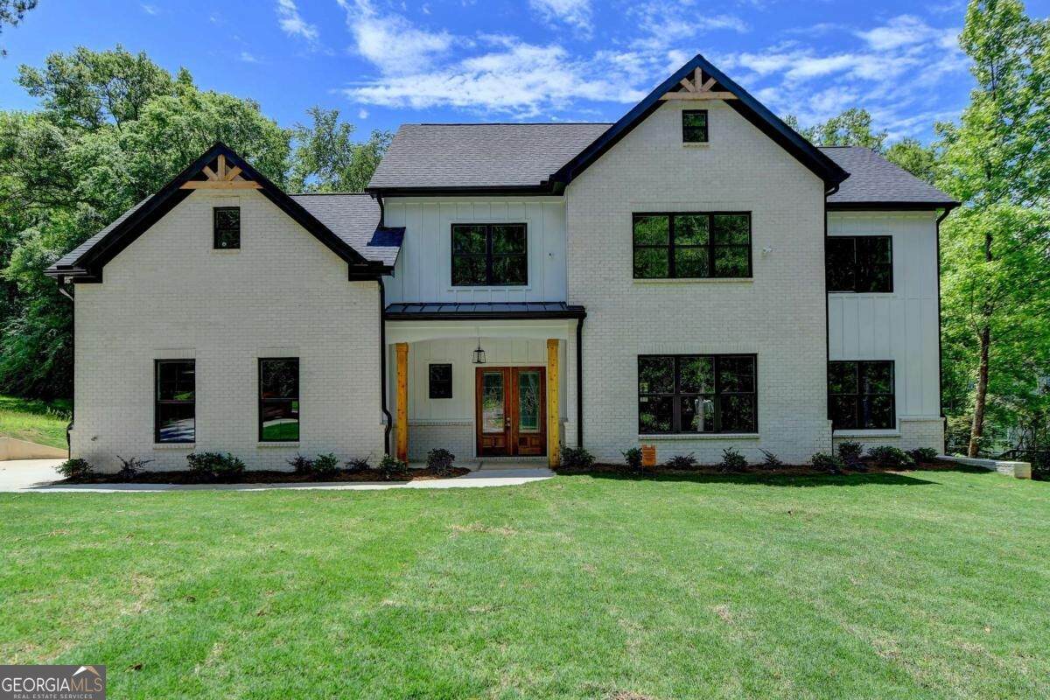
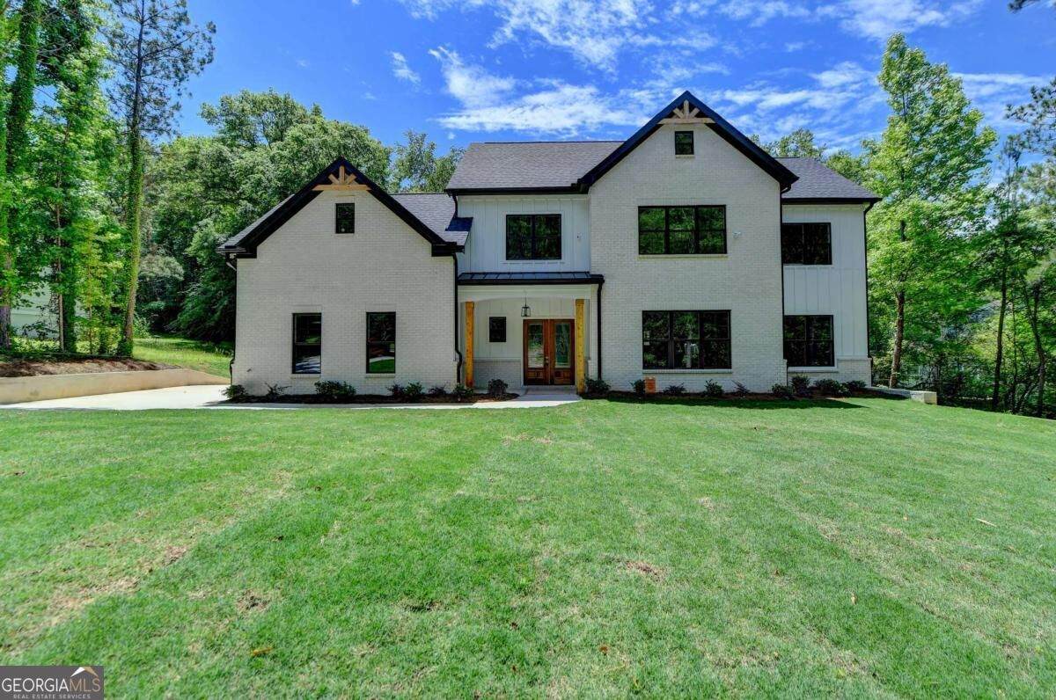
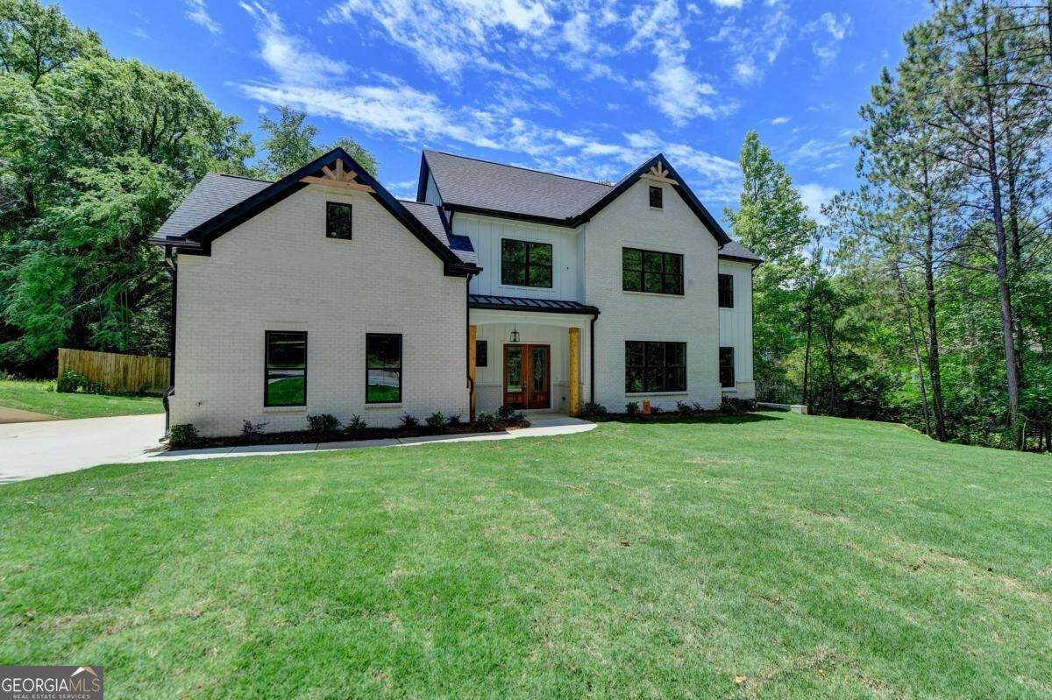
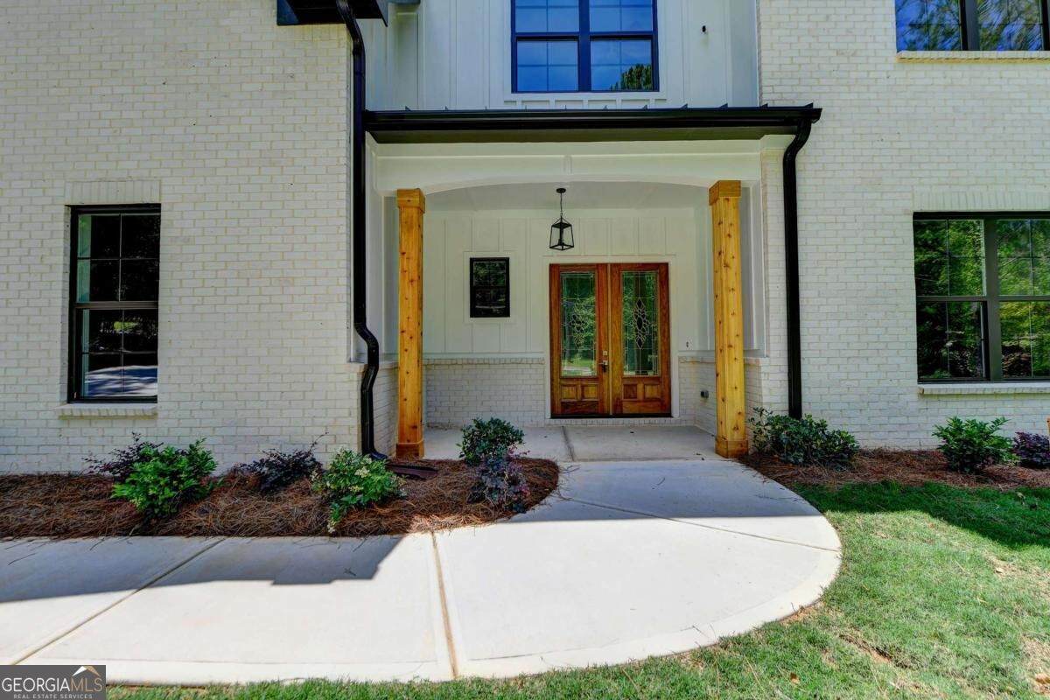
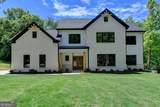
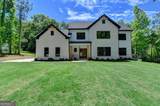
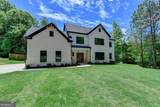
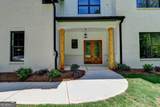
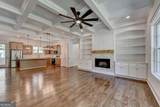
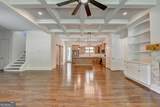
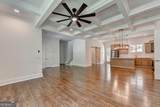
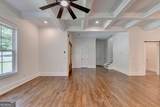
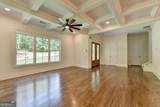
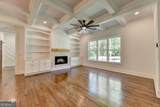
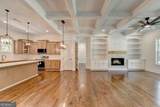
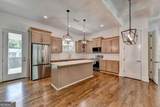
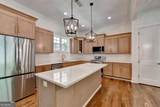
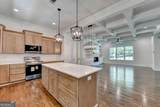
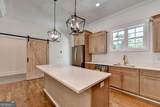
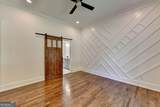
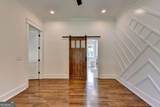
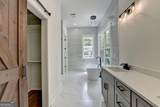
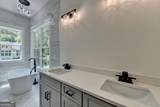
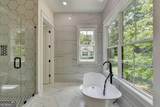
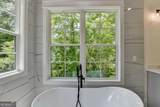
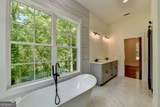
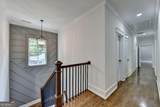
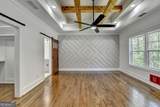
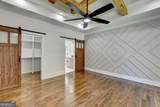
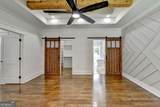
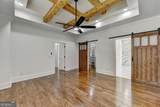
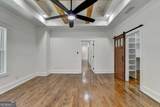
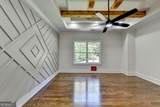
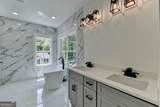
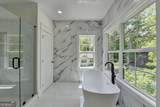
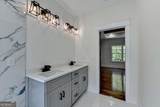
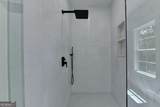
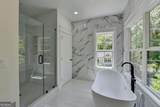
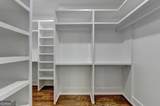
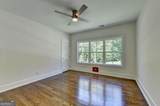
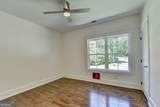
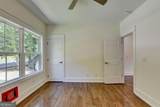
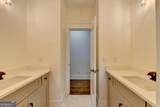
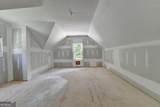
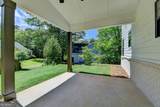
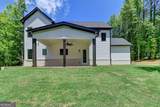
Gorgeous New Construction Home * No HOA * Front Porch * Hardwood Floors Through-out * Open Concept on Main Floor * Spacious Great Room with Fireplace * Coffered Ceiling * Built-ins * Open Concept Dining Room * Large Modern Kitchen * SS Appliances includes Refrigerator * Stove * Microwave * Dishwasher * Quartz Counters * Kitchen Island * Pantry * Powder Room * Floor Plan offers 2 Primary Bedroom Suites one on each Level * Owner's Suite * Front Facing Primary Suite on Main * Amazing Owner's Bathroom * Custom Tile Shower * Soaking Tub * Double Sink Vanity * Walk-in Closet * Large Main Level Laundry Room * Upstairs there are 3 Additions Bedrooms * Larger Primary Bedroom with Tray Ceiling * Walk-in Closet * Custom Shower * Soaking Tub * Water Closet * Double Sink Vanity * Hall Bathroom with Custom Tile Floor & Tub Surround * Double Vanities * Bonus Room * Spacious Office * Designer features Through-out * 2 Car Garage with Openers * Covered Patio * Large Lot * Termite Bond * 2-10 Warranty * Completion by end of October ** All Photos are Stock **

Monthly Payment Calculator


Georgia MLS logo© 2026 Georgia Multiple Listing Service, Inc. All rights reserved. The data relating to real estate for sale or lease on this web site comes in part from GAMLS. Real estate listings held by brokerage firms other than RE/MAX Center are marked with the GAMLS logo or an abbreviated logo and detailed information about them includes the name of the listing broker. IDX information is provided exclusively for consumers' personal, non-commercial use and may not be used for any purpose other than to identify prospective properties consumers may be interested in purchasing. Information is deemed reliable but is not guaranteed accurate by GAMLS or RE/MAX Center. Data last updated: 2026-10-10T09:10:07.523.
www.myhomeatl.com/homes/181585404
Print Image

3599 Centerville Rosebud Road Snellville, GA 30039

  • Price: $675,000
  • Status: Active
  • On Site: 13 Days
  • Updated: 50 min ago
  • MLS #: 10853952
4
Beds
3
Baths
1
½ Baths
0.8
Acres
3,012
SQFT
$224
$/SQFT
2026
Built
Neighborhood:
None
County:
Gwinnett
Area:
Snellville
Elementary School:
Partee
Middle School:
Shiloh
High School:
Shiloh
Property Description
Gorgeous New Construction Home * No HOA * Front Porch * Hardwood Floors Through-out * Open Concept on Main Floor * Spacious Great Room with Fireplace * Coffered Ceiling * Built-ins * Open Concept Dining Room * Large Modern Kitchen * SS Appliances includes Refrigerator * Stove * Microwave * Dishwasher * Quartz Counters * Kitchen Island * Pantry * Powder Room * Floor Plan offers 2 Primary Bedroom Suites one on each Level * Owner's Suite * Front Facing Primary Suite on Main * Amazing Owner's Bathroom * Custom Tile Shower * Soaking Tub * Double Sink Vanity * Walk-in Closet * Large Main Level Laundry Room * Upstairs there are 3 Additions Bedrooms * Larger Primary Bedroom with Tray Ceiling * Walk-in Closet * Custom Shower * Soaking Tub * Water Closet * Double Sink Vanity * Hall Bathroom with Custom Tile Floor & Tub Surround * Double Vanities * Bonus Room * Spacious Office * Designer features Through-out * 2 Car Garage with Openers * Covered Patio * Large Lot * Termite Bond * 2-10 Warranty * Completion by end of October ** All Photos are Stock **
Exterior Features

Architectural Style Brick Front Attached Garage YN Yes Carport YN No Common Walls No Common Walls Construction Materials Other Foundation Details Slab Garage YN Yes Levels Two Lot Features Private Lot Size Area 34848 Lot Size Source Owner Lot Size Units Square Feet Parking Features GarageAttachedGarage Door Opener Parking Total 2 Patio And Porch Features Patio Roof Composition Total Number Of Slips 0 View YN No

Interior Features

Above Grade Finished Area 3012 Above Grade Finished Area Units Square Feet Appliances DishwasherElectric Water HeaterMicrowaveRefrigerator Basement None Below Grade Finished Area 0 Below Grade Finished Area Units Square Feet Below Grade Unfinished Area 0 Building Area Total 3012 Building Area Units Square Feet Cooling Ceiling Fan(s)Heat PumpZoned Cooling YN Yes Fireplace Features Factory Built Fireplace YN Yes Fireplaces Total 1 Flooring Hardwood Heating Heat PumpZoned Heating YN Yes Interior Features Beamed CeilingsBookcasesDouble VanityMaster On Main LevelSeparate ShowerSoaking TubWalk-In Closet(s) Kitchen Features Kitchen IslandPantrySolid Surface Counters Laundry Features Common Area Living Area Source Builder Living Area Units Square Feet Main Level Bathrooms 1 Main Level Bedrooms 1 Rooms Bonus RoomFoyerLaundryOffice

Property Features

Association Fee 0 Association Fee Includes None Association YN No Community Features None Electric 220 Volts Electric On Property YN Yes Es Bus Yn Yes Home Warranty YN Yes Hs Bus Yn Yes Land Lease YN No Ms Bus Yn Yes New Construction YN Yes Property Attached YN No Property Condition New Construction Property Sub Type Single Family Residence Security Features Carbon Monoxide Detector(s)Smoke Detector(s) Sewer Septic Tank Structure Type House Tax Annual Amount 564 Tax Year 2026 Utilities Cable AvailableElectricity AvailablePhone AvailableWater Available Water Body Name None Water Source Public Waterfront Features No Dock Or Boathouse Waterfront YN No

GAMLS logo Listing provided courtesy of Virtual Properties Realty.com: 770-495-5050. © 2026 Georgia Multiple Listing Service, Inc. All rights reserved. Information Deemed Reliable But Not Guaranteed.


Georgia MLS logo© 2026 Georgia Multiple Listing Service, Inc. All rights reserved. The data relating to real estate for sale or lease on this web site comes in part from GAMLS. Real estate listings held by brokerage firms other than RE/MAX Center are marked with the GAMLS logo or an abbreviated logo and detailed information about them includes the name of the listing broker. IDX information is provided exclusively for consumers' personal, non-commercial use and may not be used for any purpose other than to identify prospective properties consumers may be interested in purchasing. Information is deemed reliable but is not guaranteed accurate by GAMLS or RE/MAX Center. Data last updated: 2026-10-10T09:10:07.523.
 
https://bt-photos.global.ssl.fastly.net/gamls/orig_boomver_1_10853952-2.jpg https://bt-photos.global.ssl.fastly.net/gamls/orig_boomver_1_10853952-2.jpg https://bt-photos.global.ssl.fastly.net/gamls/orig_boomver_1_10853952-2.jpg
Logo
RE/MAX Center
10475 Medlock Bridge Road, Suite 119
Johns Creek GA, 30097