















































Description
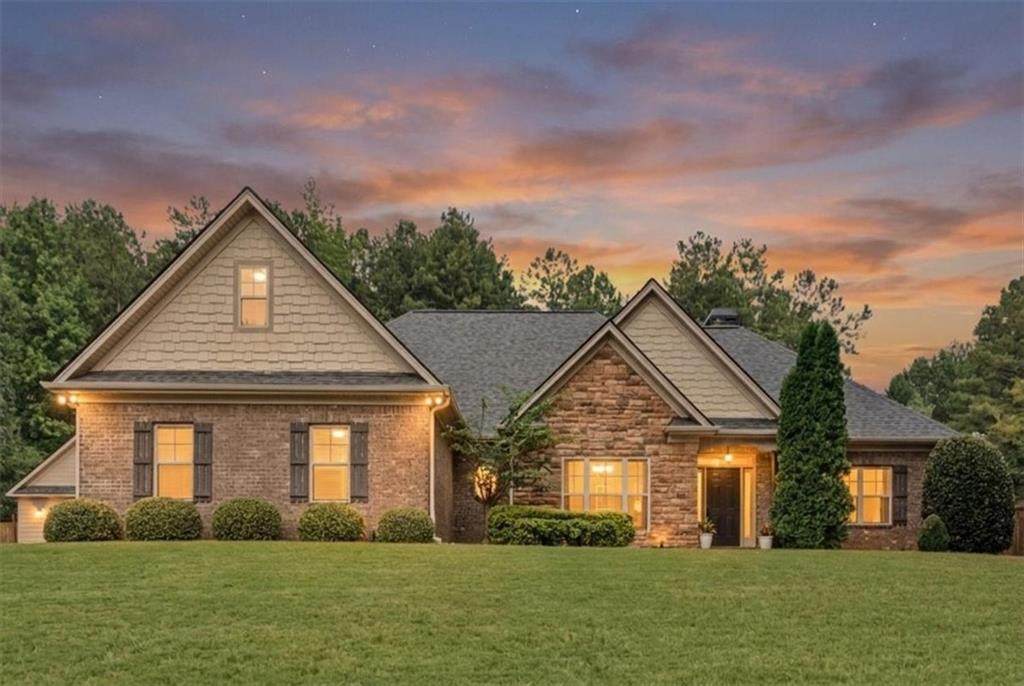
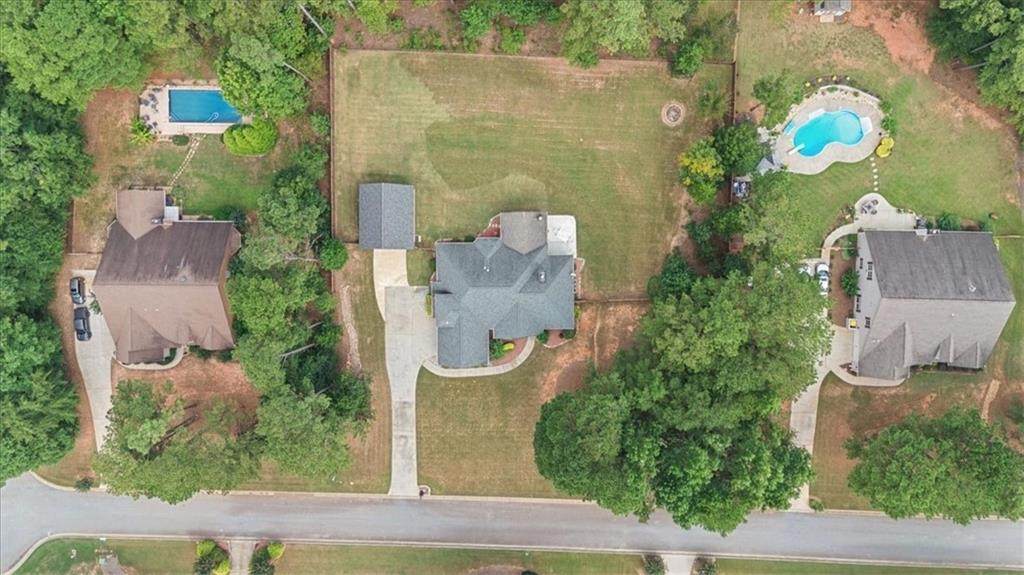
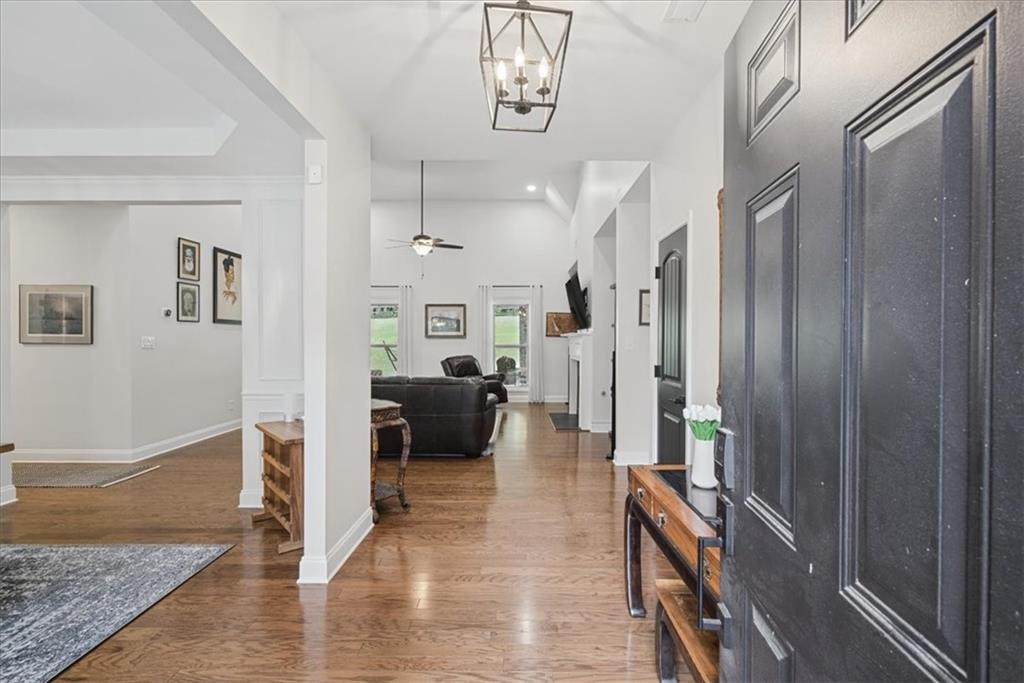
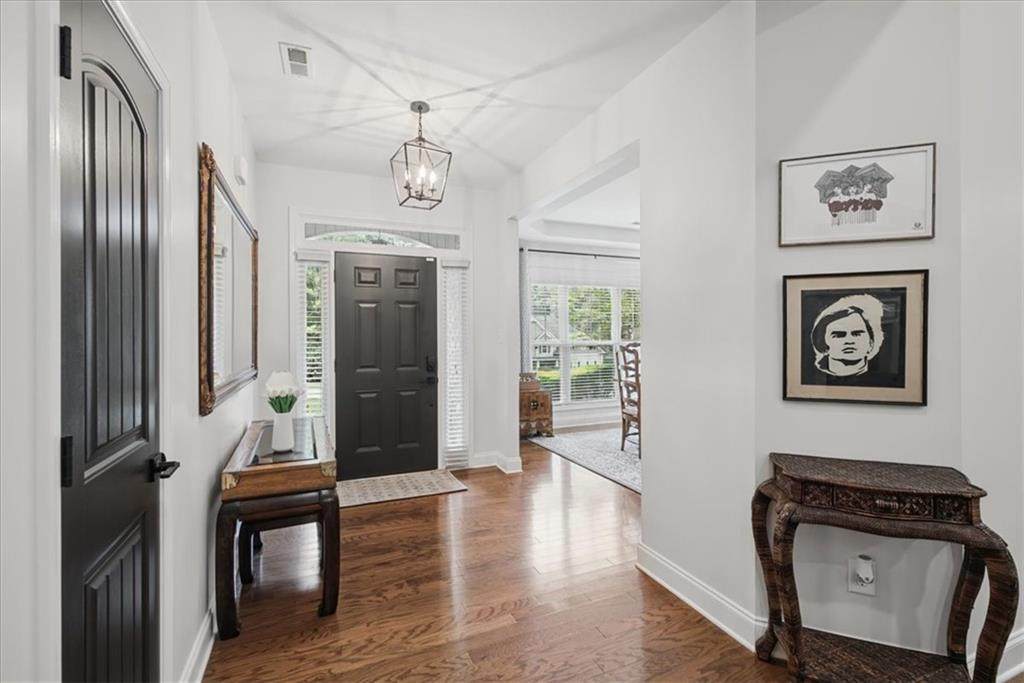
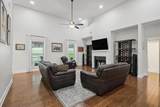
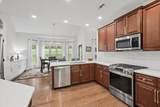
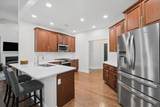
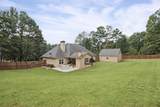
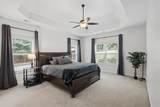
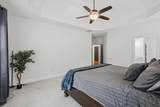
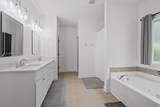
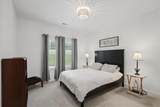
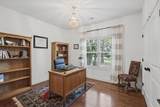
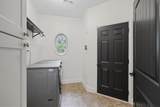
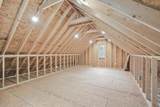
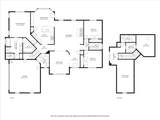
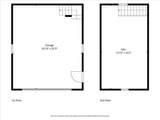
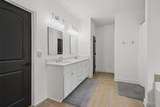
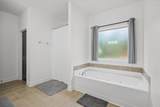
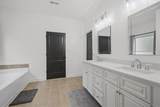
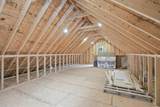
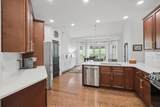
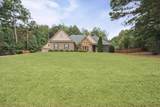
PRICE IMPROVEMENT!. Welcome to 32 Meadow View, a rare luxury sanctuary in Newnan, Georgia, where sophisticated design meets ultimate privacy. Nestled amongst a canopy of stately mature trees, this exceptional property blends effortless main-level living with an exquisite private resort-style backyard. The Epitome of Main-Level Luxury * Opulent Primary Retreat: The main floor features a magnificent primary suite designed for ultimate comfort and privacy. * Flawless Single-Story Flow: Two additional beautifully appointed main-floor bedrooms offer ample space and easy access to a pristine shared full bath. * Seamless Design: Perfect for those seeking high-end living without the hassle of daily stairs. A Private Upper-Level Sanctuary * Exclusive En-Suite: Tucked away on the second floor, a generous fourth bedroom features its own dedicated full bath. * Versatile Space: This secluded level functions perfectly as a VIP guest suite, teenager's retreat, or a quiet executive home office. Your Private Resort Oasis * Detached Garage/Wellness Studio: Elevate your fitness routine in the separate, custom structure currently configured as a state-of-the-art home gym. * Expansive Rear Estate: A massive, backyard is fully enclosed by premium privacy fencing, creating a secure and ultra-private environment. * Al Fresco Entertaining: Host sophisticated gatherings on the expansive covered concrete veranda, overlooking your manicured lawn. * Grand Presentation: A sweeping paved driveway offers abundant parking. Don't miss the opportunity to own this unique Newnan estate. Schedule your private tour today!
-
4BEDS
-
1.6ACRES
-
3BATHS
-
01/2 BATHS
-
2,734SQFT
-
$230$/SQFT
School Information
Description
PRICE IMPROVEMENT!. Welcome to 32 Meadow View, a rare luxury sanctuary in Newnan, Georgia, where sophisticated design meets ultimate privacy. Nestled amongst a canopy of stately mature trees, this exceptional property blends effortless main-level living with an exquisite private resort-style backyard. The Epitome of Main-Level Luxury * Opulent Primary Retreat: The main floor features a magnificent primary suite designed for ultimate comfort and privacy. * Flawless Single-Story Flow: Two additional beautifully appointed main-floor bedrooms offer ample space and easy access to a pristine shared full bath. * Seamless Design: Perfect for those seeking high-end living without the hassle of daily stairs. A Private Upper-Level Sanctuary * Exclusive En-Suite: Tucked away on the second floor, a generous fourth bedroom features its own dedicated full bath. * Versatile Space: This secluded level functions perfectly as a VIP guest suite, teenager's retreat, or a quiet executive home office. Your Private Resort Oasis * Detached Garage/Wellness Studio: Elevate your fitness routine in the separate, custom structure currently configured as a state-of-the-art home gym. * Expansive Rear Estate: A massive, backyard is fully enclosed by premium privacy fencing, creating a secure and ultra-private environment. * Al Fresco Entertaining: Host sophisticated gatherings on the expansive covered concrete veranda, overlooking your manicured lawn. * Grand Presentation: A sweeping paved driveway offers abundant parking. Don't miss the opportunity to own this unique Newnan estate. Schedule your private tour today!
 Listings identified with the FMLS IDX logo come from FMLS, are held by brokerage firms other than the owner of this website and the listing brokerage is identified in any listing details. Information is deemed reliable but is not guaranteed.
If you believe any FMLS listing contains material that infringes your copyrighted work, please click here to review our DMCA policy and learn how to submit a takedown request.
© 2026 First Multiple Listing Service, Inc. Data last updated 2026-10-16T14:07:03.167. For issues regarding this website, please contact BoomTown.