Skip To Content

310 Wooded Glen Lane

Carrollton, GA 30117
  • $399,900
  • STATUS: Active
  • ON SITE: 2 Days
  • MLS #: 10884899
New On Site 2 Days Ago
$399,900
  • 4
    BEDS
  • 0.39
    ACRES
  • 3
    BATHS
  • 1
    1/2 BATHS
  • 3,178
    SQFT
  • $126
    $/SQFT
Neighborhood:
Type:
Single-Family Home
Built:
2020
County:
Area:

School Information

Elementary School:
Middle School:
High School:

Description

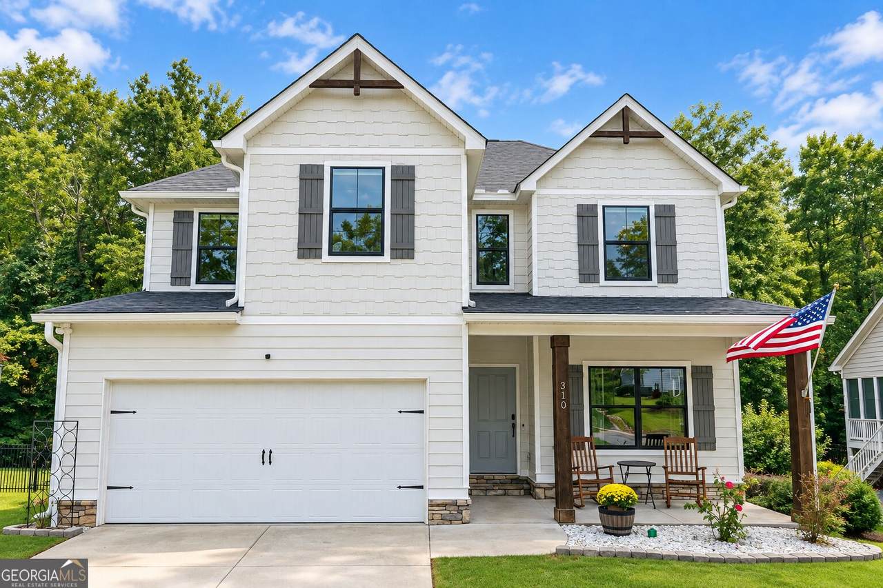
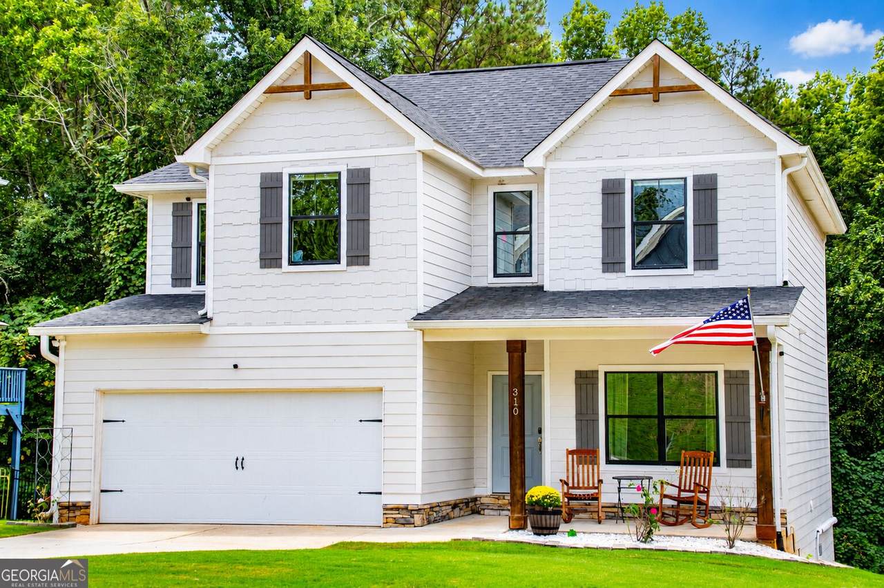
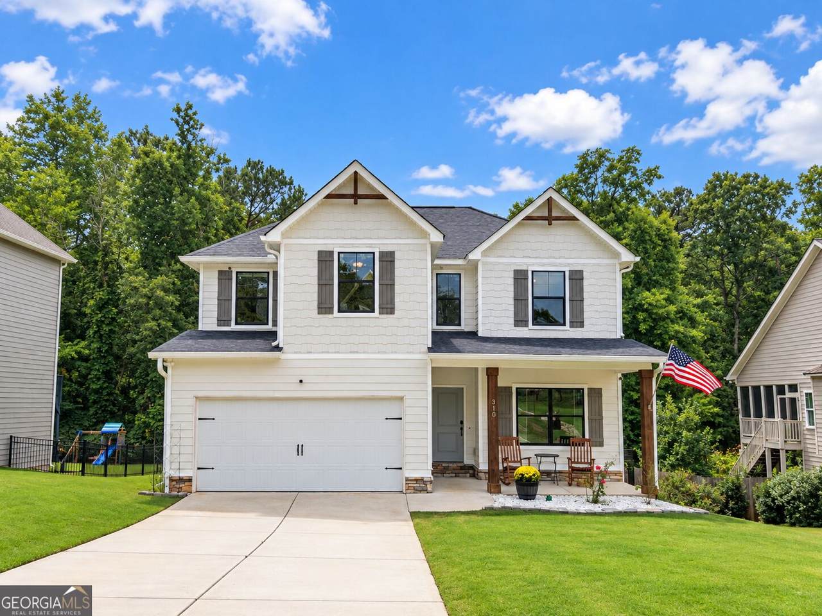
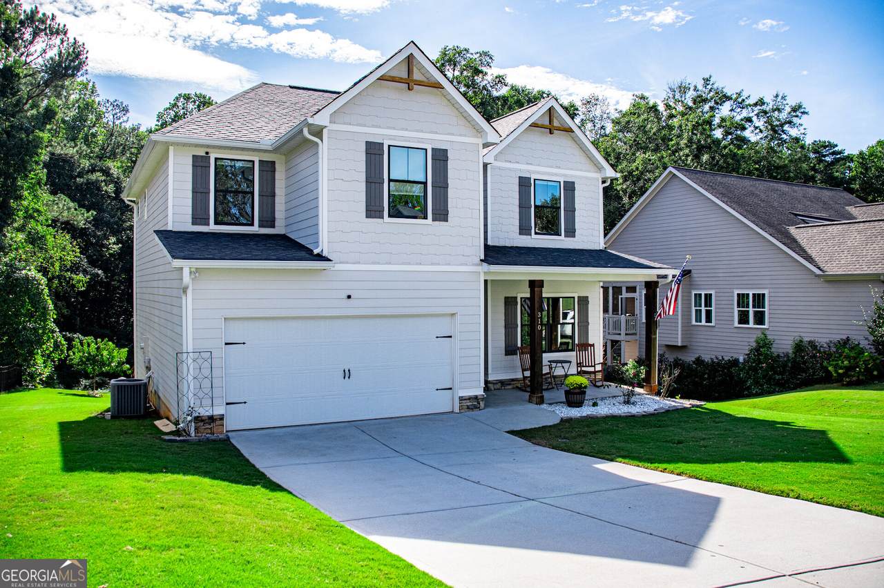
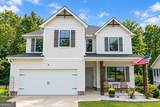
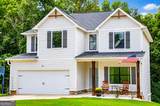
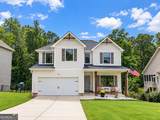
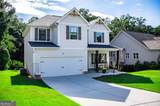
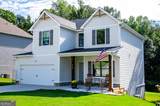
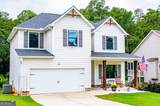
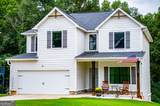
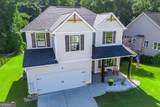
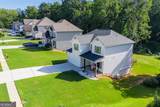
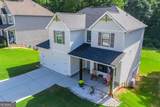
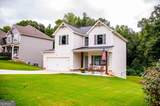
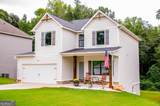
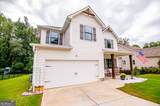
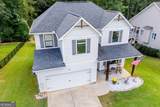
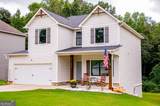
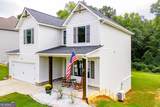
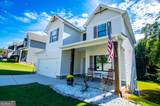
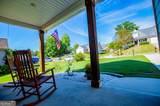
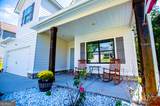
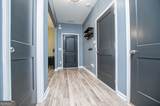
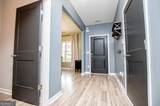
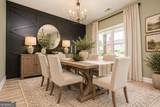
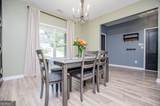
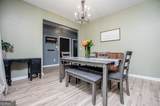
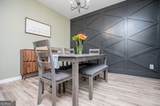
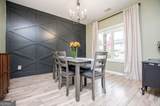
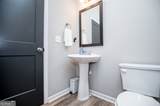
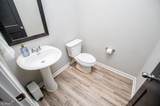
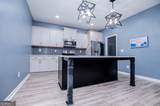
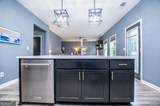
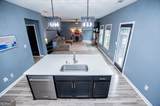
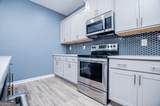
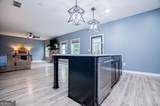
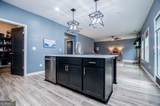
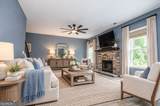
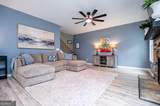
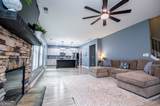
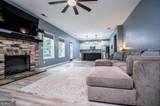
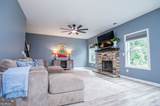
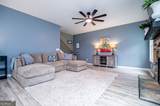
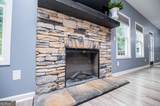
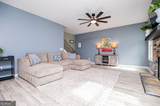
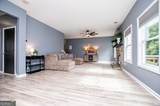
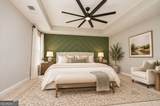
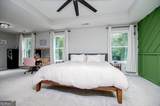
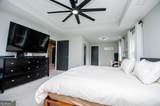
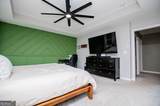
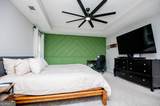
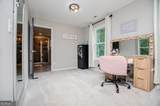
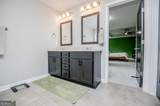
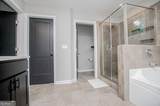
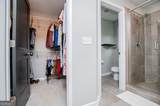
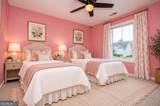
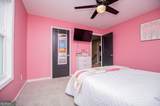
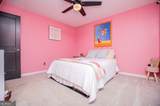
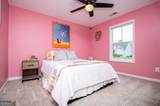
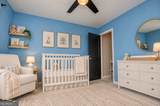
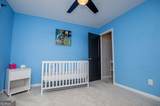
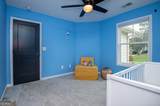
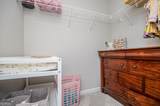
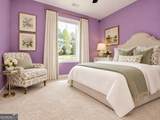
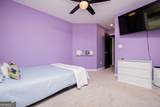
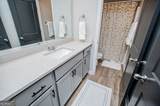
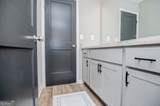
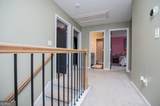
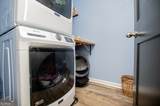
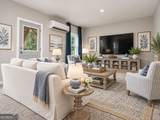
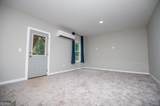
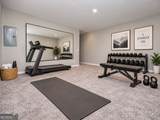
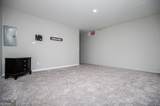
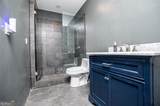
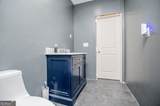
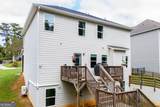
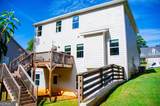
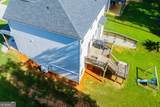
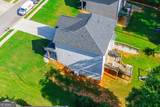
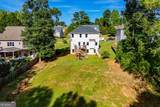
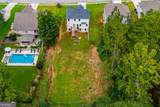
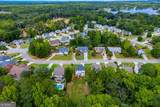
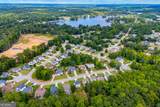
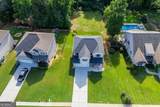
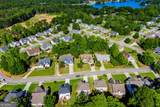
Location, curb appeal, and Carrollton City Schools-this home has it all! Conveniently located near the Carrollton GreenBelt and just a golf cart ride from Lake Carroll and the downtown square, you'll love being close to everything Carrollton has to offer. Inside, you'll find four bedrooms and two full baths upstairs, granite countertops, and LVP flooring throughout the main level. The basement offers even more flexibility with a full bath and mini-split HVAC system, creating great potential for additional living space, a home office, recreation room, or guest area. With a little fresh paint and your own personal touches, this home is ready to become exactly for what you've been looking. Great location, great space, and plenty of potential-your dream home awaits! Some photos have been virtually staged.

Monthly Payment Calculator


Georgia MLS logo© 2026 Georgia Multiple Listing Service, Inc. All rights reserved. The data relating to real estate for sale or lease on this web site comes in part from GAMLS. Real estate listings held by brokerage firms other than RE/MAX Center are marked with the GAMLS logo or an abbreviated logo and detailed information about them includes the name of the listing broker. IDX information is provided exclusively for consumers' personal, non-commercial use and may not be used for any purpose other than to identify prospective properties consumers may be interested in purchasing. Information is deemed reliable but is not guaranteed accurate by GAMLS or RE/MAX Center. Data last updated: 2026-11-07T00:10:21.61.
www.myhomeatl.com/homes/183411672
Print Image

310 Wooded Glen Lane Carrollton, GA 30117

  • Price: $399,900
  • Status: Active
  • On Site: 2 Days
  • MLS #: 10884899
4
Beds
3
Baths
1
½ Baths
0.39
Acres
3,178
SQFT
$126
$/SQFT
2020
Built
Neighborhood:
Grove Park
County:
Carroll
Area:
Carrollton
Elementary School:
Carrollton
Middle School:
Carrollton
High School:
Carrollton
Property Description
Location, curb appeal, and Carrollton City Schools-this home has it all! Conveniently located near the Carrollton GreenBelt and just a golf cart ride from Lake Carroll and the downtown square, you'll love being close to everything Carrollton has to offer. Inside, you'll find four bedrooms and two full baths upstairs, granite countertops, and LVP flooring throughout the main level. The basement offers even more flexibility with a full bath and mini-split HVAC system, creating great potential for additional living space, a home office, recreation room, or guest area. With a little fresh paint and your own personal touches, this home is ready to become exactly for what you've been looking. Great location, great space, and plenty of potential-your dream home awaits! Some photos have been virtually staged.
Exterior Features

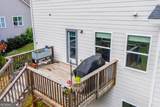
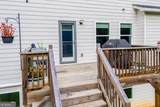
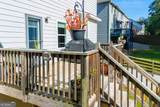
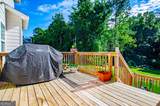
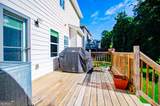
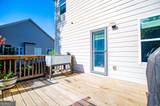
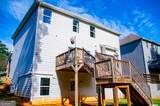
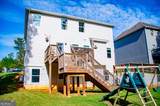
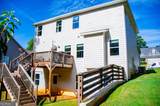
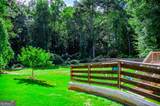
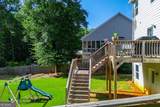
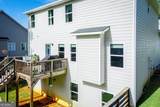
Architectural Style Craftsman Attached Garage YN No Carport YN No Common Walls No Common Walls Construction Materials ConcreteStone Exterior Features Balcony Foundation Details Block Garage YN Yes Levels Two Lot Features Level Lot Size Area 16988.4 Lot Size Source Public Records Lot Size Units Square Feet Parking Features GarageKitchen LevelGarage Door Opener Patio And Porch Features DeckPorch Roof Composition View Seasonal View View YN Yes

Interior Features

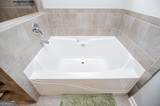
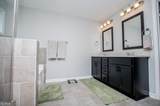
Above Grade Finished Area 2278 Above Grade Finished Area Units Square Feet Appliances DishwasherElectric Water HeaterMicrowaveRangeStainless Steel Appliance(s) Basement Bath FinishedDaylightExterior EntryInterior EntryUnfinished Below Grade Finished Area 900 Below Grade Finished Area Units Square Feet Below Grade Unfinished Area 79 Building Area Total 3178 Building Area Units Square Feet Cooling Ceiling Fan(s)Central AirZoned Cooling YN Yes Dining Room Features Separate Room Fireplace Features Family RoomOther Fireplace YN Yes Fireplaces Total 1 Flooring CarpetLaminateTileVinyl Heating CentralZoned Heating YN Yes Interior Features Double VanitySoaking TubTile BathWalk-In Closet(s) Kitchen Features Kitchen IslandSolid Surface CountersWalk-in Pantry Laundry Features Upper Level Living Area Source Public Records Living Area Units Square Feet Main Level Bathrooms 0 Main Level Bedrooms 0 Rooms FoyerGreat RoomLaundryOther

Property Features

Association Fee 50 Association Fee Includes Other Association YN Yes Community Features SidewalksStreet Lights District 05 Electric On Property YN Yes Es Bus Yn Yes Home Warranty YN No Hs Bus Yn Yes Land Lease YN No Land Lot 247 Listing Terms CashConventionalFHAVA Loan Ms Bus Yn Yes New Construction YN No Property Attached YN No Property Condition Resale Property Sub Type Single Family Residence Security Features Security SystemSmoke Detector(s) Sewer Public Sewer Special Listing Conditions Covenants/Restrictions Structure Type House Tax Annual Amount 0 Tax Year 2026 Utilities Cable AvailableElectricity AvailableHigh Speed InternetSewer AvailableSewer ConnectedWater Available Water Source Public

GAMLS logo Listing provided courtesy of Metro West Realty Group LLC: 770-836-0042. © 2026 Georgia Multiple Listing Service, Inc. All rights reserved. Information Deemed Reliable But Not Guaranteed.


Georgia MLS logo© 2026 Georgia Multiple Listing Service, Inc. All rights reserved. The data relating to real estate for sale or lease on this web site comes in part from GAMLS. Real estate listings held by brokerage firms other than RE/MAX Center are marked with the GAMLS logo or an abbreviated logo and detailed information about them includes the name of the listing broker. IDX information is provided exclusively for consumers' personal, non-commercial use and may not be used for any purpose other than to identify prospective properties consumers may be interested in purchasing. Information is deemed reliable but is not guaranteed accurate by GAMLS or RE/MAX Center. Data last updated: 2026-11-07T00:10:21.61.
 
https://bt-photos.global.ssl.fastly.net/gamls/1280_boomver_1_10884899-2.jpg https://bt-photos.global.ssl.fastly.net/gamls/1280_boomver_1_10884899-2.jpg https://bt-photos.global.ssl.fastly.net/gamls/1280_boomver_1_10884899-2.jpg
Logo
RE/MAX Center
10475 Medlock Bridge Road, Suite 119
Johns Creek GA, 30097