







































Description
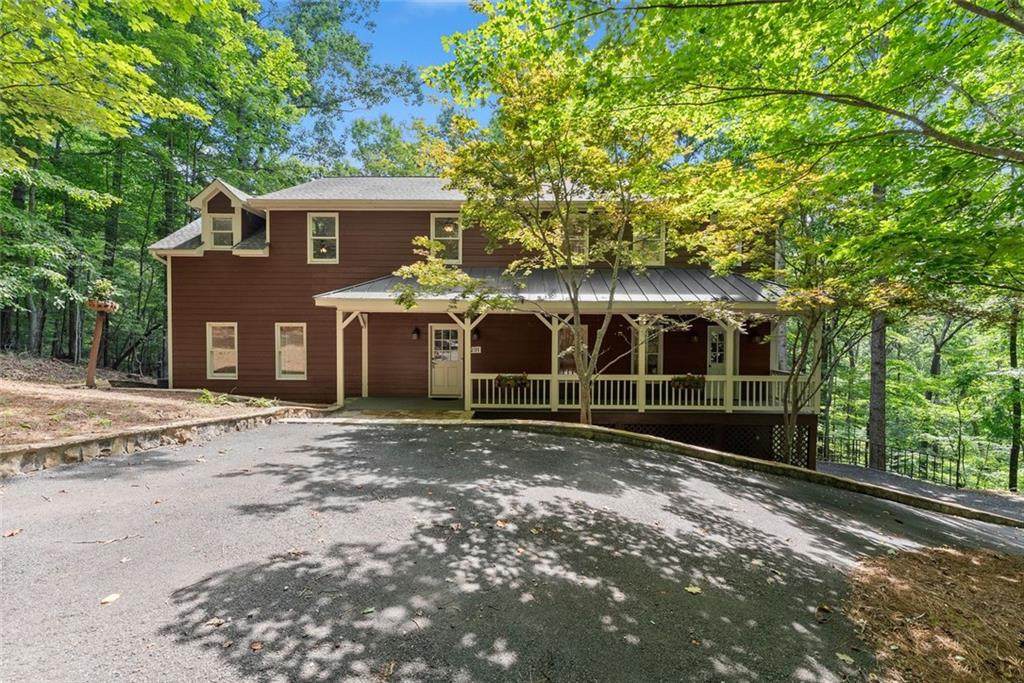
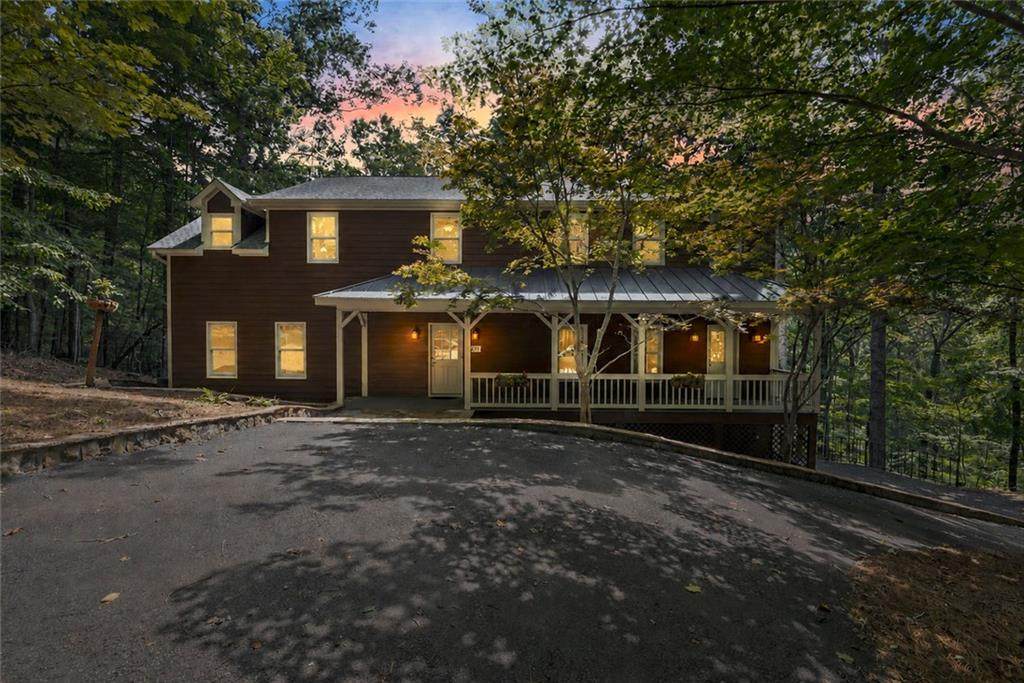
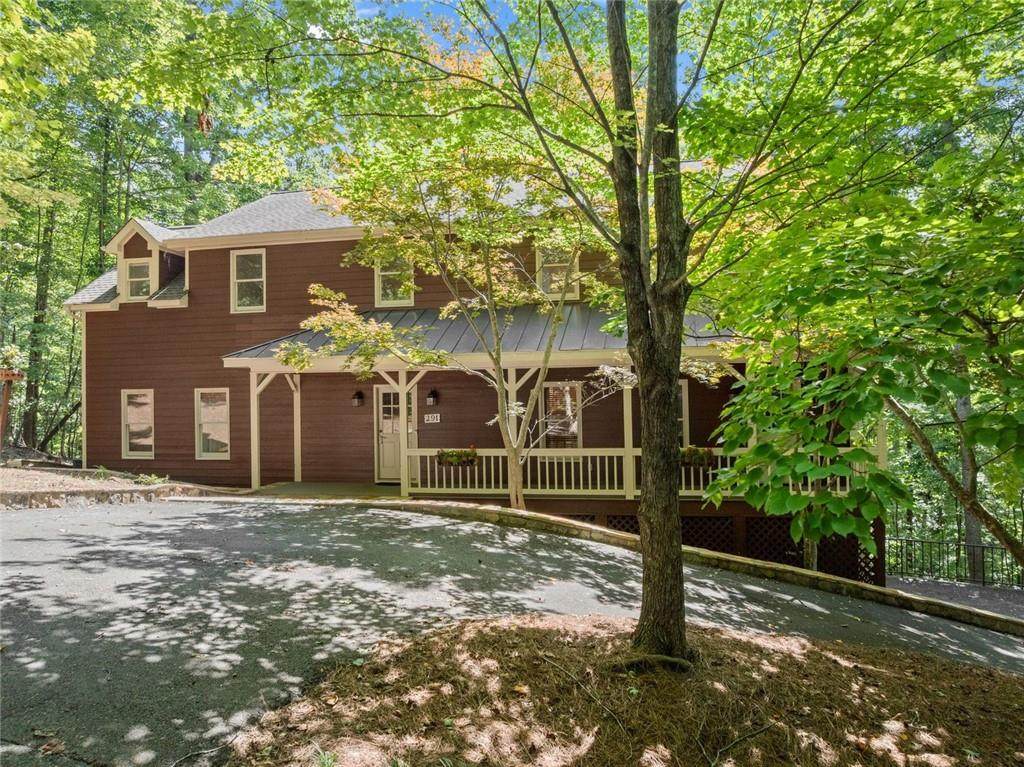
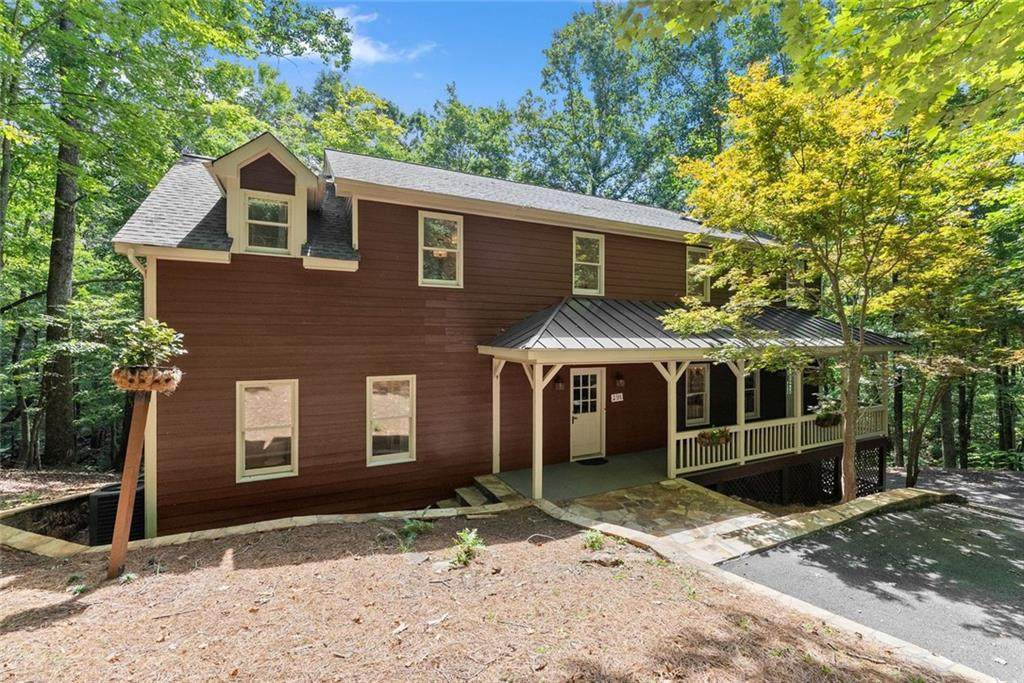
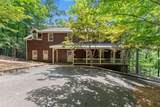
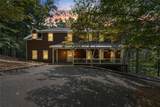
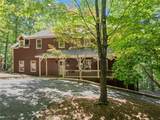
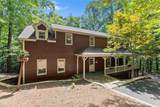
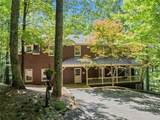
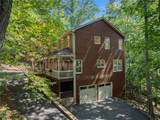
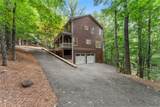
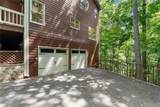
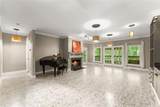
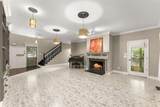
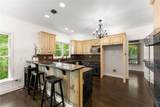
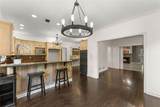
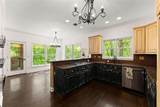
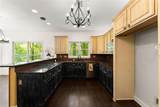
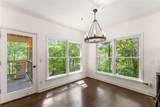
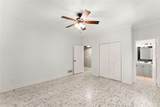
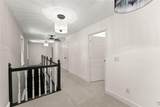
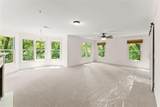
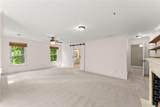
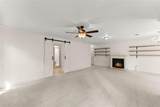
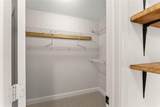
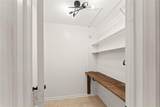
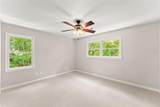
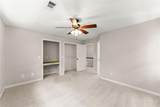
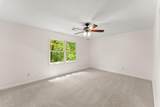
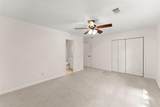
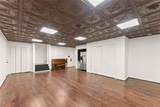
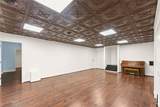
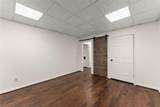
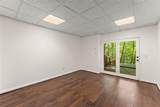
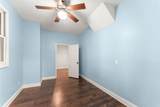
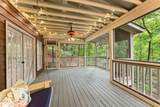
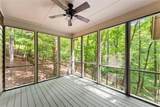
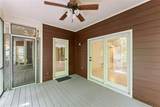
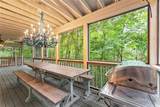
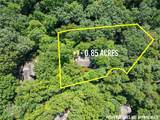
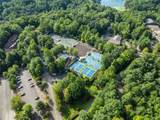
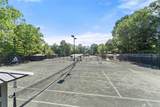
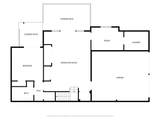
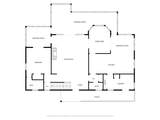
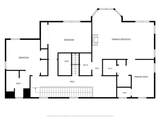
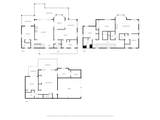
Welcome home to your private mountain retreat in the coveted, gated community of Big Canoe. Tucked away at the end of a quiet cul-de-sac on 0.85 acres, this beautifully updated home offers exceptional privacy, abundant living space, and a flexible floor plan designed for everyday comfort and effortless entertaining. Great curb appeal welcomes you with a covered front porch, custom stone retaining wall, fresh exterior paint, and an expanded wraparound driveway providing plenty of parking. Inside, hardwood floors, 9-foot ceilings, and abundant natural light create a warm and inviting atmosphere. The updated kitchen features a breakfast bar, separate breakfast area, skylights, and a spacious walk-in pantry, while the oversized formal dining room is ideal for hosting family and friends. A rare dual-primary layout includes a spacious primary suite on the main level and a second private primary suite upstairs. Two additional upstairs bedrooms each offer their own en-suite bathroom, providing comfort and privacy for family and guests. Enjoy peaceful wooded surroundings from the expansive, fully screened back deck—an inviting setting for morning coffee, quiet evenings, or year-round entertaining. The finished daylight basement adds even more versatility with a private exterior entrance, fifth bedroom with an en-suite bathroom, and additional flex space well suited for a home office, fitness room, media room, or playroom. Backing directly to protected community green space and the Nature Valley trail system, the property offers convenient access to scenic hiking trails and a nearby community waterfall. The home has also been pre-inspected by the seller, offering added confidence to prospective buyers. Big Canoe residents enjoy an unmatched North Georgia lifestyle with golf, lakes, swimming, tennis, pickleball, fitness facilities, dining, and miles of hiking trails—all just over an hour north of Atlanta. *Half year of prepaid HOA dues from the seller with an acceptable offer*
-
5BEDS
-
0.85ACRES
-
5BATHS
-
11/2 BATHS
-
3,710SQFT
-
$180$/SQFT
School Information
Description
Welcome home to your private mountain retreat in the coveted, gated community of Big Canoe. Tucked away at the end of a quiet cul-de-sac on 0.85 acres, this beautifully updated home offers exceptional privacy, abundant living space, and a flexible floor plan designed for everyday comfort and effortless entertaining. Great curb appeal welcomes you with a covered front porch, custom stone retaining wall, fresh exterior paint, and an expanded wraparound driveway providing plenty of parking. Inside, hardwood floors, 9-foot ceilings, and abundant natural light create a warm and inviting atmosphere. The updated kitchen features a breakfast bar, separate breakfast area, skylights, and a spacious walk-in pantry, while the oversized formal dining room is ideal for hosting family and friends. A rare dual-primary layout includes a spacious primary suite on the main level and a second private primary suite upstairs. Two additional upstairs bedrooms each offer their own en-suite bathroom, providing comfort and privacy for family and guests. Enjoy peaceful wooded surroundings from the expansive, fully screened back deck—an inviting setting for morning coffee, quiet evenings, or year-round entertaining. The finished daylight basement adds even more versatility with a private exterior entrance, fifth bedroom with an en-suite bathroom, and additional flex space well suited for a home office, fitness room, media room, or playroom. Backing directly to protected community green space and the Nature Valley trail system, the property offers convenient access to scenic hiking trails and a nearby community waterfall. The home has also been pre-inspected by the seller, offering added confidence to prospective buyers. Big Canoe residents enjoy an unmatched North Georgia lifestyle with golf, lakes, swimming, tennis, pickleball, fitness facilities, dining, and miles of hiking trails—all just over an hour north of Atlanta. *Half year of prepaid HOA dues from the seller with an acceptable offer*
 Listings identified with the FMLS IDX logo come from FMLS, are held by brokerage firms other than the owner of this website and the listing brokerage is identified in any listing details. Information is deemed reliable but is not guaranteed.
If you believe any FMLS listing contains material that infringes your copyrighted work, please click here to review our DMCA policy and learn how to submit a takedown request.
© 2026 First Multiple Listing Service, Inc. Data last updated 2026-10-11T07:05:28.937. For issues regarding this website, please contact BoomTown.