





Skip To Content

291 Bridgestone Lane

Douglasville, GA 30134
  • $400,000
  • STATUS: Active
  • ON SITE: 57 Days
  • MLS #: 7824274
UPDATED: 56 min ago
$400,000
  • 3
    BEDS
  • 0.65
    ACRES
  • 2
    BATHS
  • 0
    1/2 BATHS
  • 2,507
    SQFT
  • $160
    $/SQFT
Neighborhood:
Type:
Single-Family Home
Built:
2003
County:

School Information

Elementary School:
Middle School:
High School:

Description

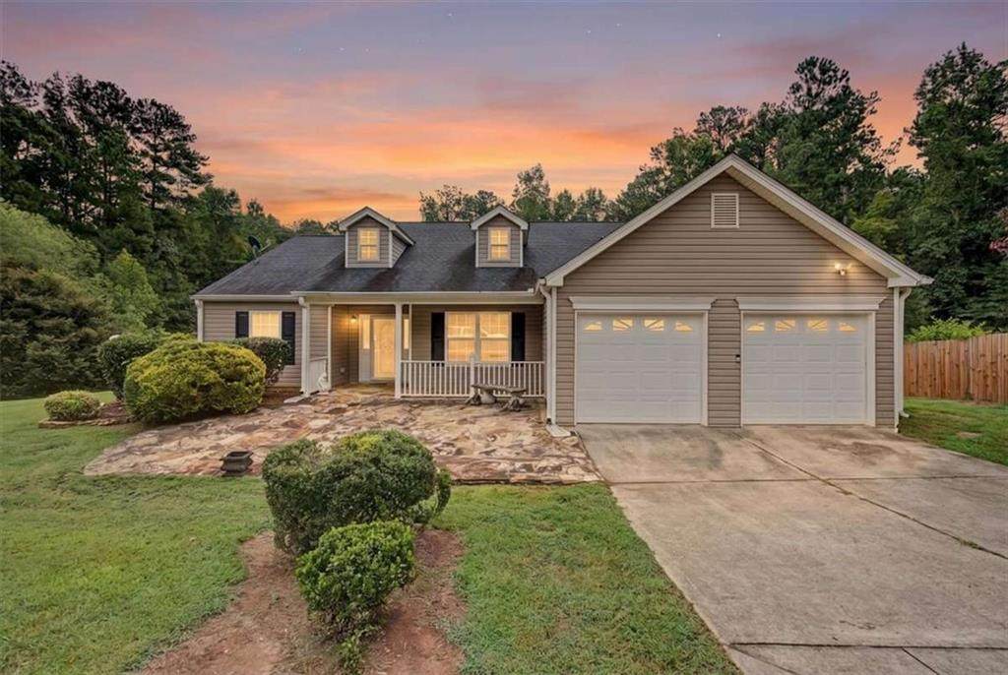
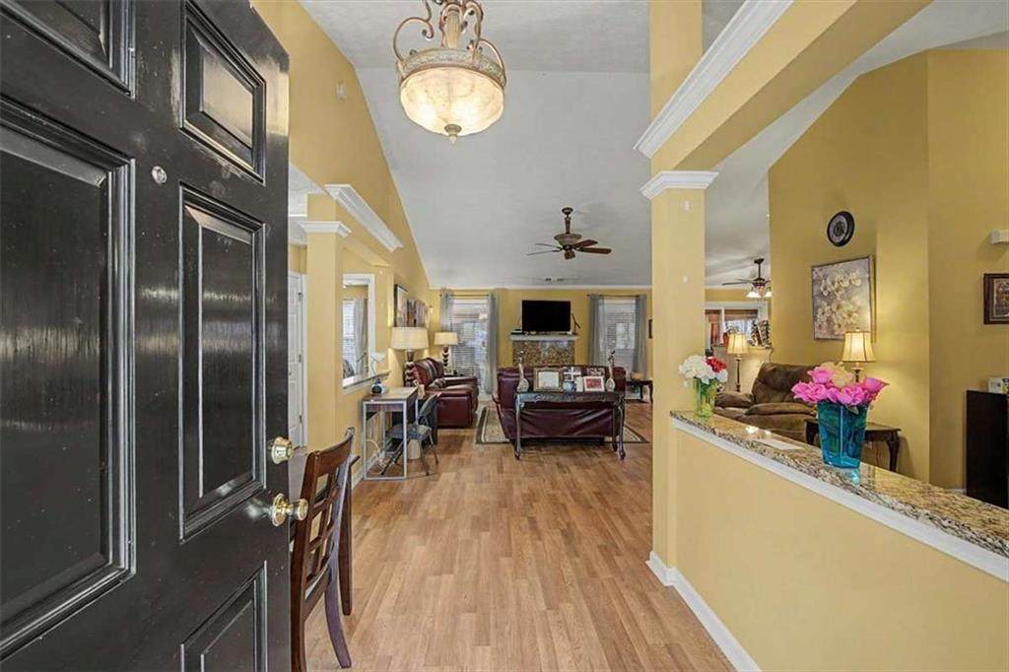
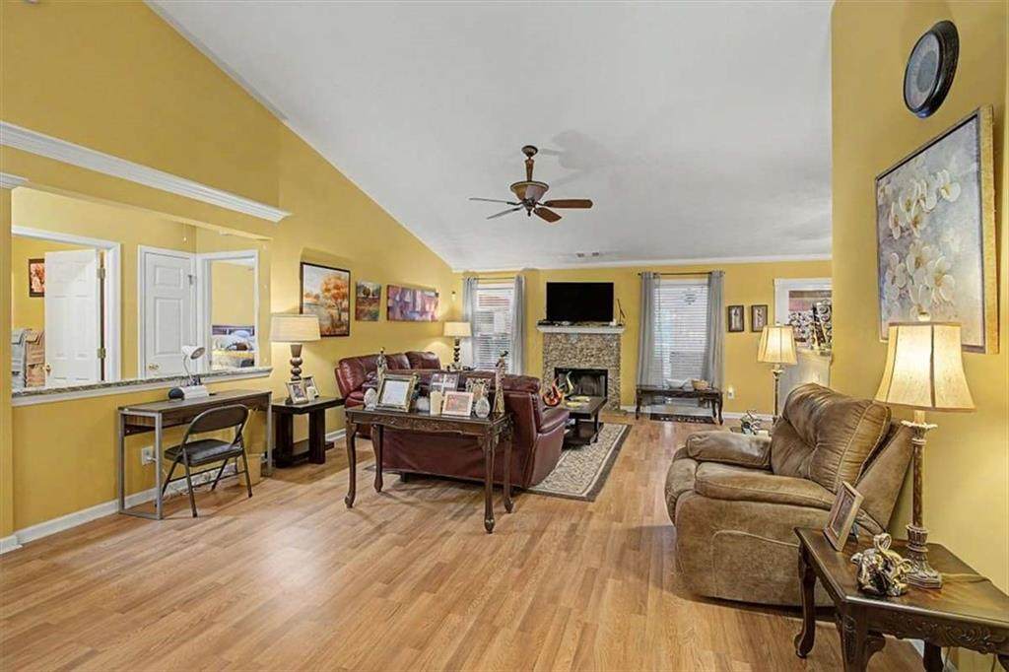
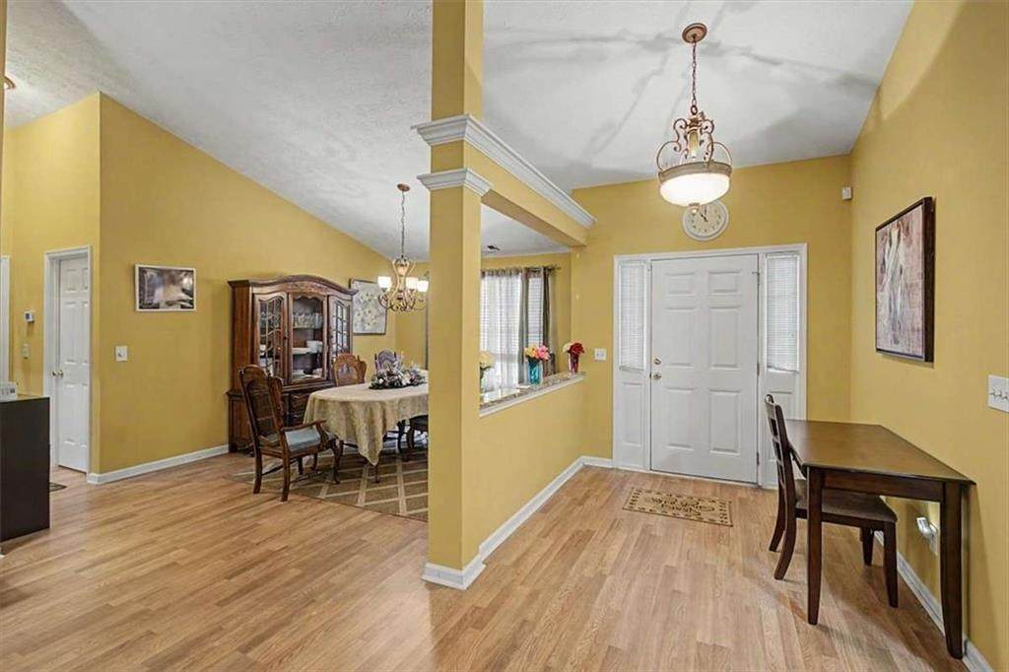
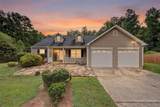
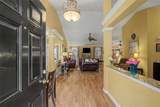
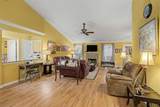
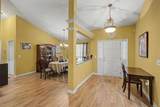
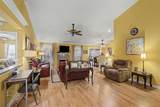
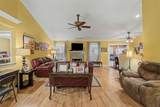
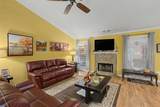
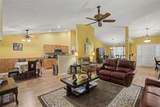
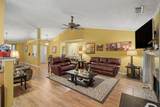
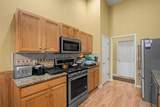
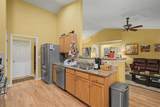
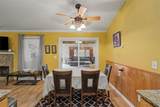
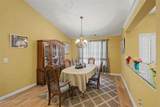
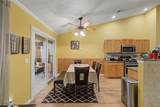
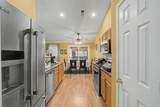
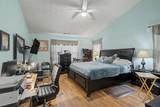
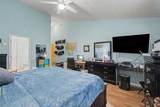
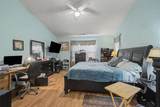
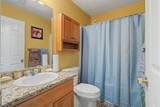
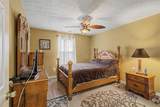
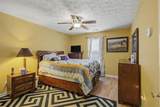
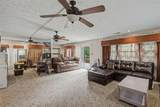
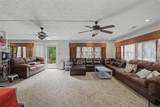
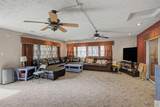
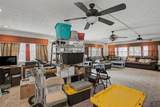
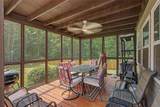
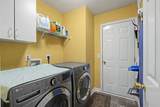
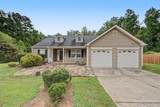
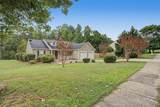
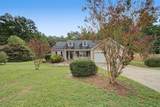
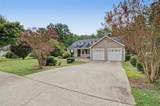
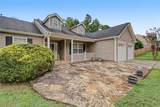
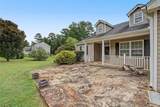
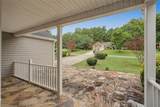
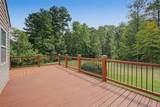
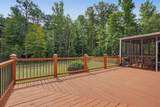
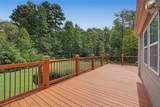
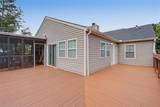
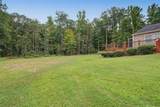
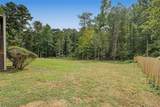
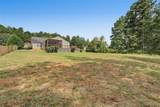
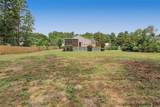
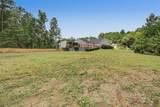
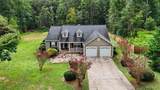
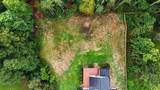
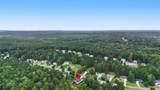
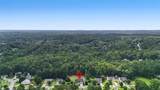
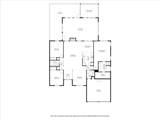
Spacious and well-maintained ranch conveniently located in Douglasville! This 3-bedroom, 2-bath home offers more living space than many comparable homes in the community, including a large bonus room just off the main living area. This flexible space is ideal for a home office, playroom, media room, hobby room, or additional gathering area. The home has been thoughtfully maintained and features two newer HVAC systems and an architectural-shingle roof replaced in 2019. Numerous closets provide plenty of storage throughout the home. All appliances will remain, including the refrigerator, washer, and dryer, making this home truly move-in ready. Enjoy outdoor living from the screened porch, large deck, or welcoming front patio. The home sits on a spacious 0.65-acre lot with a private backyard. Numerous trees were recently removed, creating more usable space for playing, entertaining, gardening, or simply relaxing outdoors. Conveniently located near shopping, dining, entertainment, schools, and medical facilities. Enjoy easy access to Downtown Atlanta, Hartsfield-Jackson Atlanta International Airport, and destinations throughout West Georgia and Alabama. This spacious ranch offers comfort, flexibility, and a convenient location-schedule your showing today!

Monthly Payment Calculator


First MLS logo Listings identified with the FMLS IDX logo come from FMLS, are held by brokerage firms other than the owner of this website and the listing brokerage is identified in any listing details. Information is deemed reliable but is not guaranteed. If you believe any FMLS listing contains material that infringes your copyrighted work, please click here to review our DMCA policy and learn how to submit a takedown request. © 2026 First Multiple Listing Service, Inc. Data last updated 2026-10-16T13:05:50.91. For issues regarding this website, please contact BoomTown.
www.myhomeatl.com/homes/180301711
Print Image

291 Bridgestone Lane Douglasville, GA 30134

  • Price: $400,000
  • Status: Active
  • On Site: 57 Days
  • Updated: 56 min ago
  • MLS #: 7824274
3
Beds
2
Baths
0
½ Baths
0.65
Acres
2,507
SQFT
$160
$/SQFT
2003
Built
Neighborhood:
Bridgewater
County:
Paulding - Ga
Area:
Paulding - Ga
Elementary School:
Hal Hutchens
Middle School:
Irma C. Austin
High School:
South Paulding
Property Description
Spacious and well-maintained ranch conveniently located in Douglasville! This 3-bedroom, 2-bath home offers more living space than many comparable homes in the community, including a large bonus room just off the main living area. This flexible space is ideal for a home office, playroom, media room, hobby room, or additional gathering area. The home has been thoughtfully maintained and features two newer HVAC systems and an architectural-shingle roof replaced in 2019. Numerous closets provide plenty of storage throughout the home. All appliances will remain, including the refrigerator, washer, and dryer, making this home truly move-in ready. Enjoy outdoor living from the screened porch, large deck, or welcoming front patio. The home sits on a spacious 0.65-acre lot with a private backyard. Numerous trees were recently removed, creating more usable space for playing, entertaining, gardening, or simply relaxing outdoors. Conveniently located near shopping, dining, entertainment, schools, and medical facilities. Enjoy easy access to Downtown Atlanta, Hartsfield-Jackson Atlanta International Airport, and destinations throughout West Georgia and Alabama. This spacious ranch offers comfort, flexibility, and a convenient location-schedule your showing today!
Exterior Features

Architectural Style Traditional Construction Materials Vinyl Siding Dock None Exterior Features None Fencing None Foundation Slab Horse Amenities None Land Lot 0 Lot Features Level Number Of Parking Spaces 2 Other Structures None Parking Features AttachedGarageKitchen LevelLevel Driveway Patio And Porch Features DeckRear PorchScreened Pool Features None Pool Private YN No Road Surface Asphalt Road Type County Road Roof Type Composition Stories One View Rural Waterfront Features None Window Features Double Pane Windows

Interior Features

Additional Rooms Bonus RoomFamily Room Appliances DishwasherDryerGas RangeGas Water HeaterMicrowaveOtherRefrigerator Basement None Bedroom Features Master on MainSplit Bedroom Plan Cooling Ceiling Fan(s)Central AirElectric Dining Room Features Open ConceptSeparate Dining Room Fireplace Features Factory BuiltFamily Room Flooring CarpetHardwood Heating CentralNatural Gas Interior Features Double VanityHigh Speed InternetWalk-In Closet(s) Kitchen Features Cabinets StainEat-in KitchenPantrySolid Surface CountersView to Family Room Laundry Features Mud Room Main Bedrooms 3 Main Full Baths 2 Master Bathroom Features Double VanitySeparate Tub/Shower Number Of Fireplaces 1

Property Features

Accessibility Features None Association Fee 175 Association Fee Frequency Annually Association Fee Includes Maintenance Grounds Association YN Yes Common Walls No Common Walls Community Features Homeowners AssocSidewalksStreet Lights Electric 110 Volts220 Volts Fha Condo Approval YN No Green Energy Efficient None Green Energy Generation None Hoa Rent Restrictions No Home Warranty No Initiation Fee 450 Land Lease YN No Lot Size Dimensions 134x213x134x213 Master Association Fee 0 Number Of Units In Community 0 Number Of Units To Be Built 0 Other Equipment None Ownership Fee Simple Property Attached YN No Property Condition Resale School Bus Route Elementary Yes School Bus Route High Yes School Bus Route Middle Yes Security Features Fire AlarmSmoke Detector(s) Sewer Septic Tank Spa Features None Special Circumstances None Swim Tennis Fee 0 Tax Year 2024 Taxes 1031 Type Single Family Residence Utilities Cable AvailableElectricity AvailableNatural Gas AvailableWater Available Water Source Public Waterfront Footage 0

Listing provided courtesy of Sibley Realty and Associates, LLC.: 770-944-2555.


First MLS logo Listings identified with the FMLS IDX logo come from FMLS, are held by brokerage firms other than the owner of this website and the listing brokerage is identified in any listing details. Information is deemed reliable but is not guaranteed. If you believe any FMLS listing contains material that infringes your copyrighted work, please click here to review our DMCA policy and learn how to submit a takedown request. © 2026 First Multiple Listing Service, Inc. Data last updated 2026-10-16T13:05:50.91. For issues regarding this website, please contact BoomTown.
 
https://bt-photos.global.ssl.fastly.net/fmls/orig_boomver_2_7824274-2.jpg https://bt-photos.global.ssl.fastly.net/fmls/orig_boomver_2_7824274-2.jpg https://bt-photos.global.ssl.fastly.net/fmls/orig_boomver_2_7824274-2.jpg
Logo
RE/MAX Center
10475 Medlock Bridge Road, Suite 119
Johns Creek GA, 30097