Skip To Content

289 Pine Grove Drive

Canton, GA 30114
  • $339,900
  • STATUS: Active
  • ON SITE: 12 Days
  • MLS #: 7863918
UPDATED: 88 min ago
$339,900
  • 4
    BEDS
  • 0.5
    ACRES
  • 2
    BATHS
  • 0
    1/2 BATHS
  • 1,428
    SQFT
  • $238
    $/SQFT
Neighborhood:
Type:
Single-Family Home
Built:
1982
County:
Area:

School Information

Elementary School:
Middle School:
High School:

Description

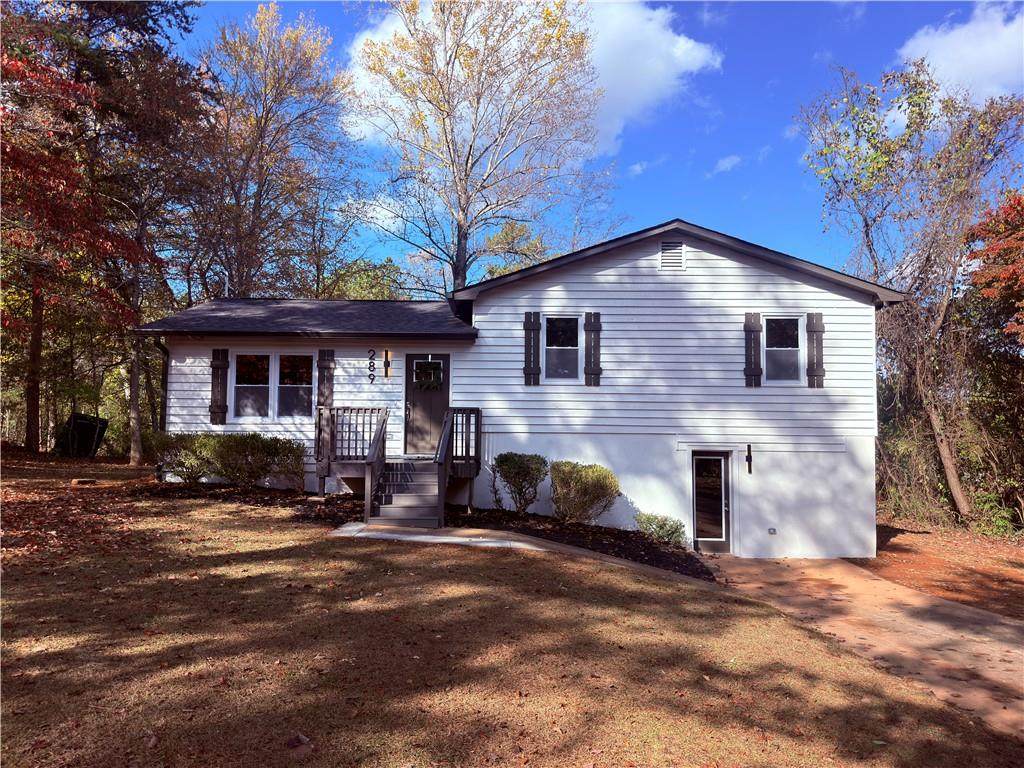
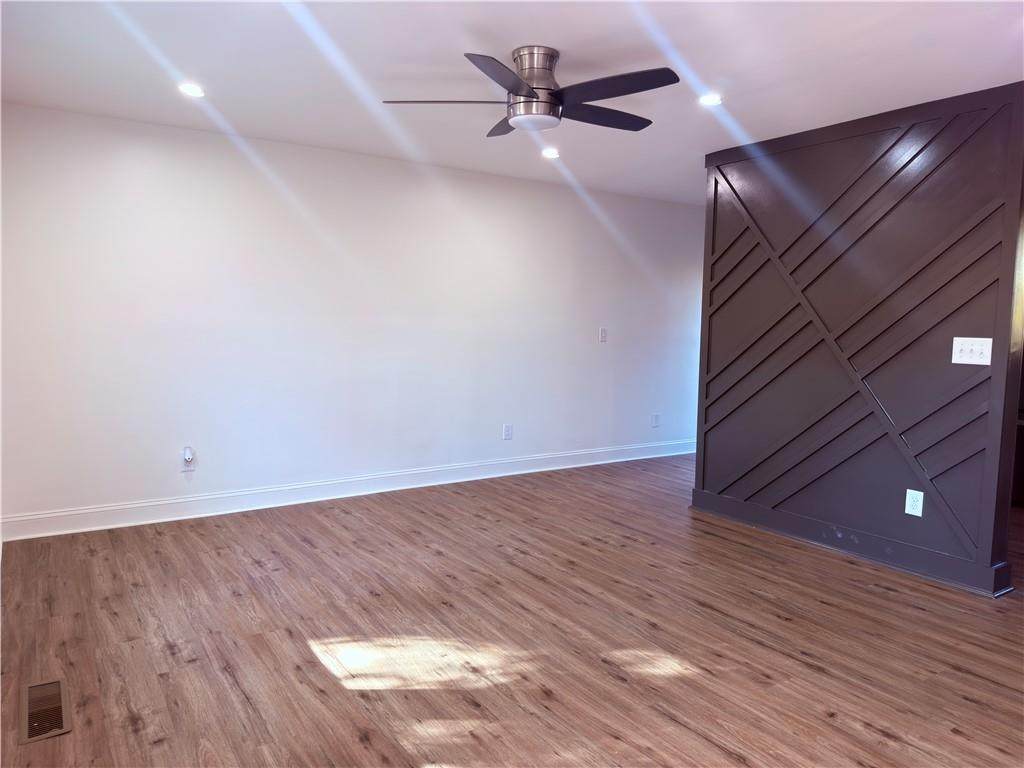
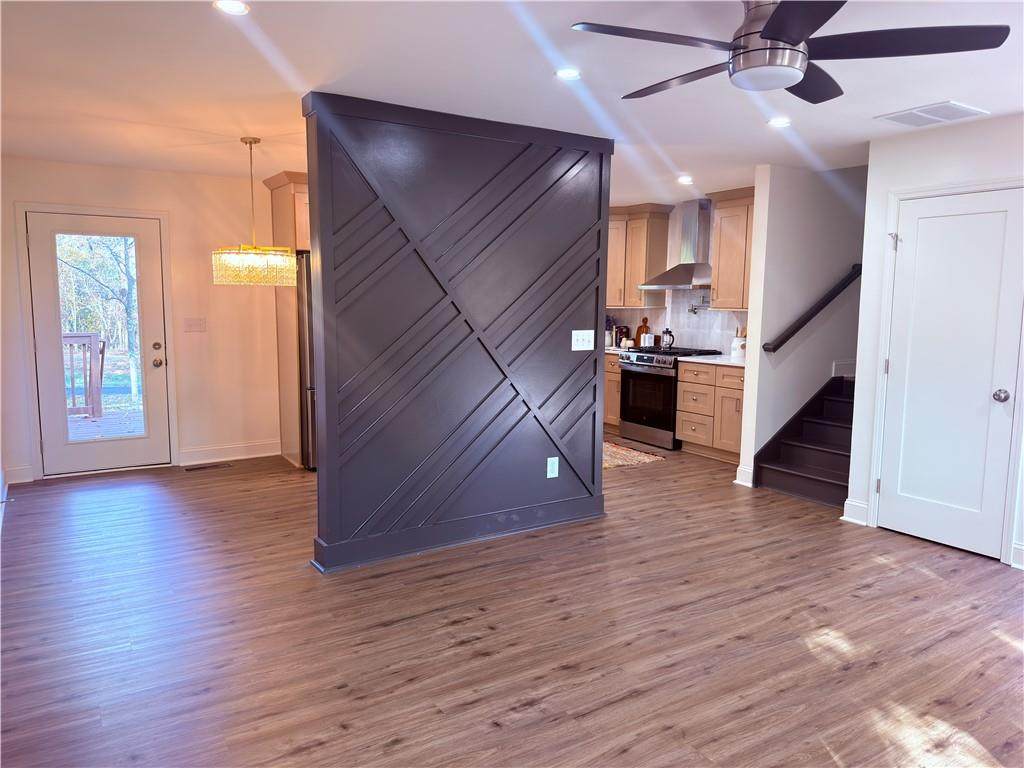
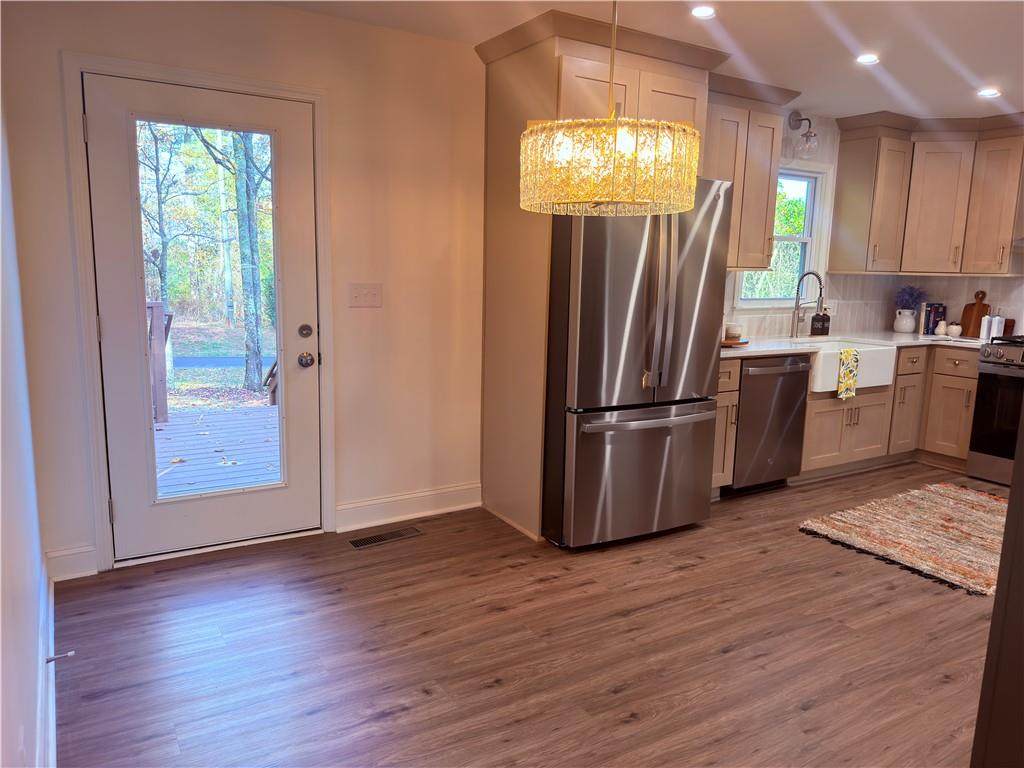
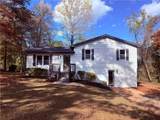
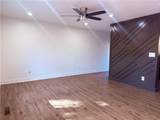
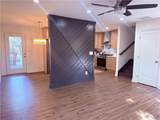
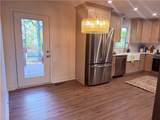
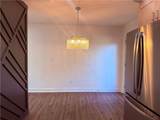
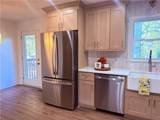
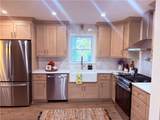
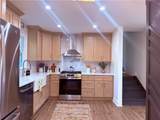
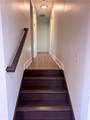
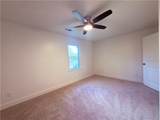
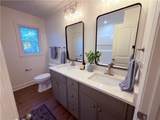
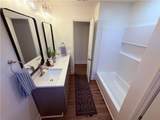
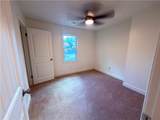
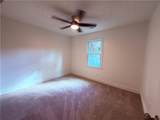
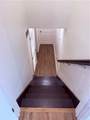
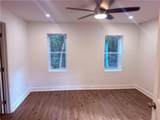
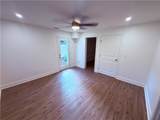
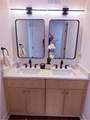
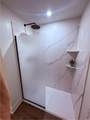
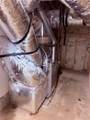
Look no further! Total rehab just completed on this split-level home in a terrific Mableton location. The kitchen and both bathrooms have been fully renovated. Kitchen sports granite counter tops with new cabinets and stainless-steel appliances. New LVP and carpet throughout the home. New fixtures along with a host of other upgrades. Upgraded electrical and plumbing to include septic cleanout with new leach lines. All new HVAC.

Monthly Payment Calculator


First MLS logo Listings identified with the FMLS IDX logo come from FMLS, are held by brokerage firms other than the owner of this website and the listing brokerage is identified in any listing details. Information is deemed reliable but is not guaranteed. If you believe any FMLS listing contains material that infringes your copyrighted work, please click here to review our DMCA policy and learn how to submit a takedown request. © 2026 First Multiple Listing Service, Inc. Data last updated 2026-11-17T00:04:27.543. For issues regarding this website, please contact BoomTown.
www.myhomeatl.com/homes/183411476
Print Image

289 Pine Grove Drive Canton, GA 30114

  • Price: $339,900
  • Status: Active
  • On Site: 12 Days
  • Updated: 88 min ago
  • MLS #: 7863918
4
Beds
2
Baths
0
½ Baths
0.5
Acres
1,428
SQFT
$238
$/SQFT
1982
Built
Neighborhood:
None
County:
Cherokee
Area:
Cherokee
Elementary School:
R. M. Moore
Middle School:
Teasley
High School:
Cherokee
Property Description
Look no further! Total rehab just completed on this split-level home in a terrific Mableton location. The kitchen and both bathrooms have been fully renovated. Kitchen sports granite counter tops with new cabinets and stainless-steel appliances. New LVP and carpet throughout the home. New fixtures along with a host of other upgrades. Upgraded electrical and plumbing to include septic cleanout with new leach lines. All new HVAC.
Exterior Features

Architectural Style Traditional Construction Materials HardiPlank Type Exterior Features None Fencing None Foundation Combination Horse Amenities None Lot Features Back Yard Other Structures None Parking Features Driveway Patio And Porch Features None Pool Features None Pool Private YN No Road Surface Asphalt Road Type City Street Roof Type Composition Stories One and One Half View Neighborhood Waterfront Features None Window Features None

Interior Features

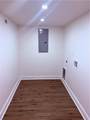
Additional Rooms Attic Appliances DishwasherGas OvenGas RangeRange Hood Basement Other Bedroom Features Master on Main Cooling Ceiling Fan(s)Central Air Dining Room Features Separate Dining Room Fireplace Features None Flooring Other Heating Central Interior Features Other Kitchen Features Cabinets OtherCountry KitchenSolid Surface Counters Laundry Features In Hall Main Bedrooms 0 Main Full Baths 0 Master Bathroom Features None Number Of Fireplaces 0

Property Features

Accessibility Features None Association YN No Common Walls No Common Walls Community Features None Electric None Green Energy Efficient None Green Energy Generation None Hoa Rent Restrictions No Home Warranty Yes Land Lease YN No Lot Size Dimensions x Master Association Fee 0 Other Equipment None Property Attached YN No Property Condition Updated/Remodeled Security Features None Sewer Septic Tank Spa Features None Special Circumstances Investor Owned Tax Year 2025 Taxes 2598 Type Single Family Residence Utilities Cable AvailableElectricity AvailableNatural Gas Available Water Source Public

Listing provided courtesy of Gps Property Management, LLC.: 404-949-3855.


First MLS logo Listings identified with the FMLS IDX logo come from FMLS, are held by brokerage firms other than the owner of this website and the listing brokerage is identified in any listing details. Information is deemed reliable but is not guaranteed. If you believe any FMLS listing contains material that infringes your copyrighted work, please click here to review our DMCA policy and learn how to submit a takedown request. © 2026 First Multiple Listing Service, Inc. Data last updated 2026-11-17T00:04:27.543. For issues regarding this website, please contact BoomTown.
 
https://bt-photos.global.ssl.fastly.net/fmls/orig_boomver_1_7863918-2.jpg https://bt-photos.global.ssl.fastly.net/fmls/orig_boomver_1_7863918-2.jpg https://bt-photos.global.ssl.fastly.net/fmls/orig_boomver_1_7863918-2.jpg
Logo
RE/MAX Center
10475 Medlock Bridge Road, Suite 119
Johns Creek GA, 30097