























Description
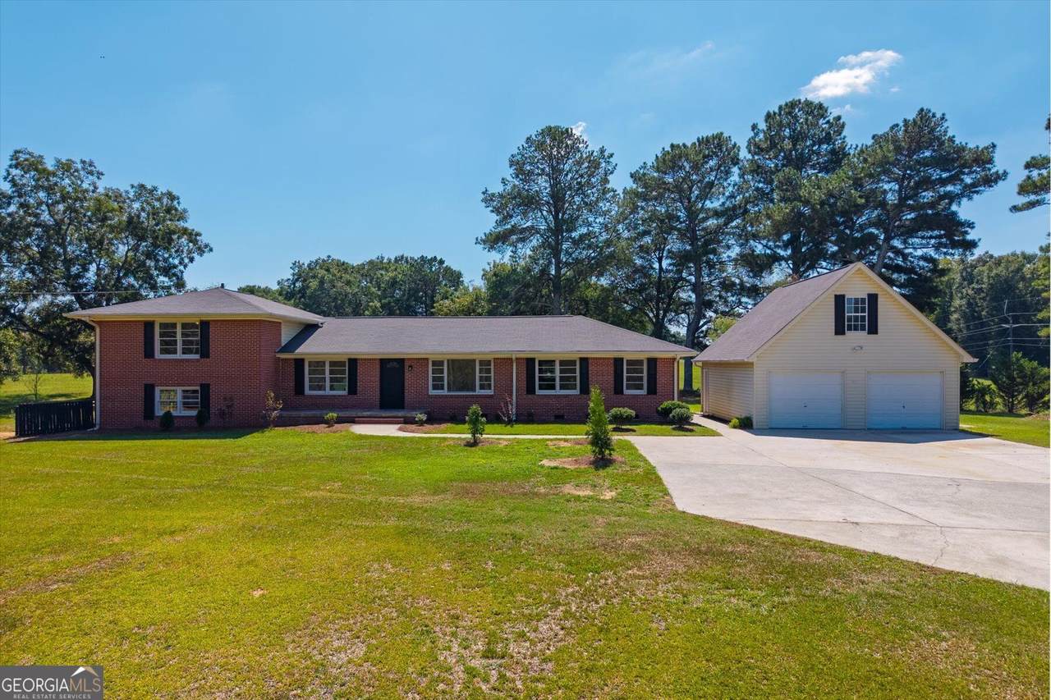
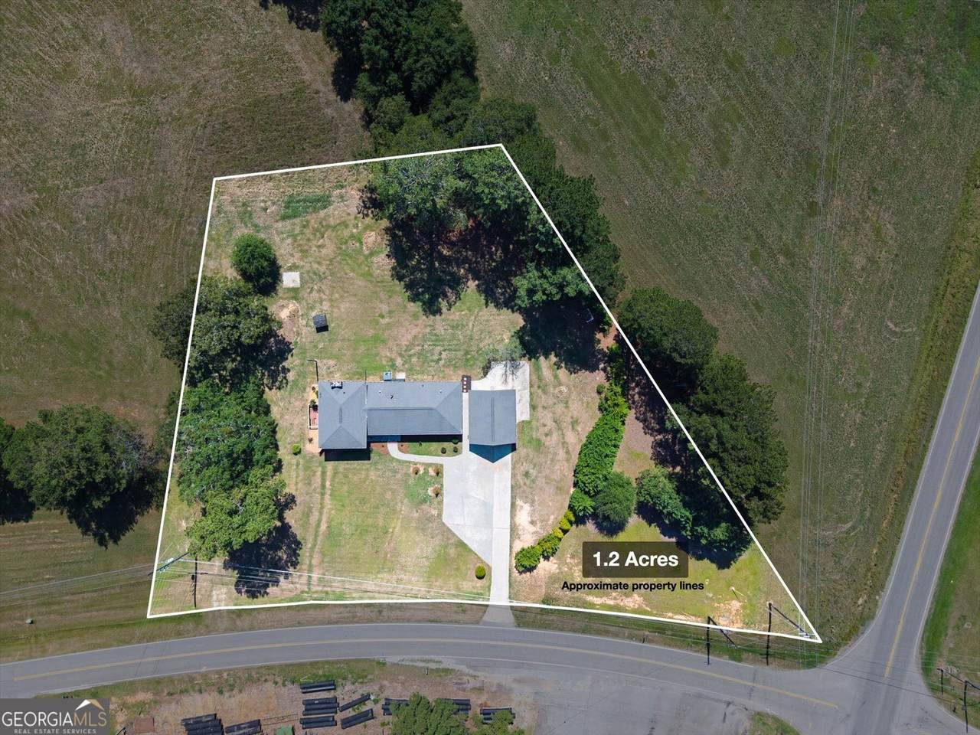
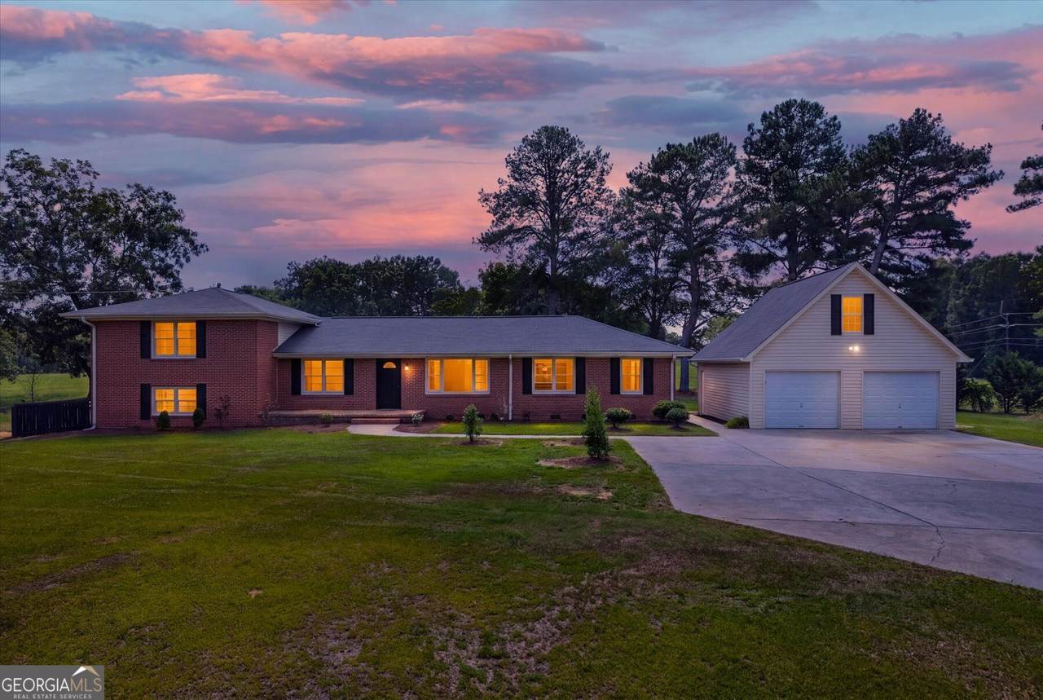
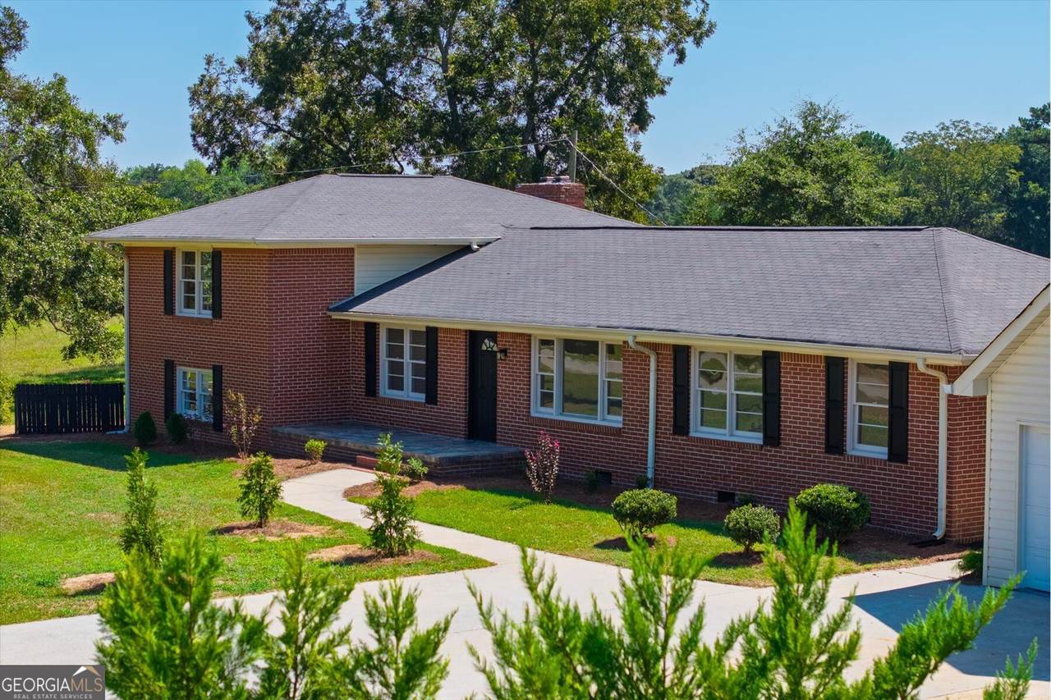
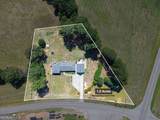
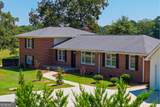
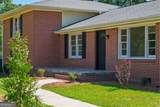
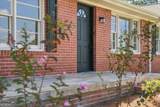
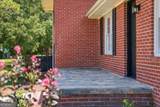
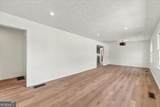
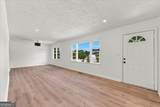
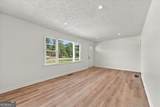
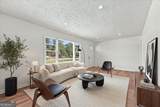
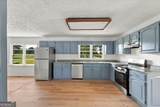
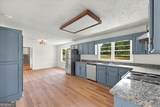
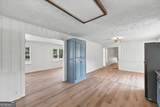
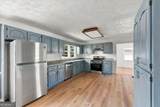
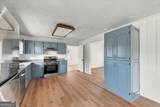
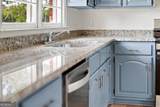
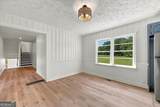
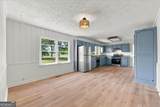
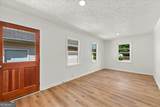
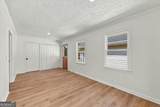
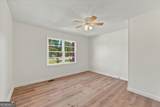
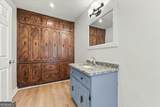
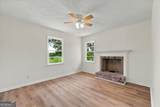
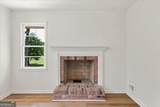
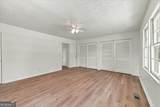
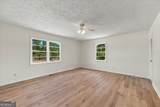
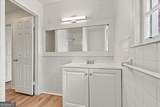
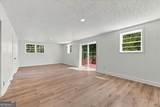
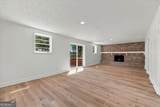
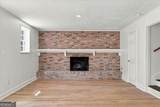
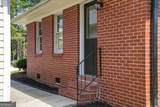
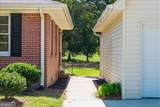
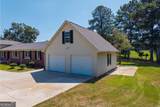
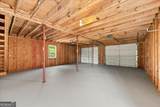
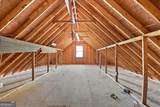
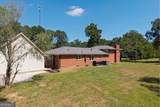
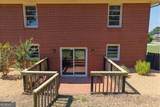
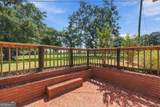
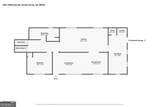
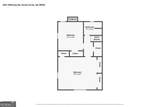
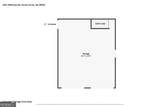
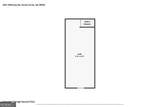
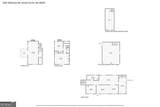
Welcome to this beautifully renovated 4-sided brick ranch, set on a large open lot in a convenient Monroe location. With 3 bedrooms and 2 bathrooms, this home offers classic charm, thoughtful updates, and plenty of space both inside and out. The main level features a comfortable living room and an updated kitchen with beautiful blue cabinetry, granite countertops, and all stainless steel appliances. Downstairs, the basement offers an additional living room with a brick fireplace, creating a cozy space for relaxing, entertaining, or enjoying a little extra room. The home also features a brick fireplace in one of the bedrooms, adding a unique touch of character and warmth. Step outside to enjoy the brick patio and expansive open yard, with plenty of space for outdoor gatherings, gardening, play, or simply enjoying the property. The detached two-car garage provides even more flexibility with a bonus room above that has already been framed out and is ready to be finished into whatever suits your needs-whether that's a home office, studio, hobby room, or additional living space. Conveniently located in Monroe, you'll enjoy easy access to local shopping, dining, schools, and downtown amenities, while still having the space and privacy of a larger lot. With its classic brick exterior, fresh renovations, flexible living spaces, and incredible potential above the garage, this home is ready for its next chapter.
-
4BEDS
-
1.2ACRES
-
2BATHS
-
01/2 BATHS
-
2,488SQFT
-
$156$/SQFT
School Information
Description
Welcome to this beautifully renovated 4-sided brick ranch, set on a large open lot in a convenient Monroe location. With 3 bedrooms and 2 bathrooms, this home offers classic charm, thoughtful updates, and plenty of space both inside and out. The main level features a comfortable living room and an updated kitchen with beautiful blue cabinetry, granite countertops, and all stainless steel appliances. Downstairs, the basement offers an additional living room with a brick fireplace, creating a cozy space for relaxing, entertaining, or enjoying a little extra room. The home also features a brick fireplace in one of the bedrooms, adding a unique touch of character and warmth. Step outside to enjoy the brick patio and expansive open yard, with plenty of space for outdoor gatherings, gardening, play, or simply enjoying the property. The detached two-car garage provides even more flexibility with a bonus room above that has already been framed out and is ready to be finished into whatever suits your needs-whether that's a home office, studio, hobby room, or additional living space. Conveniently located in Monroe, you'll enjoy easy access to local shopping, dining, schools, and downtown amenities, while still having the space and privacy of a larger lot. With its classic brick exterior, fresh renovations, flexible living spaces, and incredible potential above the garage, this home is ready for its next chapter.
 © 2026 Georgia Multiple Listing Service, Inc. All rights reserved. The data relating to real estate for sale or lease on this web site comes in part from GAMLS. Real estate listings held by brokerage firms other than RE/MAX Center are marked with the GAMLS logo or an abbreviated logo and detailed information about them includes the name of the listing broker. IDX information is provided exclusively for consumers' personal, non-commercial use and may not be used for any purpose other than to identify prospective properties consumers may be interested in purchasing. Information is deemed reliable but is not guaranteed accurate by GAMLS or RE/MAX Center. Data last updated: 2026-10-10T09:10:07.523.