Skip To Content

233 Jeffrey Drive

Woodstock, GA 30188
  • $675,000
  • STATUS: Active
  • ON SITE: 11 Days
  • MLS #: 7845689
UPDATED: 51 min ago
$675,000
  • 4
    BEDS
  • 0.61
    ACRES
  • 3
    BATHS
  • 1
    1/2 BATHS
  • 4,126
    SQFT
  • $164
    $/SQFT
Neighborhood:
Type:
Single-Family Home
Built:
1998
County:
Area:

School Information

Elementary School:
Middle School:
High School:

Description

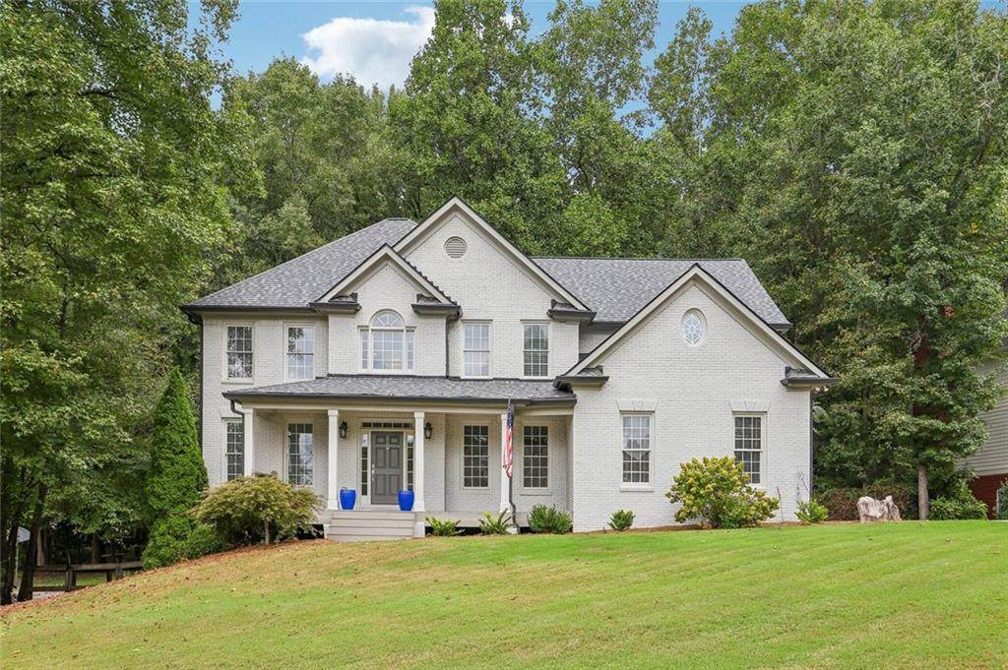
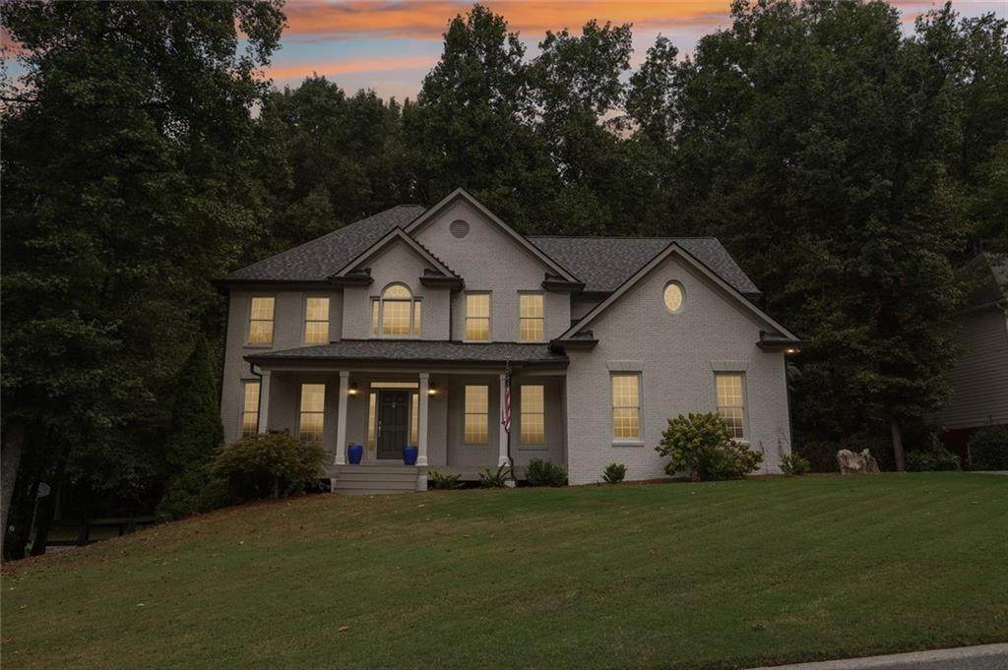
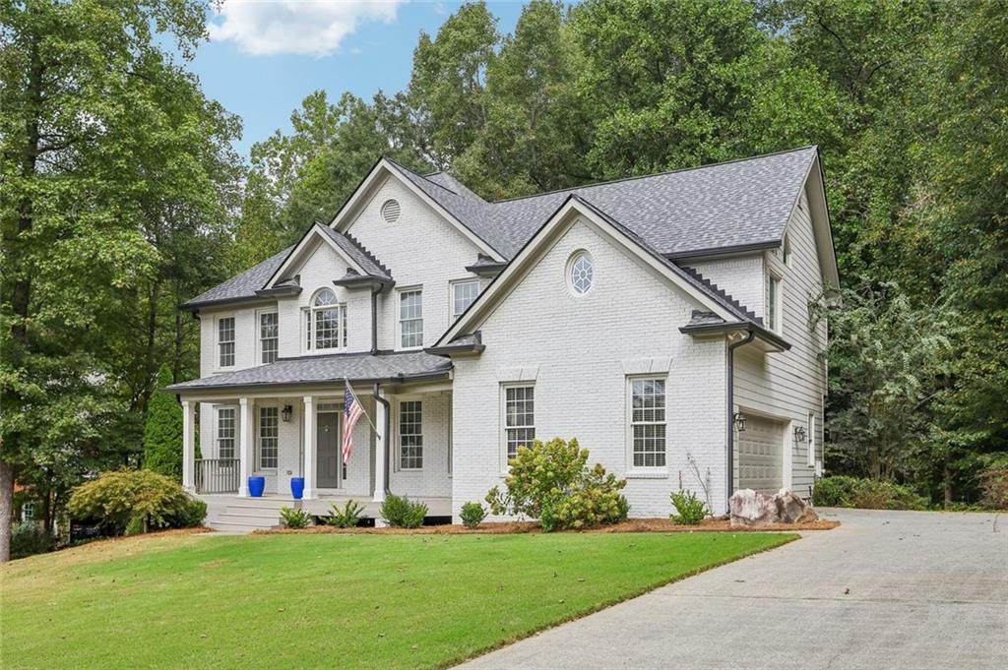
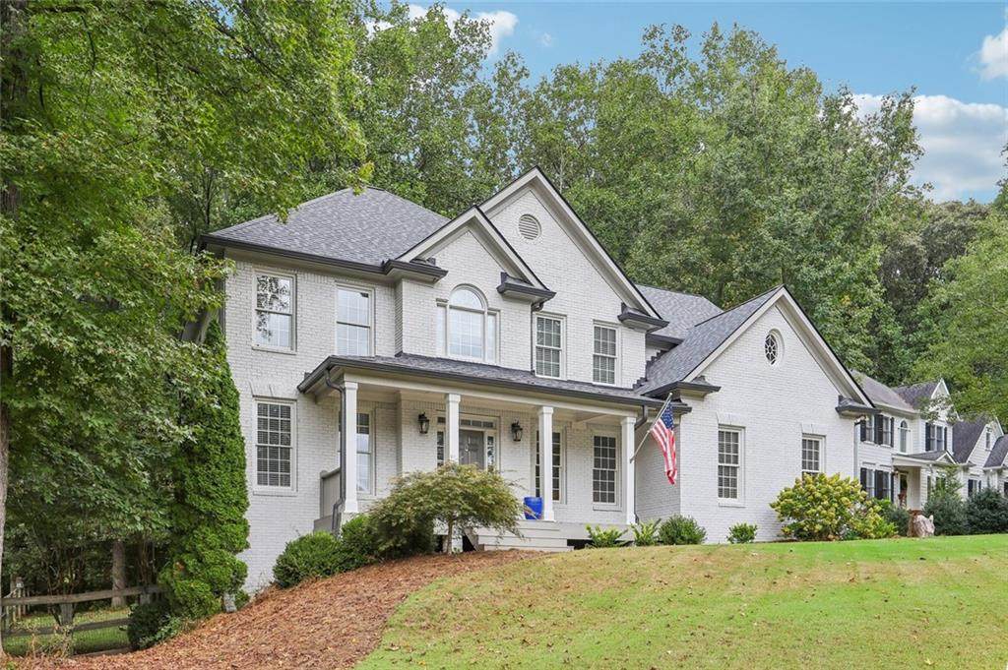
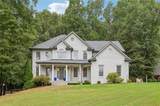
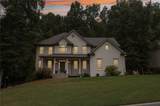
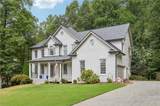
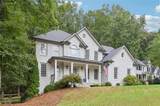
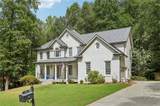
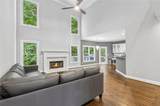
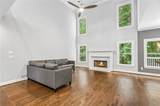
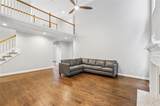
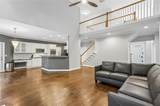
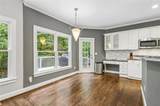
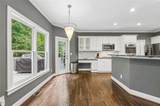
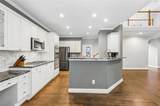
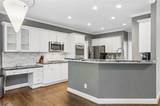
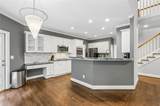
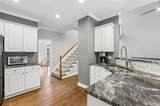
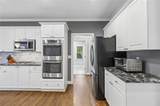
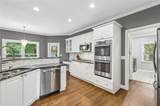
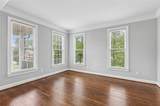
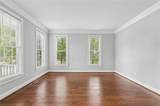
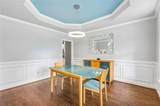
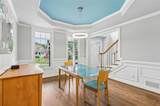
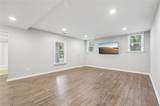
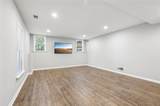
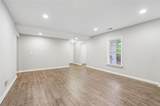
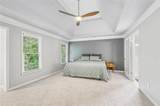
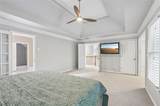
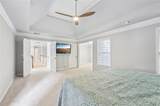
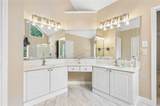
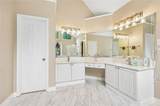
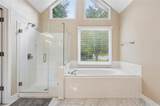
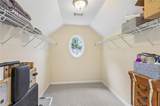
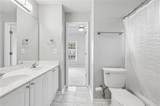
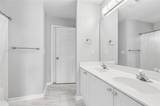
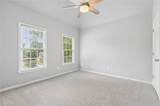
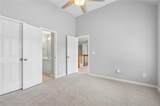
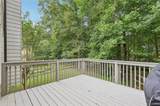
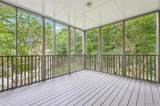
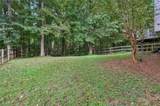
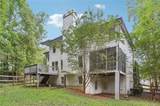
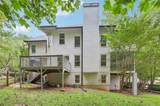
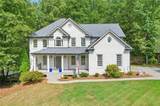
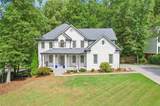
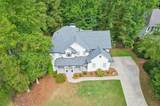
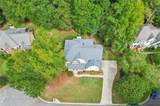
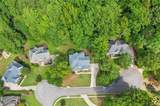
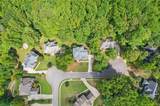
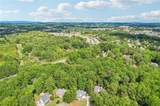
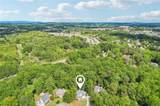
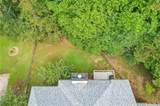
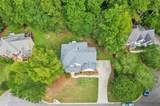
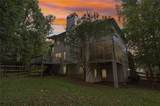
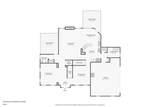
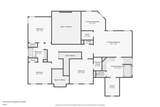
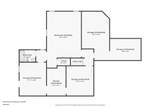
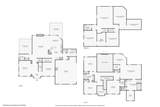
Welcome to 233 Jeffrey Dr in the sought-after Bradshaw Farm community of Woodstock. This spacious 4-bedroom, 3.5-bath home is situated on a private 0.61-acre cul-de-sac lot and offers a comfortable layout with plenty of room for everyday living and entertaining. The main level features hardwood floors, a welcoming family room with a fireplace, a spacious kitchen with ample cabinetry and a breakfast area, and a separate dining room. The primary suite offers a generous retreat with a sitting area, walk-in closet, and spacious bath. A finished basement provides additional flexibility for a recreation room, home office, gym, or guest space. Outside, the screened-in porch overlooks the private backyard and creates a great space to relax or entertain. Located within Bradshaw Farm and convenient to shopping, dining, parks, and major roadways, this home offers space, privacy, and a well-established community setting.

Monthly Payment Calculator


First MLS logo Listings identified with the FMLS IDX logo come from FMLS, are held by brokerage firms other than the owner of this website and the listing brokerage is identified in any listing details. Information is deemed reliable but is not guaranteed. If you believe any FMLS listing contains material that infringes your copyrighted work, please click here to review our DMCA policy and learn how to submit a takedown request. © 2026 First Multiple Listing Service, Inc. Data last updated 2026-10-10T09:04:44.683. For issues regarding this website, please contact BoomTown.
www.myhomeatl.com/homes/181616652
Print Image

233 Jeffrey Drive Woodstock, GA 30188

  • Price: $675,000
  • Status: Active
  • On Site: 11 Days
  • Updated: 51 min ago
  • MLS #: 7845689
4
Beds
3
Baths
1
½ Baths
0.61
Acres
4,126
SQFT
$164
$/SQFT
1998
Built
Neighborhood:
Bradshaw Farm
County:
Cherokee
Area:
Cherokee
Elementary School:
Hickory Flat - Cherokee
Middle School:
Dean Rusk
High School:
Sequoyah
Property Description
Welcome to 233 Jeffrey Dr in the sought-after Bradshaw Farm community of Woodstock. This spacious 4-bedroom, 3.5-bath home is situated on a private 0.61-acre cul-de-sac lot and offers a comfortable layout with plenty of room for everyday living and entertaining. The main level features hardwood floors, a welcoming family room with a fireplace, a spacious kitchen with ample cabinetry and a breakfast area, and a separate dining room. The primary suite offers a generous retreat with a sitting area, walk-in closet, and spacious bath. A finished basement provides additional flexibility for a recreation room, home office, gym, or guest space. Outside, the screened-in porch overlooks the private backyard and creates a great space to relax or entertain. Located within Bradshaw Farm and convenient to shopping, dining, parks, and major roadways, this home offers space, privacy, and a well-established community setting.
Exterior Features

Architectural Style Traditional Construction Materials Cement SidingOther Dock None Exterior Features Private YardRain Gutters Fencing Back YardWood Foundation None Horse Amenities None Lot Features Back YardFront YardCul-De-SacLandscapedPrivate Number Of Parking Spaces 2 Other Structures None Parking Features GarageAttachedDrivewayGarage Faces Side Patio And Porch Features DeckFront PorchRear PorchScreened Pool Features None Pool Private YN No Road Surface Other Road Type Other Roof Type ShingleOther Stories Two View Trees/Woods Waterfront Features None Window Features Insulated WindowsShutters

Interior Features

Additional Rooms Family RoomLiving Room Appliances DishwasherRefrigerator Basement DaylightFinishedInterior Entry Bedroom Features Oversized Master Cooling Central AirCeiling Fan(s) Dining Room Features Separate Dining Room Fireplace Features Living Room Flooring HardwoodCarpet Heating Central Interior Features Coffered Ceiling(s)Double VanityEntrance FoyerEntrance Foyer 2 StoryWalk-In Closet(s) Kitchen Features Cabinets WhitePantrySolid Surface CountersView to Family Room Laundry Features In HallLaundry RoomMain Level Main Bedrooms 0 Main Full Baths 0 Master Bathroom Features Double VanitySeparate Tub/Shower Number Of Fireplaces 3

Property Features

Accessibility Features None Association Fee 875 Association Fee Frequency Annually Association YN Yes Common Walls No Common Walls Community Features ParkNear ShoppingRestaurant Electric 110 Volts220 Volts Green Energy Efficient None Green Energy Generation None Hoa Rent Restrictions No Home Warranty No Initiation Fee 0 Land Lease YN No Lot Size Dimensions x Master Association Fee 0 Other Equipment None Property Attached YN No Property Condition Resale Proposed Financing CashConventionalFHAVA Loan Security Features None Sewer Public Sewer Spa Features None Special Circumstances Other Tax Year 2025 Taxes 1576 Type Single Family Residence Utilities Cable AvailableElectricity AvailableSewer AvailableWater Available Water Source Public Waterfront Footage 0

Listing provided courtesy of Century 21 Results: 770-889-6090.


First MLS logo Listings identified with the FMLS IDX logo come from FMLS, are held by brokerage firms other than the owner of this website and the listing brokerage is identified in any listing details. Information is deemed reliable but is not guaranteed. If you believe any FMLS listing contains material that infringes your copyrighted work, please click here to review our DMCA policy and learn how to submit a takedown request. © 2026 First Multiple Listing Service, Inc. Data last updated 2026-10-10T09:04:44.683. For issues regarding this website, please contact BoomTown.
 
https://bt-photos.global.ssl.fastly.net/fmls/orig_boomver_1_7845689-2.jpg https://bt-photos.global.ssl.fastly.net/fmls/orig_boomver_1_7845689-2.jpg https://bt-photos.global.ssl.fastly.net/fmls/orig_boomver_1_7845689-2.jpg
Logo
RE/MAX Center
10475 Medlock Bridge Road, Suite 119
Johns Creek GA, 30097