








Skip To Content

217 Crestworth Crossing

Powder Springs, GA 30127
  • $325,000
  • STATUS: Active
  • ON SITE: 51 Days
  • MLS #: 7822343
UPDATED: 65 min ago
$325,000
  • 3
    BEDS
  • 0.48
    ACRES
  • 2
    BATHS
  • 0
    1/2 BATHS
  • 1,324
    SQFT
  • $245
    $/SQFT
Type:
Single-Family Home
Built:
1996
County:

School Information

Elementary School:
Middle School:
High School:

Description

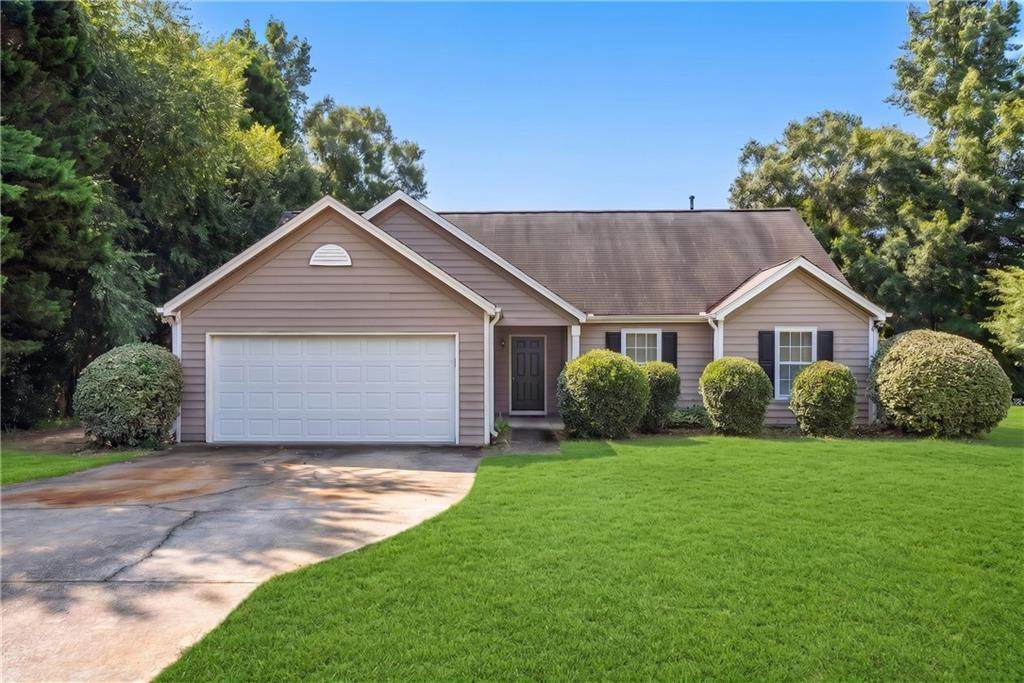
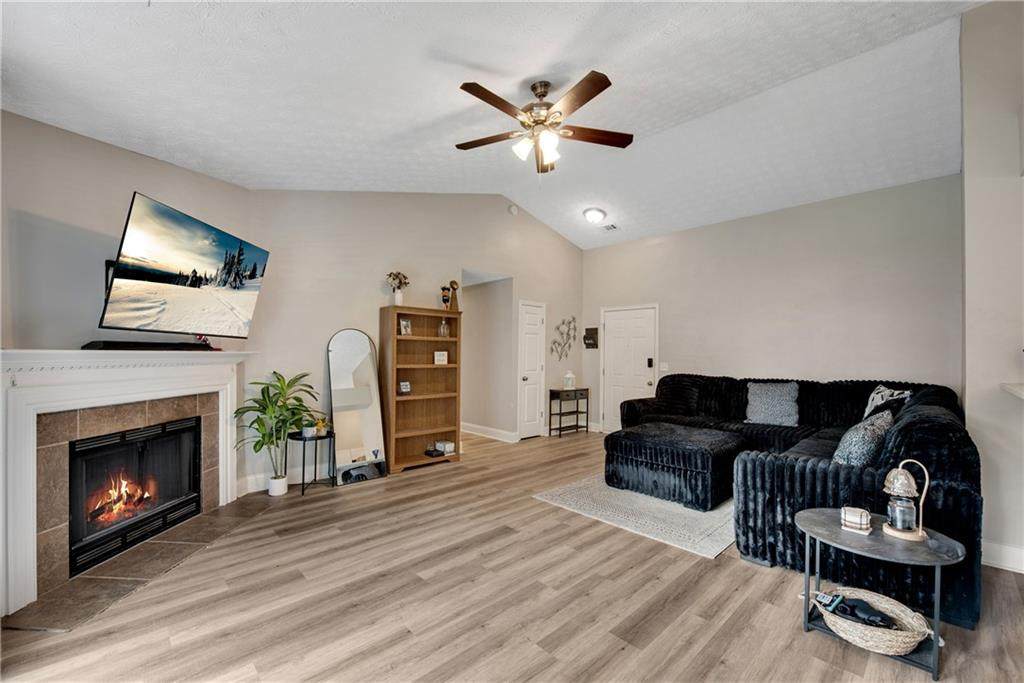
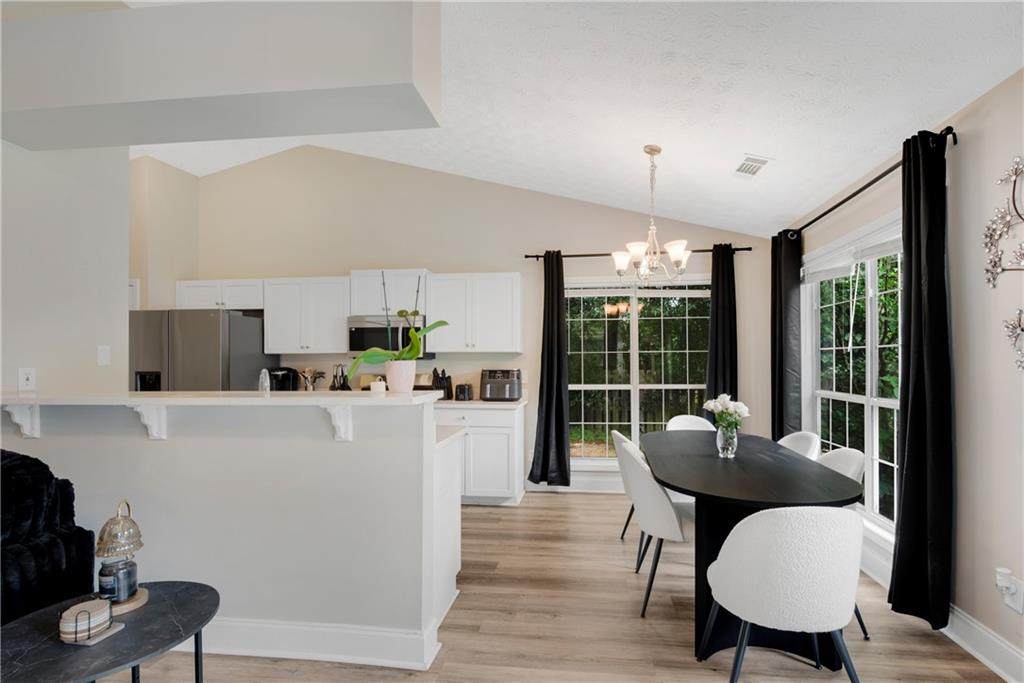
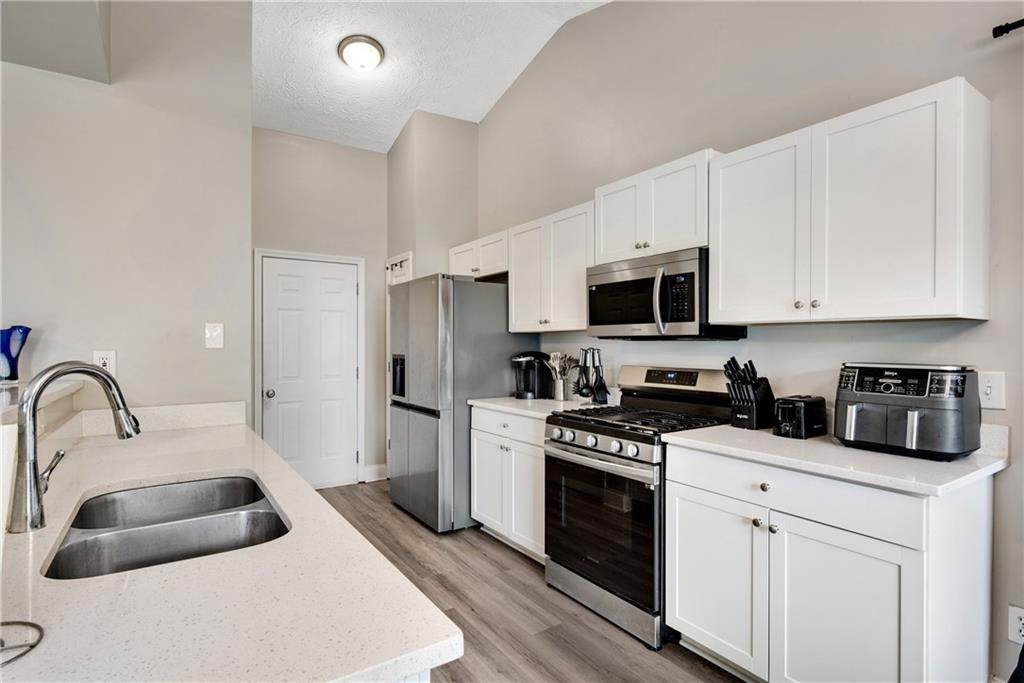
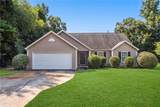
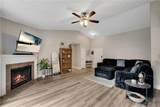
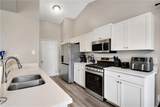
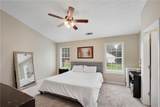
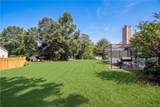
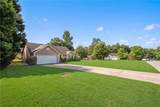
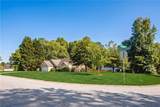
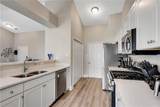
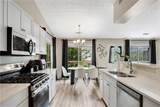
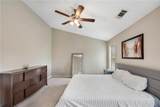
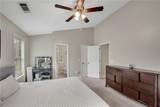
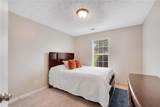
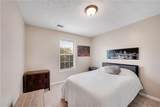
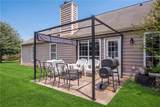
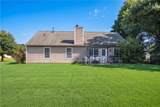
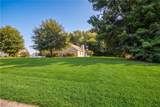
Welcome home to this recently renovated ranch, perfectly sited on a half-acre corner lot with two-car garage, three bedrooms, and two full baths. Every detail has been thoughtfully updated — fresh interior and exterior paint, plush new carpet, a brand-new garage door, and durable luxury vinyl flooring flow seamlessly throughout an open, light-filled floor plan accented by contemporary lighting fixtures. The heart of the home is a stunning kitchen featuring sleek quartz countertops, all-new cabinetry, and a full suite of stainless-steel appliances — dishwasher, microwave, and stove — ready for everyday living or entertaining guests. Step outside to your private patio, an ideal spot for morning coffee or evening relaxation, all set on a spacious corner lot with room to roam. Tucked near Taylor Farm Park and the serene Pine Valley Lake, this home offers the perfect balance of peaceful outdoor escapes and easy everyday convenience. Move-in ready and meticulously updated from top to bottom — this one truly says welcome home.

Monthly Payment Calculator


First MLS logo Listings identified with the FMLS IDX logo come from FMLS, are held by brokerage firms other than the owner of this website and the listing brokerage is identified in any listing details. Information is deemed reliable but is not guaranteed. If you believe any FMLS listing contains material that infringes your copyrighted work, please click here to review our DMCA policy and learn how to submit a takedown request. © 2026 First Multiple Listing Service, Inc. Data last updated 2026-10-10T09:04:44.683. For issues regarding this website, please contact BoomTown.
www.myhomeatl.com/homes/180292724
Print Image

217 Crestworth Crossing Powder Springs, GA 30127

  • Price: $325,000
  • Status: Active
  • On Site: 51 Days
  • Updated: 65 min ago
  • MLS #: 7822343
3
Beds
2
Baths
0
½ Baths
0.48
Acres
1,324
SQFT
$245
$/SQFT
1996
Built
Neighborhood:
The Meadows At Northcrest
County:
Paulding - Ga
Area:
Paulding - Ga
Elementary School:
Bessie L. Baggett
Middle School:
J.A. Dobbins
High School:
Hiram
Property Description
Welcome home to this recently renovated ranch, perfectly sited on a half-acre corner lot with two-car garage, three bedrooms, and two full baths. Every detail has been thoughtfully updated — fresh interior and exterior paint, plush new carpet, a brand-new garage door, and durable luxury vinyl flooring flow seamlessly throughout an open, light-filled floor plan accented by contemporary lighting fixtures. The heart of the home is a stunning kitchen featuring sleek quartz countertops, all-new cabinetry, and a full suite of stainless-steel appliances — dishwasher, microwave, and stove — ready for everyday living or entertaining guests. Step outside to your private patio, an ideal spot for morning coffee or evening relaxation, all set on a spacious corner lot with room to roam. Tucked near Taylor Farm Park and the serene Pine Valley Lake, this home offers the perfect balance of peaceful outdoor escapes and easy everyday convenience. Move-in ready and meticulously updated from top to bottom — this one truly says welcome home.
Exterior Features

Architectural Style RanchTraditional Construction Materials Vinyl Siding Dock None Exterior Features Private Yard Fencing None Foundation CombinationConcrete PerimeterPillar/Post/Pier Horse Amenities None Land Lot 1189 Lot Features Back YardCorner LotFront YardLevel Other Structures None Parking Features Garage Patio And Porch Features BreezewayPatioRear Porch Pool Features None Pool Private YN No Road Surface AsphaltConcrete Road Type City StreetCounty Road Roof Type Composition Stories One View Neighborhood Waterfront Features None Window Features Window Treatments

Interior Features

Additional Rooms Other Appliances DishwasherDisposalGas CooktopMicrowave Basement None Bedroom Features Master on MainSplit Bedroom Plan Cooling Ceiling Fan(s)Central Air Dining Room Features Open ConceptSeats 12+ Fireplace Features Factory BuiltFamily RoomGas Starter Flooring Luxury Vinyl Heating Forced AirNatural Gas Interior Features Crown MoldingDisappearing Attic StairsHigh Ceilings 9 ft MainHigh Speed InternetRecessed LightingWalk-In Closet(s) Kitchen Features Breakfast BarBreakfast RoomCabinets WhiteStone CountersView to Family RoomOther Laundry Features In KitchenMain Level Main Bedrooms 3 Main Full Baths 2 Master Bathroom Features Tub/Shower Combo Number Of Fireplaces 1

Property Features

Accessibility Features None Association Fee 450 Association Fee Frequency Annually Association Fee Includes Reserve FundSwimTennis Association YN Yes Common Walls No Common Walls Community Features Homeowners AssocPlaygroundPoolTennis Court(s) Electric 110 Volts Green Energy Efficient None Green Energy Generation None Hoa Rent Restrictions No Home Warranty No Initiation Fee 755 Land Lease YN No Lot Size Dimensions 00x00x00x00 Master Association Fee 0 Master Association Fee Frequency Annually Other Equipment None Property Attached YN No Property Condition Resale Proposed Financing 1031 ExchangeCashConventionalFHAVA Loan Security Features Carbon Monoxide Detector(s)Smoke Detector(s) Sewer Septic Tank Spa Features None Special Circumstances None Swim Tennis Fee 0 Swim Tennis Fee Due Required Tax Year 2025 Taxes 2681 Type Single Family Residence Utilities Cable AvailableElectricity AvailableNatural Gas AvailablePhone AvailableSewer AvailableUnderground UtilitiesWater Available Water Source Public Waterfront Footage 0

Listing provided courtesy of The Rezerve, LLC: 770-299-9529.


First MLS logo Listings identified with the FMLS IDX logo come from FMLS, are held by brokerage firms other than the owner of this website and the listing brokerage is identified in any listing details. Information is deemed reliable but is not guaranteed. If you believe any FMLS listing contains material that infringes your copyrighted work, please click here to review our DMCA policy and learn how to submit a takedown request. © 2026 First Multiple Listing Service, Inc. Data last updated 2026-10-10T09:04:44.683. For issues regarding this website, please contact BoomTown.
 
https://bt-photos.global.ssl.fastly.net/fmls/orig_boomver_1_7822343-2.jpg https://bt-photos.global.ssl.fastly.net/fmls/orig_boomver_1_7822343-2.jpg https://bt-photos.global.ssl.fastly.net/fmls/orig_boomver_1_7822343-2.jpg
Logo
RE/MAX Center
10475 Medlock Bridge Road, Suite 119
Johns Creek GA, 30097